30147 Tokara Terrace, Mount Dora, FL 32757
- $575,000
- 4
- BD
- 3
- BA
- 3,796
- SqFt








- Sold Price
- $575,000
- List Price
- $575,000
- Status
- Sold
- Days on Market
- 35
- Closing Date
- Sep 29, 2023
- MLS#
- G5071364
- Property Style
- Single Family
- Year Built
- 2007
- Bedrooms
- 4
- Bathrooms
- 3
- Living Area
- 3,796
- Lot Size
- 9,780
- Acres
- 0.22
- Total Acreage
- 0 to less than 1/4
- Legal Subdivision Name
- Sullivan Ranch Sub
- MLS Area Major
- Mount Dora
Property Description
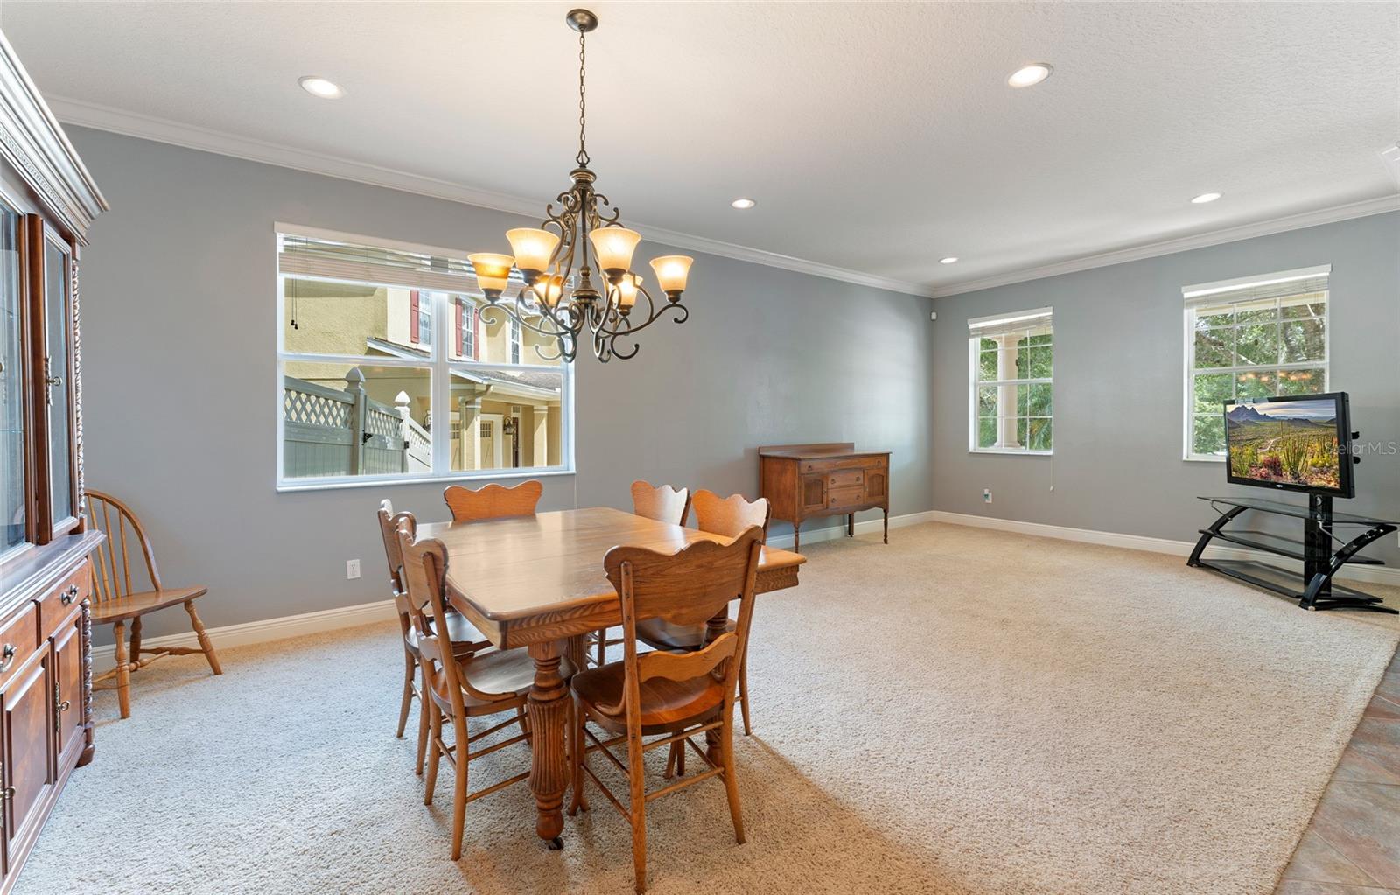
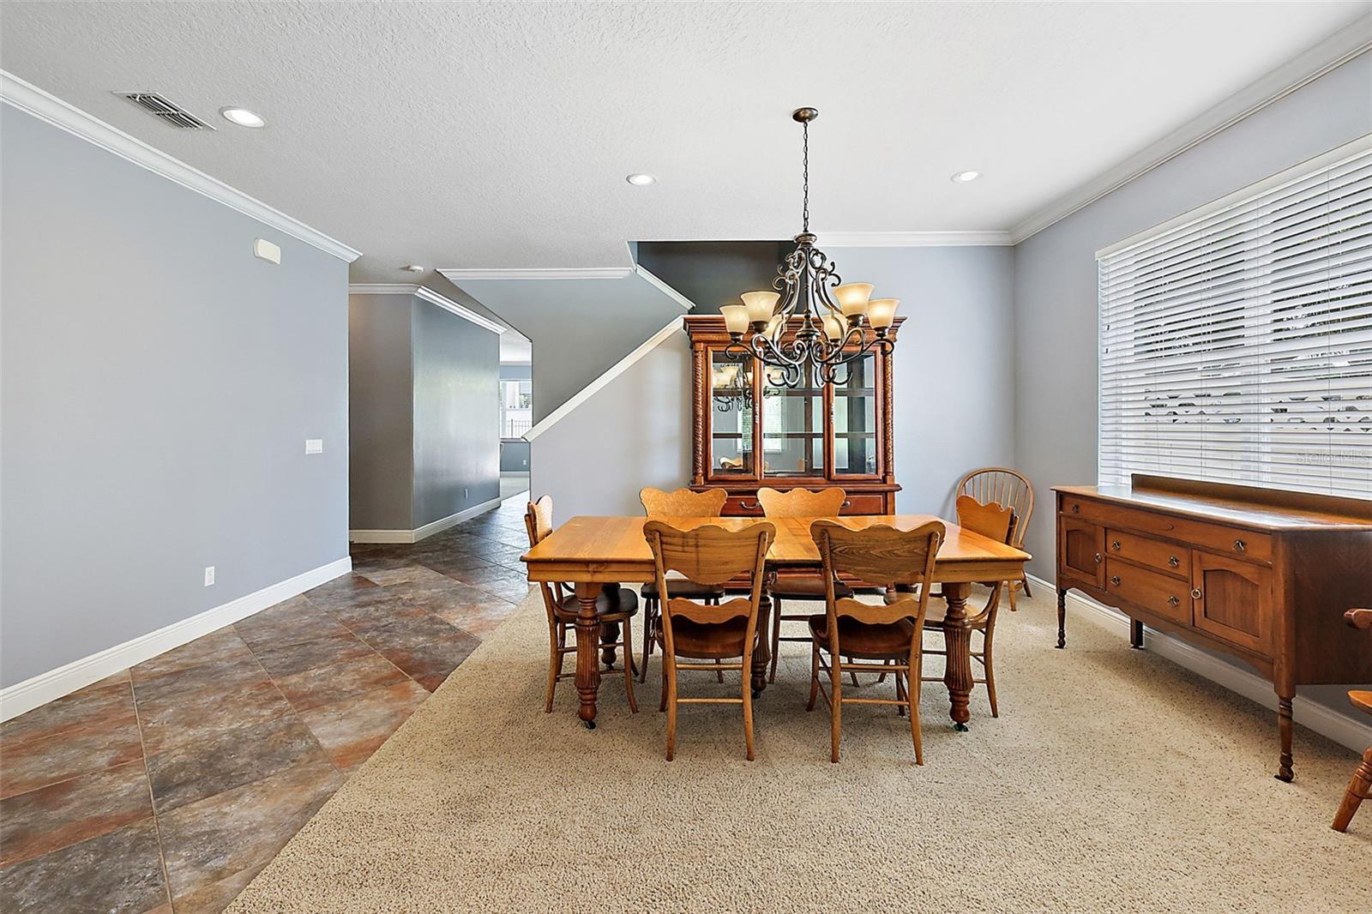
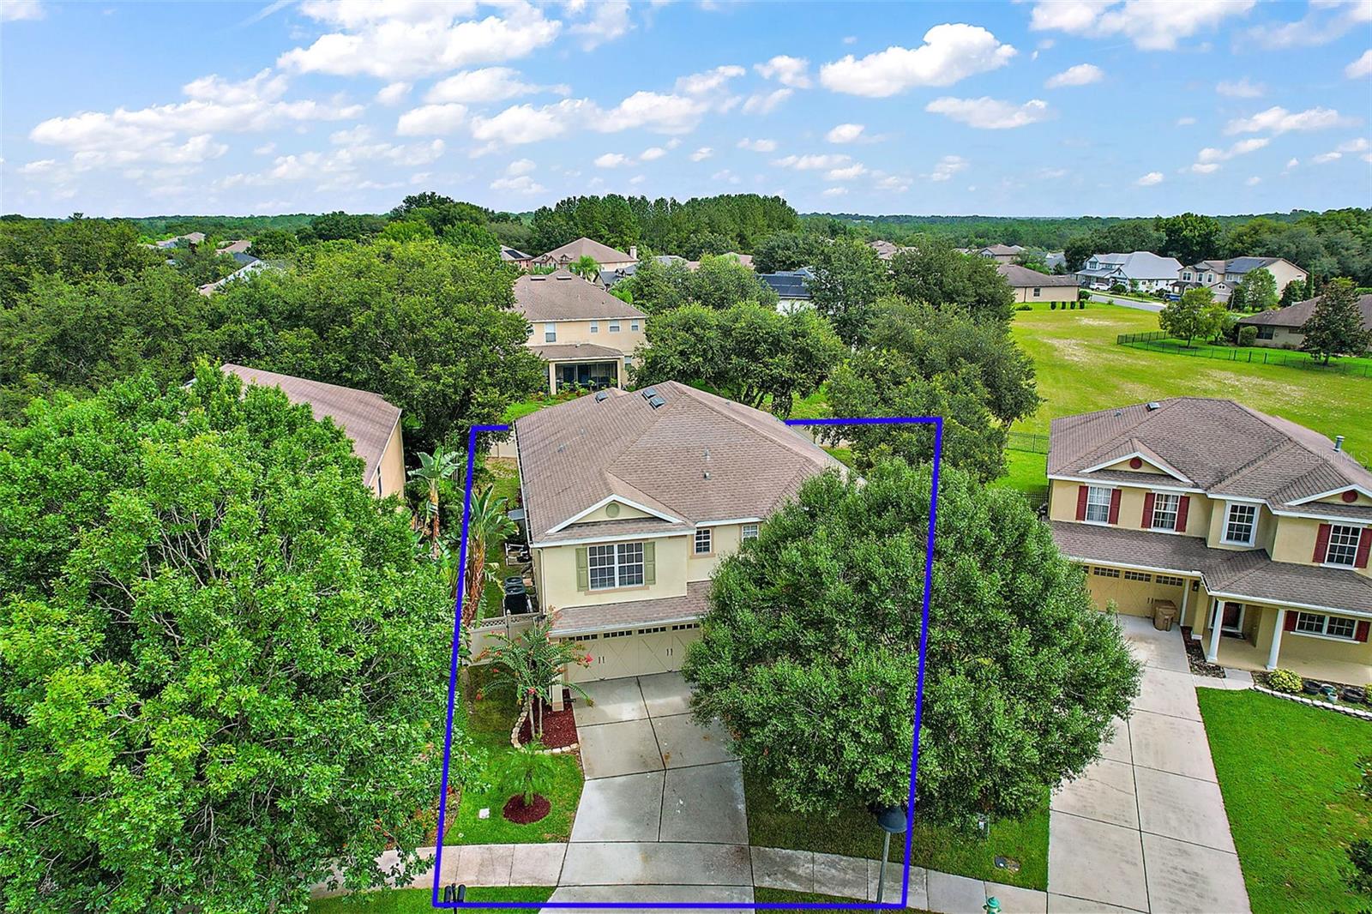
Entering Sullivan Ranch from Round Lake Road you are instantly greeted by a serene and well maintained gated community. After you travel down the hill overlooking the pond, cross the wooden bridge, and past splash pad and the dog park, you will soon come to this home hidden away on the end of a quiet street. An exquisite 4-bedroom, 3-bath pool home situated in the highly sought-after gated community of Sullivan Ranch. Embracing an array of desirable amenities, including a community dog park, scenic walking trails, a state-of-the-art gym, a clubhouse for gatherings, a fun-filled park with a splash pad, and a resort-style pool, this residence offers the perfect blend of luxury and convenience. Spanning nearly 3,800 square feet of living space, this home provides an abundance of room for a large family seeking comfort and privacy. As you step inside, you'll be captivated by the elegant crown molding, complemented by the allure of tile flooring, and the warm ambiance of natural light streaming into the formal living area. The well-appointed eat-in-kitchen is a true chef's delight, boasting tasteful cherry cabinets that harmoniously blend style with functionality. A generously-sized pantry, cleverly tucked away, ensures ample storage for all your culinary needs. The kitchen extends into another family room, adorned with matching built-ins, which overlooks the inviting fenced-in private pool. An expansive covered patio sets the stage for memorable outdoor gatherings. On the main floor, you'll discover the fourth bedroom, along with a convenient full bathroom, offering flexibility and convenience. Venture upstairs to find an impressive loft-style living area, perfect for hosting game nights or entertaining guests. The primary suite is a true sanctuary, boasting generous proportions and a host of luxurious features. Pamper yourself in the large corner tub, enjoy a refreshing shower in the separate walk-in shower, and relish the convenience of dual vanities and spacious walk-in closets with ample room for all your belongings. The second story also houses the laundry room, ensuring ease and privacy, alongside two additional guest rooms and a well-appointed guest bathroom. This home comes with desirable upgrades, including a surround sound system, in wall vacuum system, designer finishes that add an elegant touch, and an efficient irrigation system to maintain the lush landscaping. Don't miss the opportunity to experience the splendor of this remarkable property. Schedule your private tour today and discover the perfect blend of luxury living and vibrant community amenities that await you in Sullivan Ranch.
/u.realgeeks.media/homesinorlando/NextHome-Neighborhood-Realty-Logo-Horizontal-OrangeOnWhite-Web-RGB.jpg)
Additional Information
- Taxes
- $4864
- Minimum Lease
- 1-2 Years
- HOA Fee
- $145
- HOA Payment Schedule
- Monthly
- Maintenance Includes
- Common Area Taxes, Escrow Reserves Fund, Maintenance Grounds, Management, Pool, Security
- Community Features
- Clubhouse, Deed Restrictions, Fitness Center, Gated Community - No Guard, Irrigation-Reclaimed Water, Park, Playground, Pool, Sidewalks
- Property Description
- Two Story
- Zoning
- PUD
- Interior Layout
- Ceiling Fans(s), Eat-in Kitchen, In Wall Pest System, Stone Counters, Walk-In Closet(s)
- Interior Features
- Ceiling Fans(s), Eat-in Kitchen, In Wall Pest System, Stone Counters, Walk-In Closet(s)
- Floor
- Carpet, Ceramic Tile, Laminate
- Appliances
- Electric Water Heater, Range, Refrigerator
- Utilities
- Electricity Connected, Sewer Connected, Water Connected
- Heating
- Central
- Air Conditioning
- Central Air
- Exterior Construction
- Block, Stucco
- Exterior Features
- Irrigation System, Lighting
- Roof
- Shingle
- Foundation
- Slab
- Pool
- Community, Private
- Pool Type
- Gunite, In Ground, Salt Water
- Garage Carport
- 2 Car Garage
- Garage Spaces
- 2
- Garage Features
- Garage Door Opener, Off Street
- Garage Dimensions
- 20X22
- High School
- Mount Dora High
- Fences
- Other, Vinyl
- Pets
- Allowed
- Flood Zone Code
- X
- Parcel ID
- 33-19-27-0300-000-39300
- Legal Description
- SULLIVAN RANCH PB 58 PG 46-76 LOT 393 ORB 5760 PG 1244
Listing courtesy of RE/MAX PREMIER REALTY. 352-735-4060
Selling Office: LPT REALTY, LLC.Mortgage Calculator
StellarMLS is the source of this information via Internet Data Exchange Program. All listing information is deemed reliable but not guaranteed and should be independently verified through personal inspection by appropriate professionals. Listings displayed on this website may be subject to prior sale or removal from sale. Availability of any listing should always be independently verified. Listing information is provided for consumer personal, non-commercial use, solely to identify potential properties for potential purchase. All other use is strictly prohibited and may violate relevant federal and state law. Data last updated on