261 N Post Way, Casselberry, FL 32707
- $298,000
- 2
- BD
- 3
- BA
- 1,260
- SqFt



- Sold Price
- $298,000
- List Price
- $310,000
- Status
- Sold
- Days on Market
- 4
- Closing Date
- Sep 14, 2023
- MLS#
- G5071361
- Property Style
- Townhouse
- Year Built
- 1985
- Bedrooms
- 2
- Bathrooms
- 3
- Baths Half
- 1
- Living Area
- 1,260
- Lot Size
- 2,654
- Acres
- 0.06
- Total Acreage
- 0 to less than 1/4
- Building Name
- 1
- Legal Subdivision Name
- Deer Run Unit 14b
- MLS Area Major
- Casselberry
Property Description
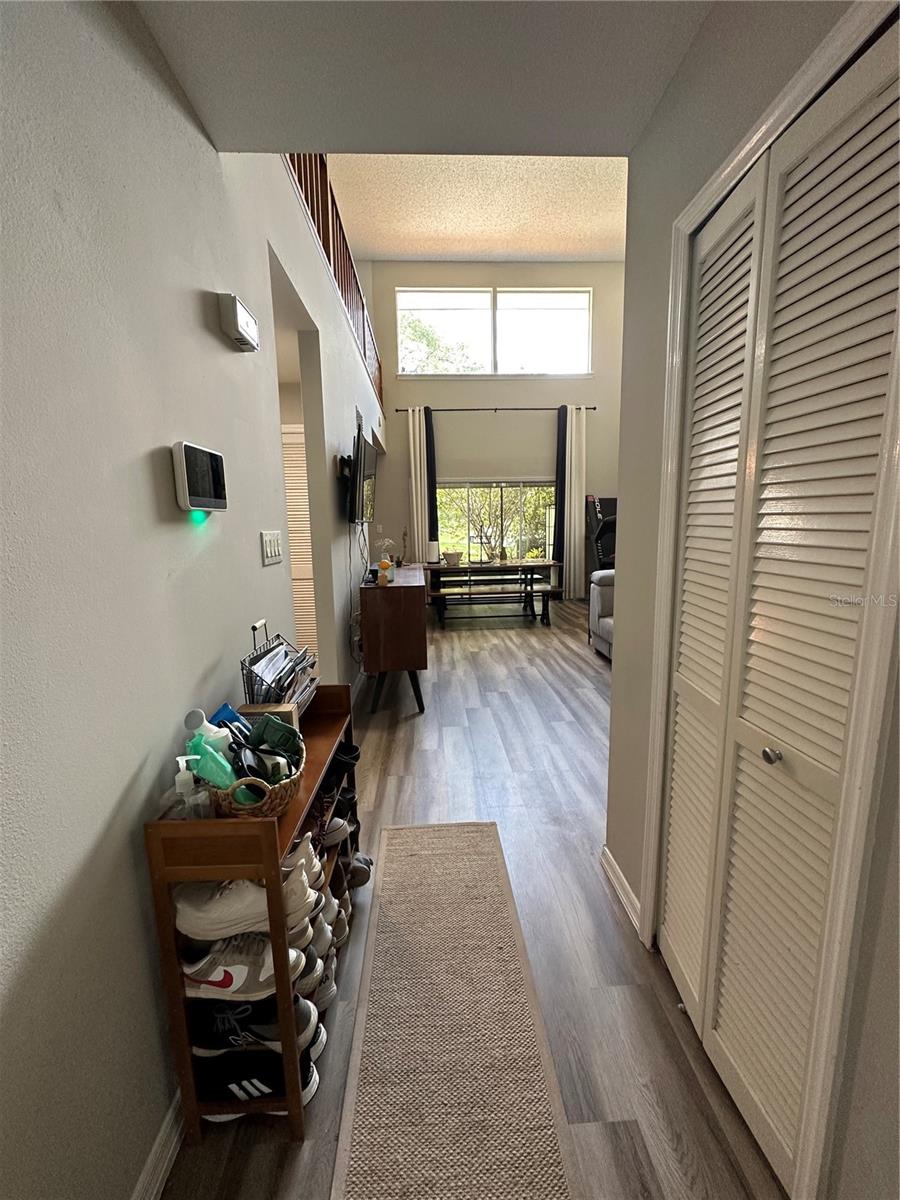
Price improvement! Charming 2 bedroom/2.5 bath townhouse with additional 11x10 upstairs loft. Prepare to be impressed with this open & spacious floor plan! This move in ready home features cathedral ceilings, new floor (2018), newer carpet (2017), fresh neutral paint (2018), new kitchen cabinets with granite counter tops (2018), & stainless steel appliances. Bathrooms have also been renovated with new vanities and counter tops. Sit back, relax, and enjoy the beautiful Florida weather in your screen enclosed patio! (patio roof & screen in 2017). NEW AC in 2014 & NEW ROOF in 2018! Upstairs loft has a a closet and can easily be converted to a third bedroom! The homeowner’s association maintains the lawn, roof, building exterior and ground maintenance. The community amenities include a large resort style swimming pool, spa & tennis court. Meticulously maintained and updated since 2006. This townhouse sits on a quiet cul de sac and zoned for top Rated Seminole County Schools. Conveniently located to Red Bug Lake Park, restaurants, SR 417, shopping & schools. Call today for your private showing!
/u.realgeeks.media/homesinorlando/NextHome-Neighborhood-Realty-Logo-Horizontal-OrangeOnWhite-Web-RGB.jpg)
Additional Information
- Taxes
- $3088
- Minimum Lease
- 1-2 Years
- Hoa Fee
- $207
- HOA Payment Schedule
- Monthly
- Maintenance Includes
- Pool, Maintenance Structure, Maintenance Grounds, Pool
- Community Features
- Clubhouse, Deed Restrictions, Pool, Tennis Courts
- Property Description
- Two Story
- Zoning
- PUD
- Interior Layout
- Living Room/Dining Room Combo, Master Bedroom Main Floor, Open Floorplan
- Interior Features
- Living Room/Dining Room Combo, Master Bedroom Main Floor, Open Floorplan
- Floor
- Laminate
- Appliances
- Cooktop, Dishwasher, Disposal, Dryer, Electric Water Heater, Microwave, Washer
- Utilities
- BB/HS Internet Available, Cable Available, Cable Connected, Electricity Available, Electricity Connected, Phone Available, Sewer Available, Sewer Connected, Water Available, Water Connected
- Heating
- Electric
- Air Conditioning
- Central Air
- Exterior Construction
- Block, Wood Siding
- Exterior Features
- Other
- Roof
- Shingle
- Foundation
- Slab
- Pool
- Community
- Pets
- Allowed
- Flood Zone Code
- X
- Parcel ID
- 14-21-30-504-0000-0820
- Legal Description
- LOT 82 DEER RUN UNIT 14B PB 30 PGS 78 & 79
Listing courtesy of EMPIRE NETWORK REALTY. 407-440-3798
Selling Office: KELLER WILLIAMS REALTY AT THE PARKS.Mortgage Calculator
StellarMLS is the source of this information via Internet Data Exchange Program. All listing information is deemed reliable but not guaranteed and should be independently verified through personal inspection by appropriate professionals. Listings displayed on this website may be subject to prior sale or removal from sale. Availability of any listing should always be independently verified. Listing information is provided for consumer personal, non-commercial use, solely to identify potential properties for potential purchase. All other use is strictly prohibited and may violate relevant federal and state law. Data last updated on