11819 Vermillion Avenue, Windermere, FL 34786
- $425,000
- 3
- BD
- 3
- BA
- 1,760
- SqFt




- Sold Price
- $425,000
- List Price
- $435,000
- Status
- Sold
- Days on Market
- 9
- Closing Date
- Aug 25, 2023
- MLS#
- G5071333
- Property Style
- Townhouse
- Architectural Style
- Contemporary
- Year Built
- 2017
- Bedrooms
- 3
- Bathrooms
- 3
- Baths Half
- 1
- Living Area
- 1,760
- Lot Size
- 2,600
- Acres
- 0.06
- Total Acreage
- 0 to less than 1/4
- Building Name
- 11819
- Legal Subdivision Name
- Windermere Trls Prcl 3
- Complex/Comm Name
- Windermere Trails
- MLS Area Major
- Windermere
Property Description
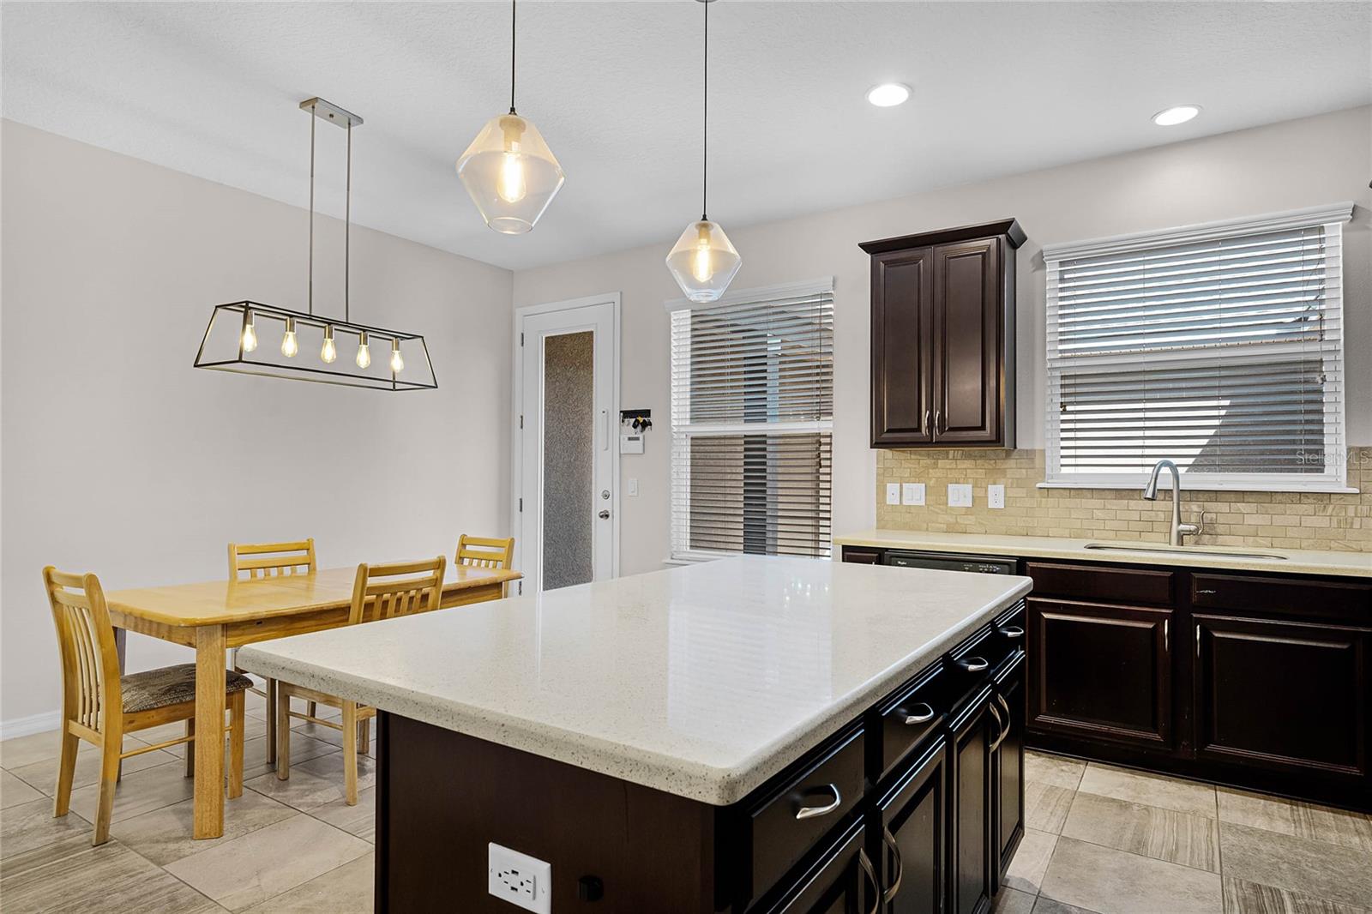
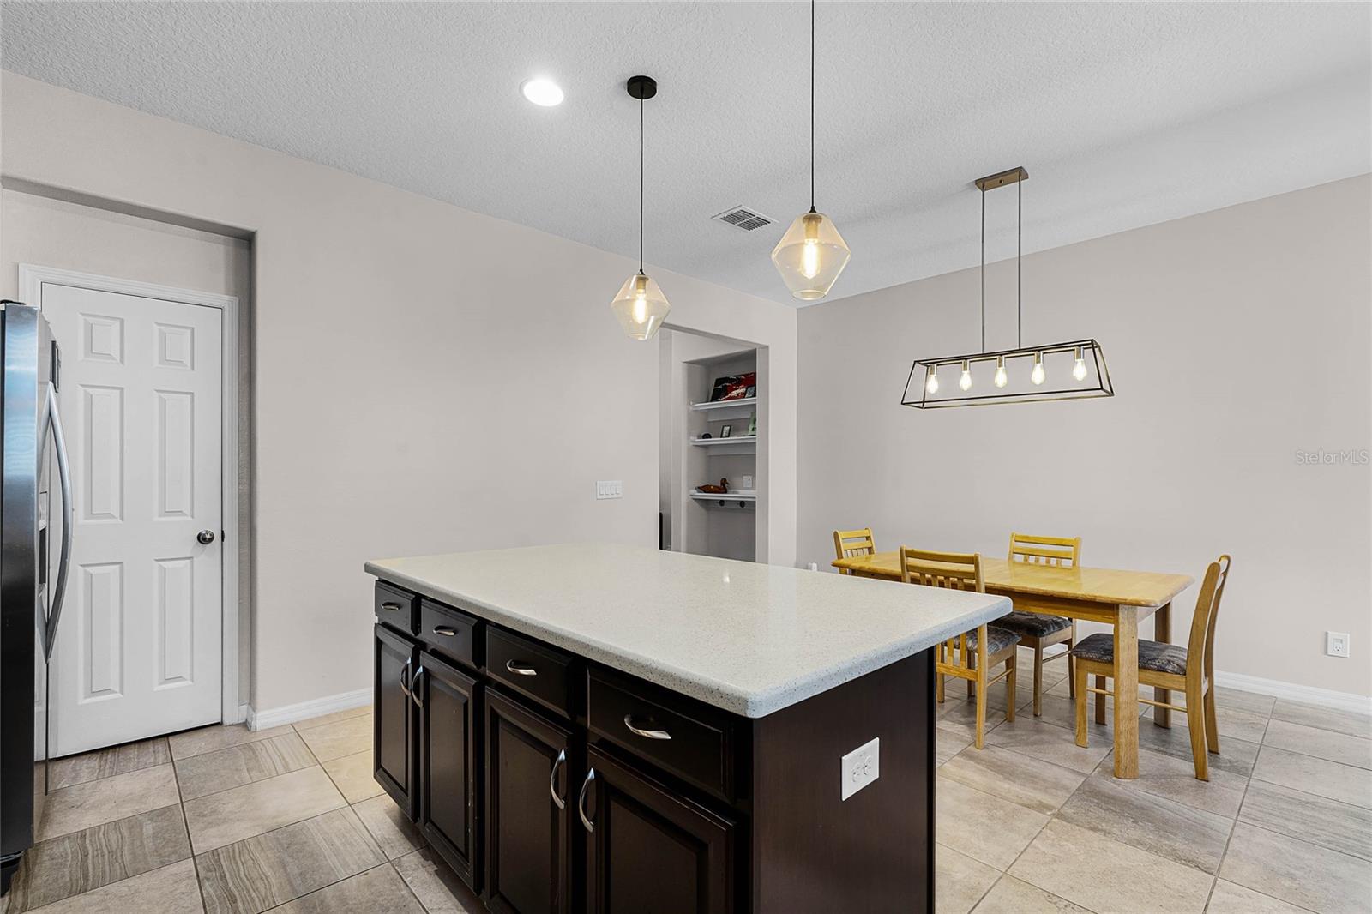
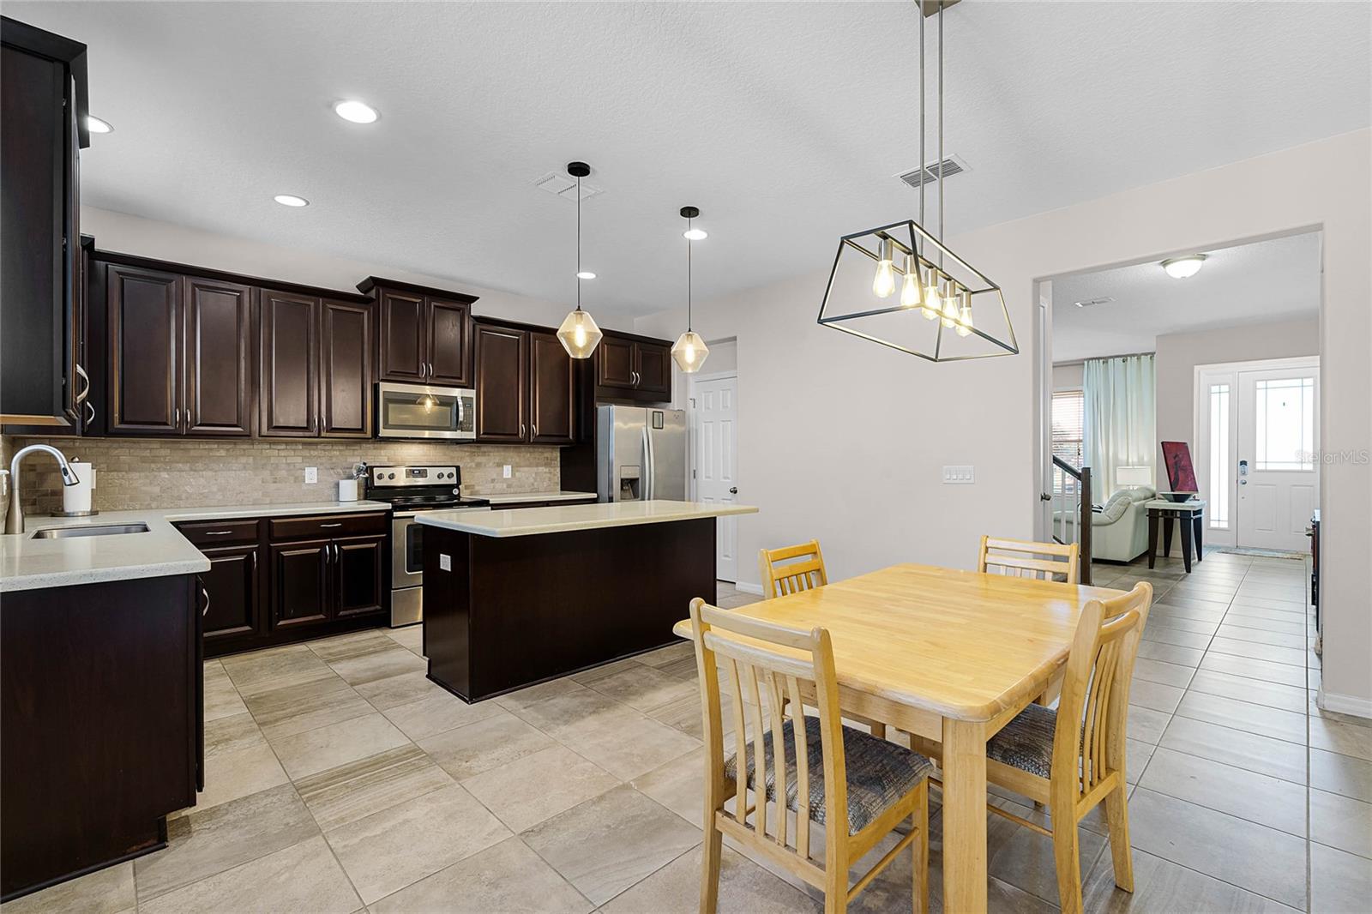
Under contract-accepting backup offers. This townhome is waiting for you to call it home! This 3-bedroom, 2.5-bathroom gem boasts 1,760 square feet of modern elegance and thoughtful design. As you approach the home, you’ll feel at ease with the brand new roof that provides peace of mind and lasting quality. The modern finishes throughout the home exude sophistication, creating a seamless blend of style and function. Upon entering, you’ll fall in love with the open layout of the living room, dining room and kitchen, which is ideal for entertaining family and friends. The kitchen is a chef's delight, equipped with modern appliances and a large kitchen island, perfect for preparing gourmet meals or gathering with loved ones. The open concept layout flows effortlessly, creating a welcoming space to enjoy quality time with family and friends.heading upstairs, you’ll enjoy the convenience of an upstairs laundry room, making chores a breeze. The master bathroom is a true oasis, featuring a dual vanity and a luxurious, large walk-in shower, allowing you to unwind and pamper yourself in style.You'll notice a stunning tray ceiling in the master bedroom, adding an extra touch of elegance to your private sanctuary. All the other bedrooms include plenty of space, storage and natural light so everyone in the family can feel right at home. One of the highlights of this townhome is the enclosed courtyard situated between the townhome and the garage, providing maximum privacy for your personal retreat or entertaining guests in style. Within your neighborhood, you'll discover a community that elevates your living experience. Take advantage of the community clubhouse or greenspaces, an ideal venue for socializing or hosting events. Conveniently located close to major highways, this home offers easy commuting and access to all that the surrounding area has to offer. Indulge in amazing shopping and dining experiences just minutes away, fulfilling your every desire for culinary delights and retail therapy. For the thrill-seekers and adventure enthusiasts, this home is a stone's throw away from world-class theme parks, promising endless excitement and unforgettable memories. And for Disney lovers, the Magic Kingdom is just minutes away, making this home truly magical. Don't miss this rare opportunity to own a townhome that ticks all the boxes for luxury, convenience, and entertainment, schedule your private showing TODAY!!!
/u.realgeeks.media/homesinorlando/NextHome-Neighborhood-Realty-Logo-Horizontal-OrangeOnWhite-Web-RGB.jpg)
Additional Information
- Taxes
- $4603
- Minimum Lease
- 1-2 Years
- Hoa Fee
- $230
- HOA Payment Schedule
- Quarterly
- Maintenance Includes
- Pool, Maintenance Grounds
- Other Fees Amount
- 225
- Other Fees Term
- Monthly
- Location
- City Limits, Sidewalk
- Community Features
- Park, Playground, Pool, Sidewalks, Waterfront, No Deed Restriction
- Property Description
- Two Story, Attached
- Zoning
- P-D
- Interior Layout
- Eat-in Kitchen, Open Floorplan, Solid Wood Cabinets, Tray Ceiling(s), Walk-In Closet(s), Window Treatments
- Interior Features
- Eat-in Kitchen, Open Floorplan, Solid Wood Cabinets, Tray Ceiling(s), Walk-In Closet(s), Window Treatments
- Floor
- Carpet, Ceramic Tile
- Appliances
- Dishwasher, Microwave, Range, Refrigerator
- Utilities
- Cable Available, Electricity Available, Sprinkler Recycled, Water Available
- Heating
- Electric
- Air Conditioning
- Central Air
- Exterior Construction
- Block, Stucco
- Exterior Features
- Irrigation System, Rain Gutters, Sidewalk, Sliding Doors
- Roof
- Shingle
- Foundation
- Slab
- Pool
- Community
- Garage Carport
- 2 Car Garage
- Garage Spaces
- 2
- Garage Features
- Driveway, Garage Door Opener, Garage Faces Rear
- Garage Dimensions
- 20x20
- Elementary School
- Bay Lake Elementary
- Middle School
- Horizon West Middle School
- High School
- Windermere High School
- Pets
- Allowed
- Flood Zone Code
- X
- Parcel ID
- 36-23-27-9164-00-210
- Legal Description
- WINDERMERE TRAILS PARCEL 3 83/125 LOT 21
Listing courtesy of DENIZ REALTY PARTNERS LLC. 407-704-0780
Selling Office: DENIZ REALTY PARTNERS LLC.Mortgage Calculator
StellarMLS is the source of this information via Internet Data Exchange Program. All listing information is deemed reliable but not guaranteed and should be independently verified through personal inspection by appropriate professionals. Listings displayed on this website may be subject to prior sale or removal from sale. Availability of any listing should always be independently verified. Listing information is provided for consumer personal, non-commercial use, solely to identify potential properties for potential purchase. All other use is strictly prohibited and may violate relevant federal and state law. Data last updated on