1841 Westpointe Circle, Orlando, FL 32835
- $300,000
- 3
- BD
- 2
- BA
- 1,633
- SqFt




- Sold Price
- $300,000
- List Price
- $370,000
- Status
- Sold
- Days on Market
- 0
- Closing Date
- Aug 15, 2023
- MLS#
- G5071326
- Property Style
- Single Family
- Architectural Style
- Contemporary
- Year Built
- 1994
- Bedrooms
- 3
- Bathrooms
- 2
- Living Area
- 1,633
- Lot Size
- 6,138
- Acres
- 0.14
- Total Acreage
- 0 to less than 1/4
- Legal Subdivision Name
- Metrowest Sec 02
- MLS Area Major
- Orlando/Metrowest/Orlo Vista
Property Description
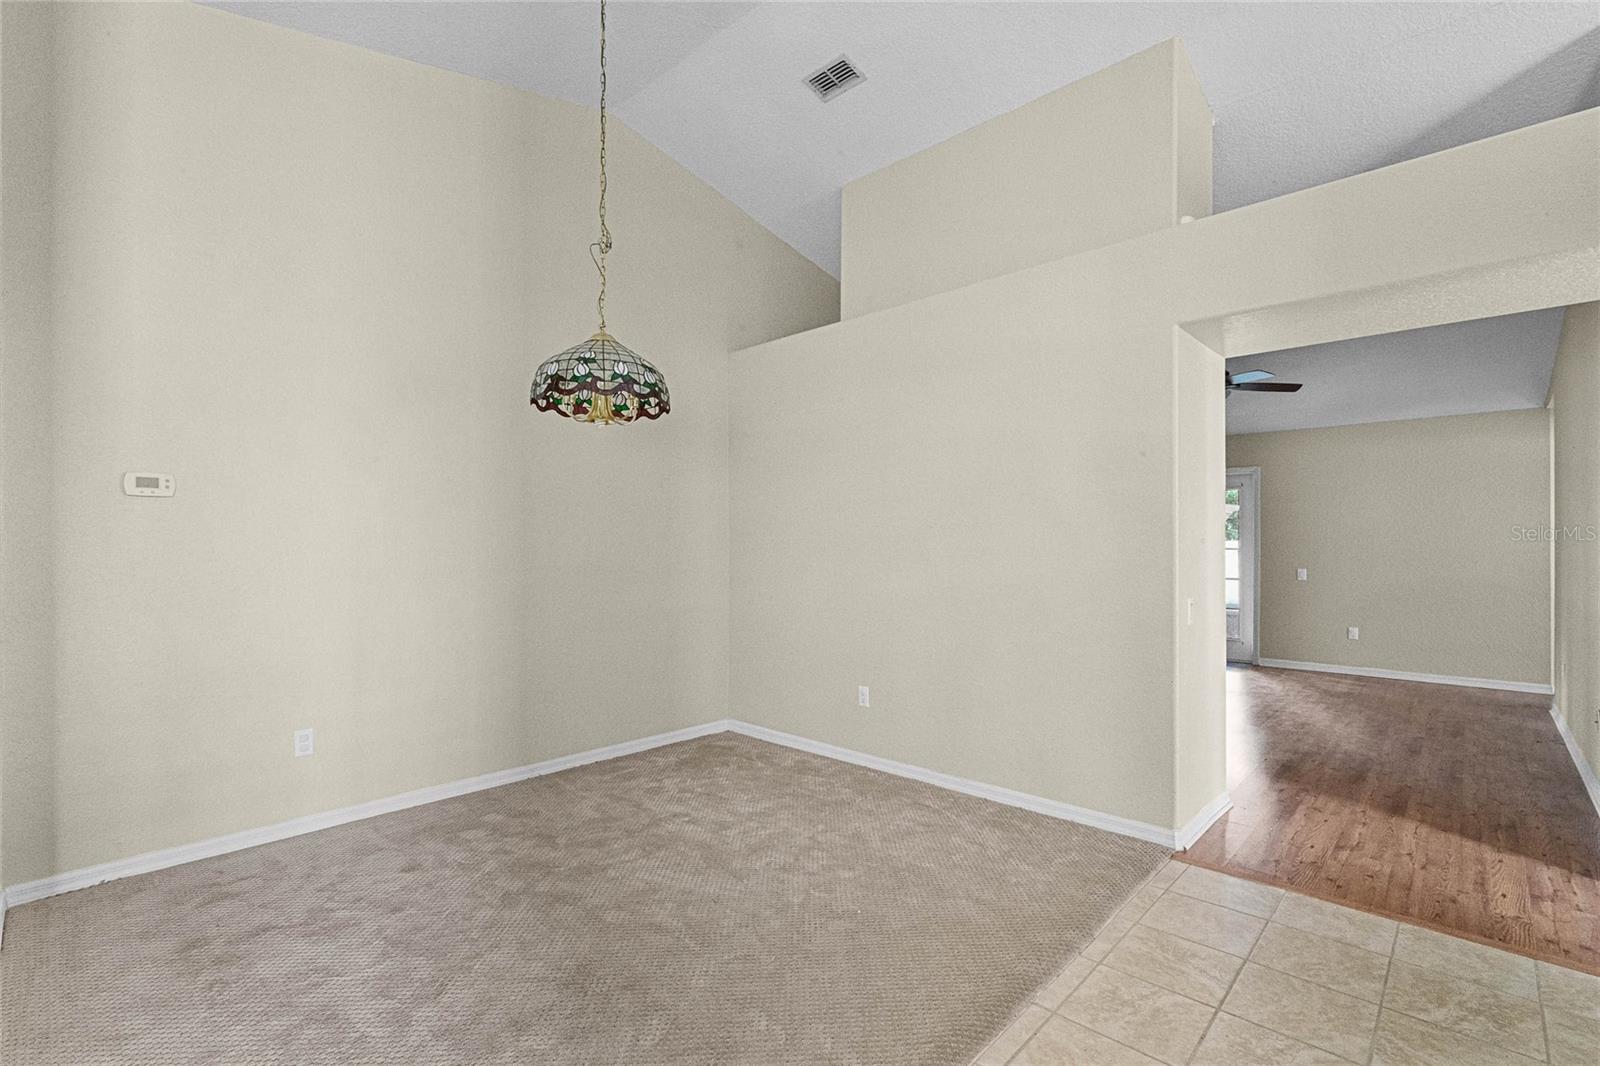
Listed $70,000 below market value! Nestled in a highly sought-after area, where convenience meets comfort, this remarkable residence offers the perfect blend of elegance and practicality. With a generous living space of 1,633 square feet, this home effortlessly accommodates your family's needs and desires. As you enter, you'll be captivated by the open layout, complemented by high ceilings in the living, dining, and kitchen areas, creating an airy and inviting atmosphere for all your gatherings and everyday living. As the evenings draw in, retreat to the cozy living room adorned with a beautiful fireplace, creating the perfect ambiance for relaxation and warmth during chilly nights. The master bedroom is truly a haven of comfort, boasting a direct access door leading to your screened-in patio. Enjoy your morning coffee while immersing yourself in the serene surroundings of your backyard oasis. Prepare to be pampered in the luxurious master bathroom, featuring a dual vanity and a soaking tub, providing you with the ultimate escape after a long day. The additional bedrooms all include ample storage, space, and natural light, so everyone in the family can feel right at home. The property offers a partially fenced-in backyard, which can be easily completed, ensuring your privacy and security while providing a safe place for little ones and four-legged friends to play freely. Close to major attractions, shopping, dining, and major highways, you’ll have everything you need right at your fingertips. Don’t wait on this amazing opportunity, schedule your private showing TODAY!!!
/u.realgeeks.media/homesinorlando/NextHome-Neighborhood-Realty-Logo-Horizontal-OrangeOnWhite-Web-RGB.jpg)
Additional Information
- Taxes
- $4671
- Minimum Lease
- 7 Months
- HOA Fee
- $80
- HOA Payment Schedule
- Monthly
- Community Features
- No Deed Restriction
- Property Description
- One Story
- Zoning
- R-3A
- Interior Layout
- Eat-in Kitchen, High Ceilings
- Interior Features
- Eat-in Kitchen, High Ceilings
- Floor
- Carpet, Ceramic Tile, Laminate
- Appliances
- Microwave, Range, Refrigerator
- Utilities
- Cable Available, Electricity Available, Water Available
- Heating
- Central
- Air Conditioning
- Central Air
- Fireplace Description
- Living Room
- Exterior Construction
- Block, Stucco
- Exterior Features
- French Doors
- Roof
- Shingle
- Foundation
- Slab
- Pool
- No Pool
- Garage Carport
- 2 Car Garage
- Garage Spaces
- 2
- Garage Features
- Driveway
- Elementary School
- Metro West Elem
- Middle School
- Gotha Middle
- High School
- Olympia High
- Fences
- Vinyl
- Pets
- Allowed
- Flood Zone Code
- X
- Parcel ID
- 03-23-28-5651-02-670
- Legal Description
- METROWEST UNIT 5 SECTION 2 31/9 LOT 267
Listing courtesy of DENIZ REALTY PARTNERS LLC. 407-704-0780
Selling Office: DENIZ REALTY PARTNERS LLC.Mortgage Calculator
StellarMLS is the source of this information via Internet Data Exchange Program. All listing information is deemed reliable but not guaranteed and should be independently verified through personal inspection by appropriate professionals. Listings displayed on this website may be subject to prior sale or removal from sale. Availability of any listing should always be independently verified. Listing information is provided for consumer personal, non-commercial use, solely to identify potential properties for potential purchase. All other use is strictly prohibited and may violate relevant federal and state law. Data last updated on