15036 Andrew Alley, Winter Garden, FL 34787
- $580,000
- 3
- BD
- 4
- BA
- 2,524
- SqFt




- Sold Price
- $580,000
- List Price
- $595,000
- Status
- Sold
- Days on Market
- 10
- Closing Date
- Aug 18, 2023
- MLS#
- G5071026
- Property Style
- Single Family
- Architectural Style
- Contemporary
- Year Built
- 2017
- Bedrooms
- 3
- Bathrooms
- 4
- Baths Half
- 1
- Living Area
- 2,524
- Lot Size
- 6,046
- Acres
- 0.14
- Total Acreage
- 0 to less than 1/4
- Legal Subdivision Name
- Overlook 2/Hamlin Ph 2 & 5
- MLS Area Major
- Winter Garden/Oakland
Property Description
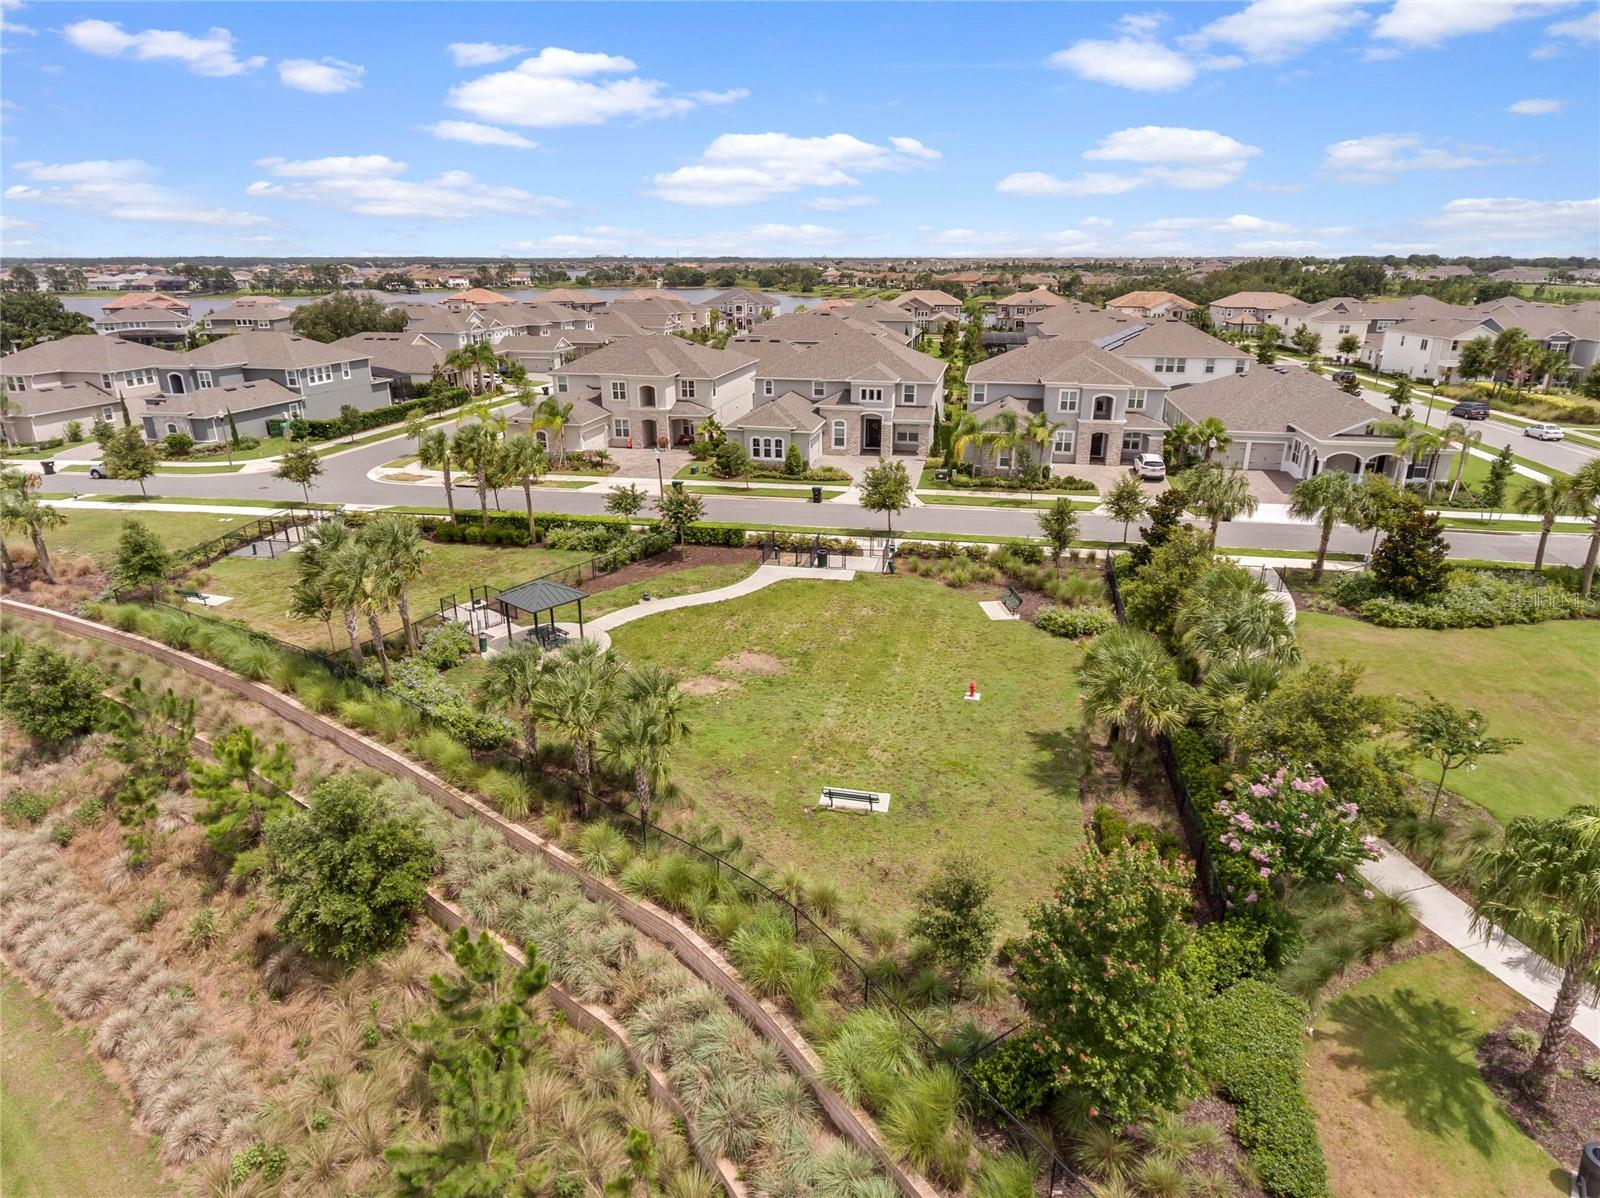
Welcome home to this gorgeous 3-bedroom, 3.5-bathroom oasis! With over 2500 sq ft of luxury living space, this open and airy floor plan is perfect for entertaining and creating lifelong memories. Step inside and be greeted by beautiful french doors to the home office space, conveniently located by the front door, allowing for a seamless transition between work and relaxation. The living room, dining room, and kitchen flow effortlessly together with an open layout, neutral wood toned laminate flooring, and large windows that flood the space with natural light. The kitchen is a chef's dream, featuring silestone counters, 42" cabinets with crown molding, a large walk-in pantry, stainless steel appliances, including a wine fridge and a captivating brick layered tile backsplash. The centerpiece of the kitchen is the generously sized island, perfect for preparing meals or hosting gatherings. Upstairs you'll find a family room that provides additional flexible living space for your family's needs. The master bedroom is a true retreat, complete with a large window and tray ceiling that exudes elegance. Indulge in the luxurious master bathroom at the end of the day, featuring dual valves and a rain head shower head for optimal relaxation. This home is not only beautiful but energy-efficient too! Upgraded with a new AC unit and spray foam insulation, valued at $6000, you'll enjoy lower power bills while staying comfortable year-round. The water softener, valued at $2500, ensures you have access to clean and pure water throughout the home.Outside, you'll discover your own private oasis. Relax in the paved and screened courtyard between the home and garage while enjoying complete privacy from neighbors. The completely fenced-in side yard provides ample space for four-legged friends to roam freely without worry! Additional features include brand new exterior paint, and custom metallic epoxy flooring in the garage with three stages of protection, providing durability and style. Above the garage awaits the third bedroom, an additional living space of over 500 sq ft featuring a kitchenette, bathroom, and large walk-in closet; perfect as an in-law suite or guest quarters. As part of this welcoming community, you'll have access to resort-style amenities including a pool, clubhouse, community boat ramp, water access, parks, and green areas. Conveniently close to SR-429, amusement parks, amazing hospitals and schools, shopping, and dining, you’ll never be too far from anything you could need! Don't miss the opportunity to call this stunning home yours, schedule a private showing today!
/u.realgeeks.media/homesinorlando/NextHome-Neighborhood-Realty-Logo-Horizontal-OrangeOnWhite-Web-RGB.jpg)
Additional Information
- Taxes
- $6419
- Minimum Lease
- 7 Months
- HOA Fee
- $319
- HOA Payment Schedule
- Monthly
- Maintenance Includes
- Pool, Maintenance Grounds, Recreational Facilities
- Location
- Corner Lot, Sidewalk, Paved
- Community Features
- Boat Ramp, Deed Restrictions, Fitness Center, Park, Playground, Pool, Sidewalks, Water Access
- Property Description
- Two Story
- Zoning
- P-D
- Interior Layout
- Ceiling Fans(s), Dry Bar, Eat-in Kitchen, High Ceilings, Kitchen/Family Room Combo, Living Room/Dining Room Combo, Open Floorplan, Solid Surface Counters, Thermostat, Tray Ceiling(s), Walk-In Closet(s), Window Treatments
- Interior Features
- Ceiling Fans(s), Dry Bar, Eat-in Kitchen, High Ceilings, Kitchen/Family Room Combo, Living Room/Dining Room Combo, Open Floorplan, Solid Surface Counters, Thermostat, Tray Ceiling(s), Walk-In Closet(s), Window Treatments
- Floor
- Carpet, Ceramic Tile, Epoxy, Laminate, Tile
- Appliances
- Dryer, Microwave, Other, Range, Refrigerator, Washer, Water Softener
- Utilities
- Electricity Available, Water Available
- Heating
- Central, Natural Gas
- Air Conditioning
- Central Air
- Exterior Construction
- Block, Stucco
- Exterior Features
- Awning(s)
- Roof
- Shingle
- Foundation
- Slab
- Pool
- Community
- Garage Carport
- 2 Car Garage
- Garage Spaces
- 2
- Garage Features
- Driveway, On Street
- Garage Dimensions
- 22x21
- Elementary School
- Independence Elementary
- Middle School
- Bridgewater Middle
- High School
- Horizon High School
- Fences
- Fenced, Other
- Pets
- Allowed
- Flood Zone Code
- X
- Parcel ID
- 20-23-27-5853-01-610
- Legal Description
- OVERLOOK 2 AT HAMLIN PHASE 2 AND 5 89/107 LOT 161
Listing courtesy of DENIZ REALTY PARTNERS LLC. 407-704-0780
Selling Office: IBR REALTY CORP.Mortgage Calculator
StellarMLS is the source of this information via Internet Data Exchange Program. All listing information is deemed reliable but not guaranteed and should be independently verified through personal inspection by appropriate professionals. Listings displayed on this website may be subject to prior sale or removal from sale. Availability of any listing should always be independently verified. Listing information is provided for consumer personal, non-commercial use, solely to identify potential properties for potential purchase. All other use is strictly prohibited and may violate relevant federal and state law. Data last updated on