2942 Bushmead Court, Ocoee, FL 34761
- $560,000
- 4
- BD
- 3
- BA
- 2,502
- SqFt






- Sold Price
- $560,000
- List Price
- $570,000
- Status
- Sold
- Days on Market
- 75
- Closing Date
- Nov 17, 2023
- MLS#
- G5070836
- Property Style
- Single Family
- Year Built
- 2019
- Bedrooms
- 4
- Bathrooms
- 3
- Living Area
- 2,502
- Lot Size
- 10,944
- Acres
- 0.25
- Total Acreage
- 1/4 to less than 1/2
- Legal Subdivision Name
- Preserve/Crown Point Ph 2a
- MLS Area Major
- Ocoee
Property Description
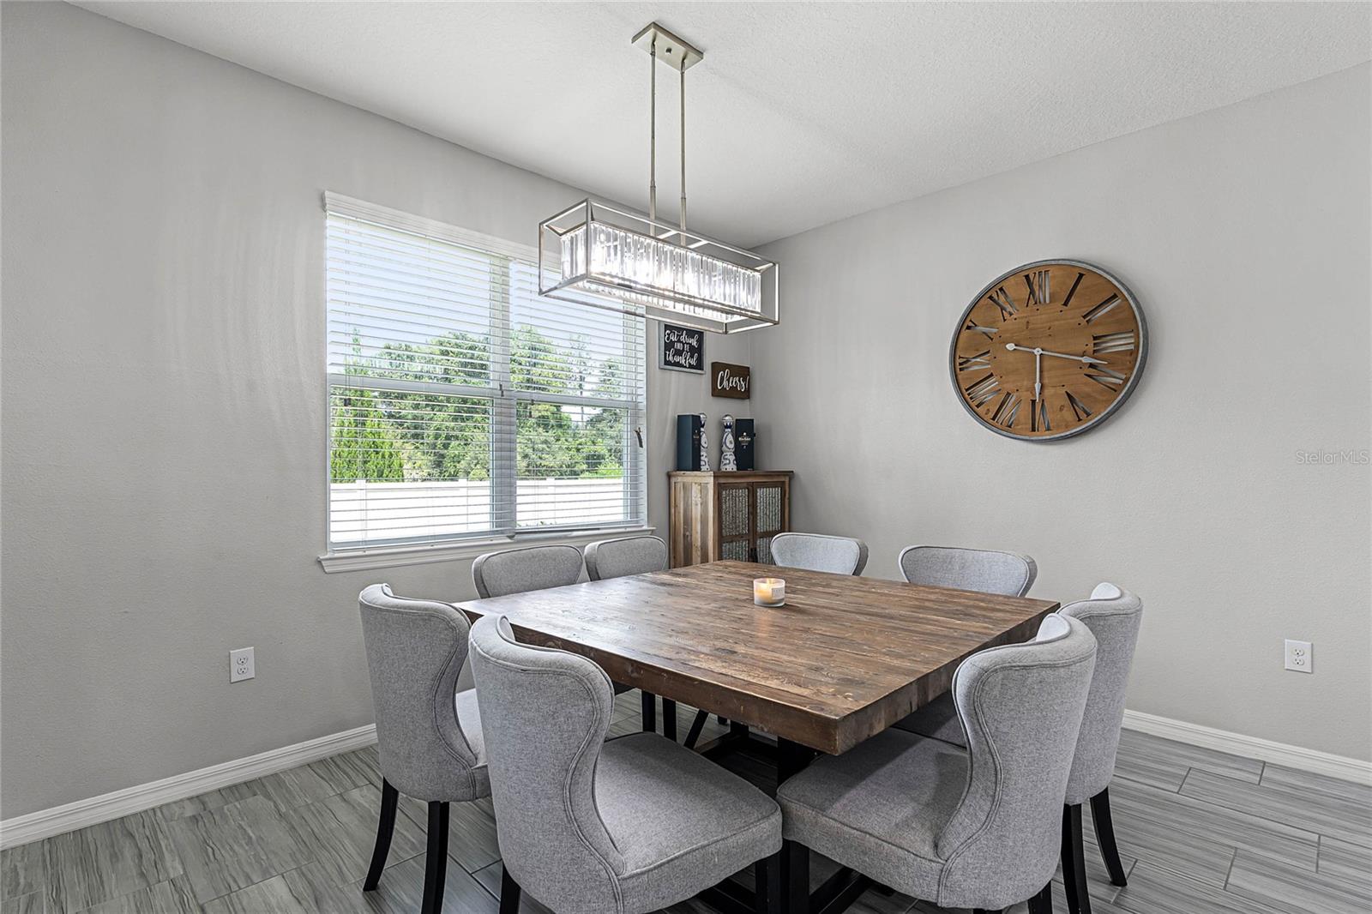
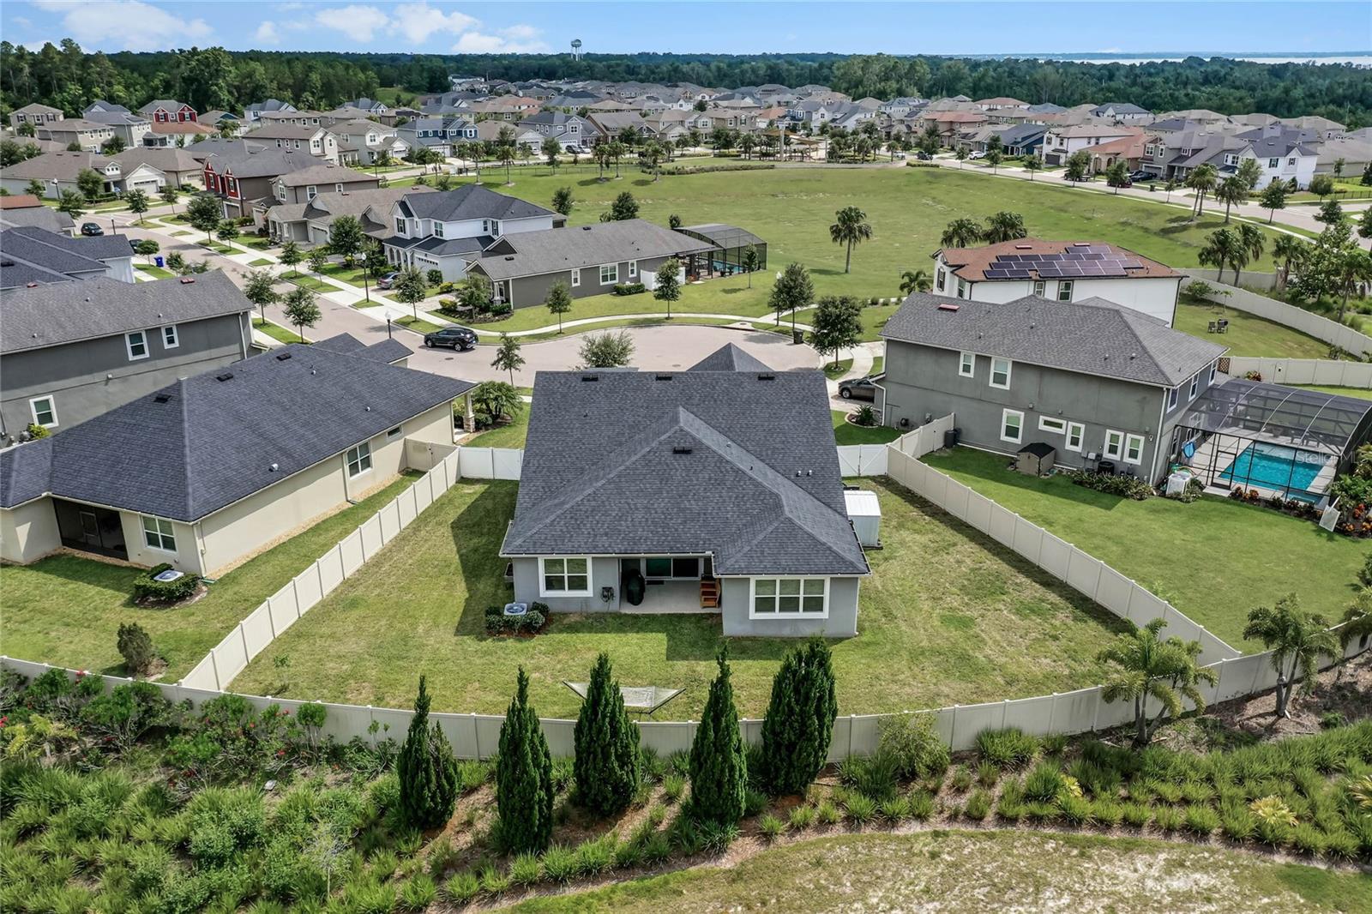
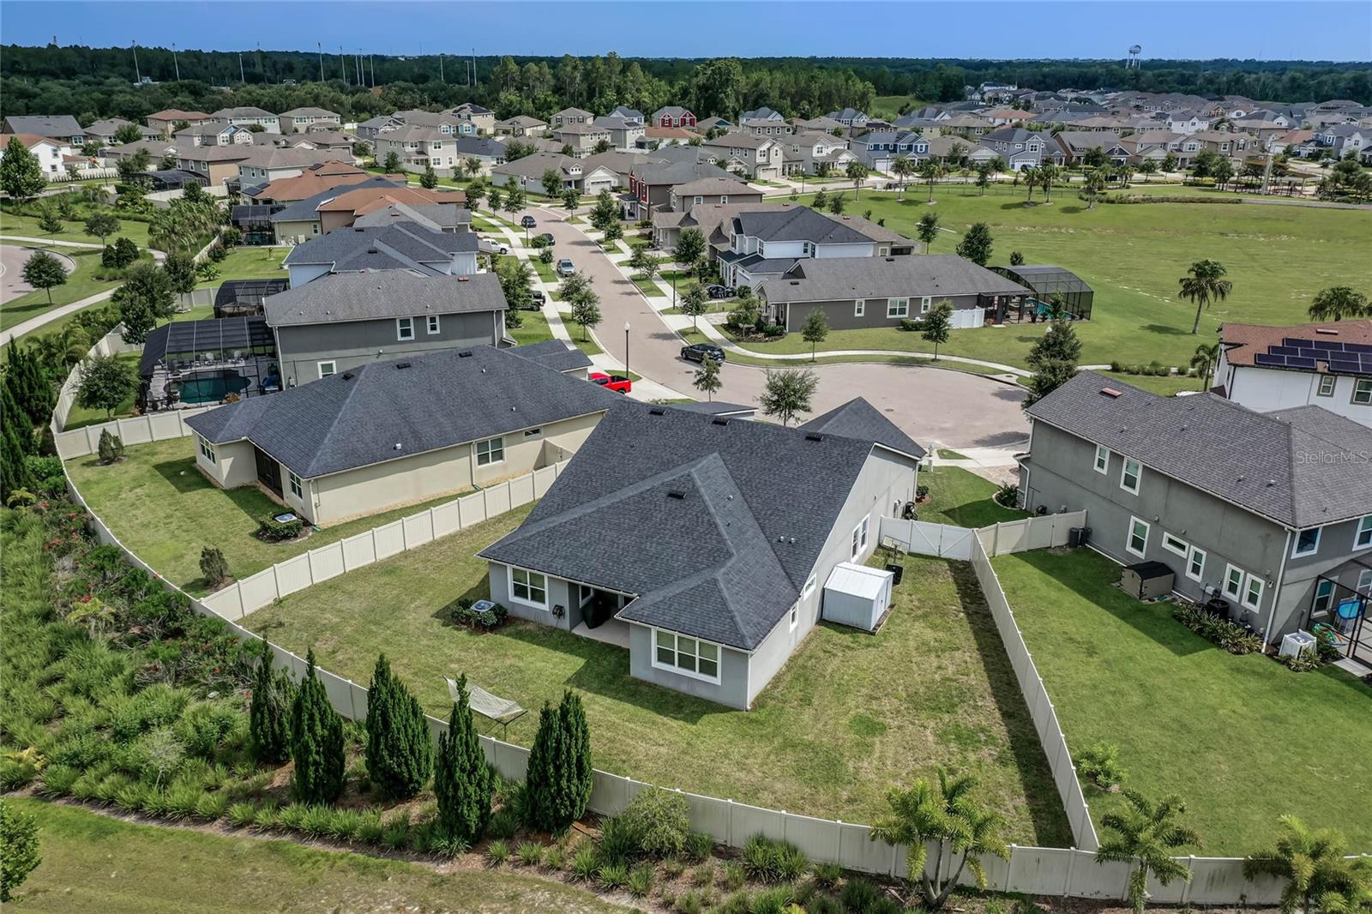
Price Improvement! Welcome to Preserve at Crown Point! Discover luxury living within this exceptional single-family residence located at 2942 Bushmead Ct. Ocoee, FL 34761. Nestled within a highly sought-after Gated community that offers resort-style amenities with a low monthly HOA that wont break the bank! You can enjoy a Community Pool, 2- Playgrounds, Dog park and walking trails right within the community. Built in 2019, the home features over 2500sqft of living space offering 4 bedrooms, 3 full bathrooms and a 2 Car Garage. Not only is the community gated, but the location of the home is in a cul-de-sac ensuring you a serene and peaceful setting for all indoor and outdoor activities on a larger spacious lot. As you enter home, you'll be impressed by the ceramic upgraded tile flooring that flows throughout the home, creating an elegant and easy-to-maintain atmosphere as well as in the bedrooms you will find plush carpets, providing a cozy retreat just for you. The open floorplan seamlessly connects the gourmet kitchen to the family room, making it perfect for entertaining and creating lasting memories. The kitchen itself is a chef's dream, featuring a double oven, cooktop, quartz countertops, newer appliances, a stylish tile backsplash,and a huge kitchen island for all your needs. Along side of the kitchen you will find a large breakfast nook area that allows you to have the option of dining in the kitchen area or this home has a separate formal dining area that give you an additional flex space to use as you please. The Large master bedroom and master bath is equally impressive, showcasing a large walk in shower with glass doors, double vanity sinks with stone countertops and a generously sized walk-in closet, perfect for organizing your wardrobe and providing you with tons of storage space. This home was fully upgraded and built by Mattamy Homes. Additional upgrades that were added are high ceilings throughout, a water softener system, gutters, all vanities and toliets were raised, and a large spacious back yard fully fenced in with plenty of space to add a future pool. Plus, you'll love the convenience of being close to shopping centers, restaurants, schools, and the famous West Orange Trail, which leads you directly to downtown Winter Garden. Don't miss your opportunity to own this remarkable property in the Preserve at Crown Point. Schedule your private showing today and envision the lifestyle you've always dreamed of. Room Feature: Linen Closet In Bath (Primary Bedroom).
/u.realgeeks.media/homesinorlando/NextHome-Neighborhood-Realty-Logo-Horizontal-OrangeOnWhite-Web-RGB.jpg)
Additional Information
- Taxes
- $549
- Minimum Lease
- No Minimum
- HOA Fee
- $137
- HOA Payment Schedule
- Monthly
- Maintenance Includes
- Common Area Taxes, Pool, Private Road, Recreational Facilities
- Location
- Cul-De-Sac, Landscaped, Oversized Lot, Sidewalk, Paved, Private
- Community Features
- Community Mailbox, Deed Restrictions, Dog Park, Gated Community - No Guard, Playground, Pool, Sidewalks, Maintenance Free
- Property Description
- One Story
- Zoning
- PUD-PU
- Interior Layout
- Ceiling Fans(s), Eat-in Kitchen, High Ceilings, Split Bedroom, Stone Counters, Tray Ceiling(s), Walk-In Closet(s), Window Treatments
- Interior Features
- Ceiling Fans(s), Eat-in Kitchen, High Ceilings, Split Bedroom, Stone Counters, Tray Ceiling(s), Walk-In Closet(s), Window Treatments
- Floor
- Carpet, Ceramic Tile
- Appliances
- Built-In Oven, Cooktop, Dishwasher, Disposal, Electric Water Heater, Exhaust Fan, Microwave, Refrigerator, Water Filtration System, Water Softener
- Utilities
- BB/HS Internet Available, Cable Available, Electricity Connected, Phone Available, Public, Street Lights, Water Connected
- Heating
- Central
- Air Conditioning
- Central Air
- Exterior Construction
- Block, Stucco
- Exterior Features
- Irrigation System, Lighting, Rain Gutters, Sidewalk, Storage
- Roof
- Shingle
- Foundation
- Slab
- Pool
- Community
- Garage Carport
- 2 Car Garage
- Garage Spaces
- 2
- Garage Features
- Driveway, Garage Door Opener
- Garage Dimensions
- 23x22
- Elementary School
- Prairie Lake Elementary
- Middle School
- Lakeview Middle
- High School
- Ocoee High
- Fences
- Vinyl
- Water Name
- Na
- Pets
- Allowed
- Flood Zone Code
- X
- Parcel ID
- 01-22-27-7170-00-350
- Legal Description
- PRESERVE AT CROWN POINT PHASE 2A 92/97 LOT 35
Listing courtesy of OPTIMA ONE REALTY, INC.. 352-243-6784
Selling Office: EMPIRE NETWORK REALTY.Mortgage Calculator
StellarMLS is the source of this information via Internet Data Exchange Program. All listing information is deemed reliable but not guaranteed and should be independently verified through personal inspection by appropriate professionals. Listings displayed on this website may be subject to prior sale or removal from sale. Availability of any listing should always be independently verified. Listing information is provided for consumer personal, non-commercial use, solely to identify potential properties for potential purchase. All other use is strictly prohibited and may violate relevant federal and state law. Data last updated on