9049 N Cape Cod Road, Deland, FL 32724
- $409,569
- 4
- BD
- 3
- BA
- 1,938
- SqFt




- Sold Price
- $409,569
- List Price
- $399,969
- Status
- Sold
- Days on Market
- 159
- Closing Date
- Dec 22, 2023
- MLS#
- G5070513
- Property Style
- Single Family
- Architectural Style
- Florida
- New Construction
- Yes
- Year Built
- 2024
- Bedrooms
- 4
- Bathrooms
- 3
- Baths Half
- 1
- Living Area
- 1,938
- Lot Size
- 6,000
- Acres
- 0.13
- Total Acreage
- 0 to less than 1/4
- Legal Subdivision Name
- Lakewood Park
- MLS Area Major
- Deland
Property Description
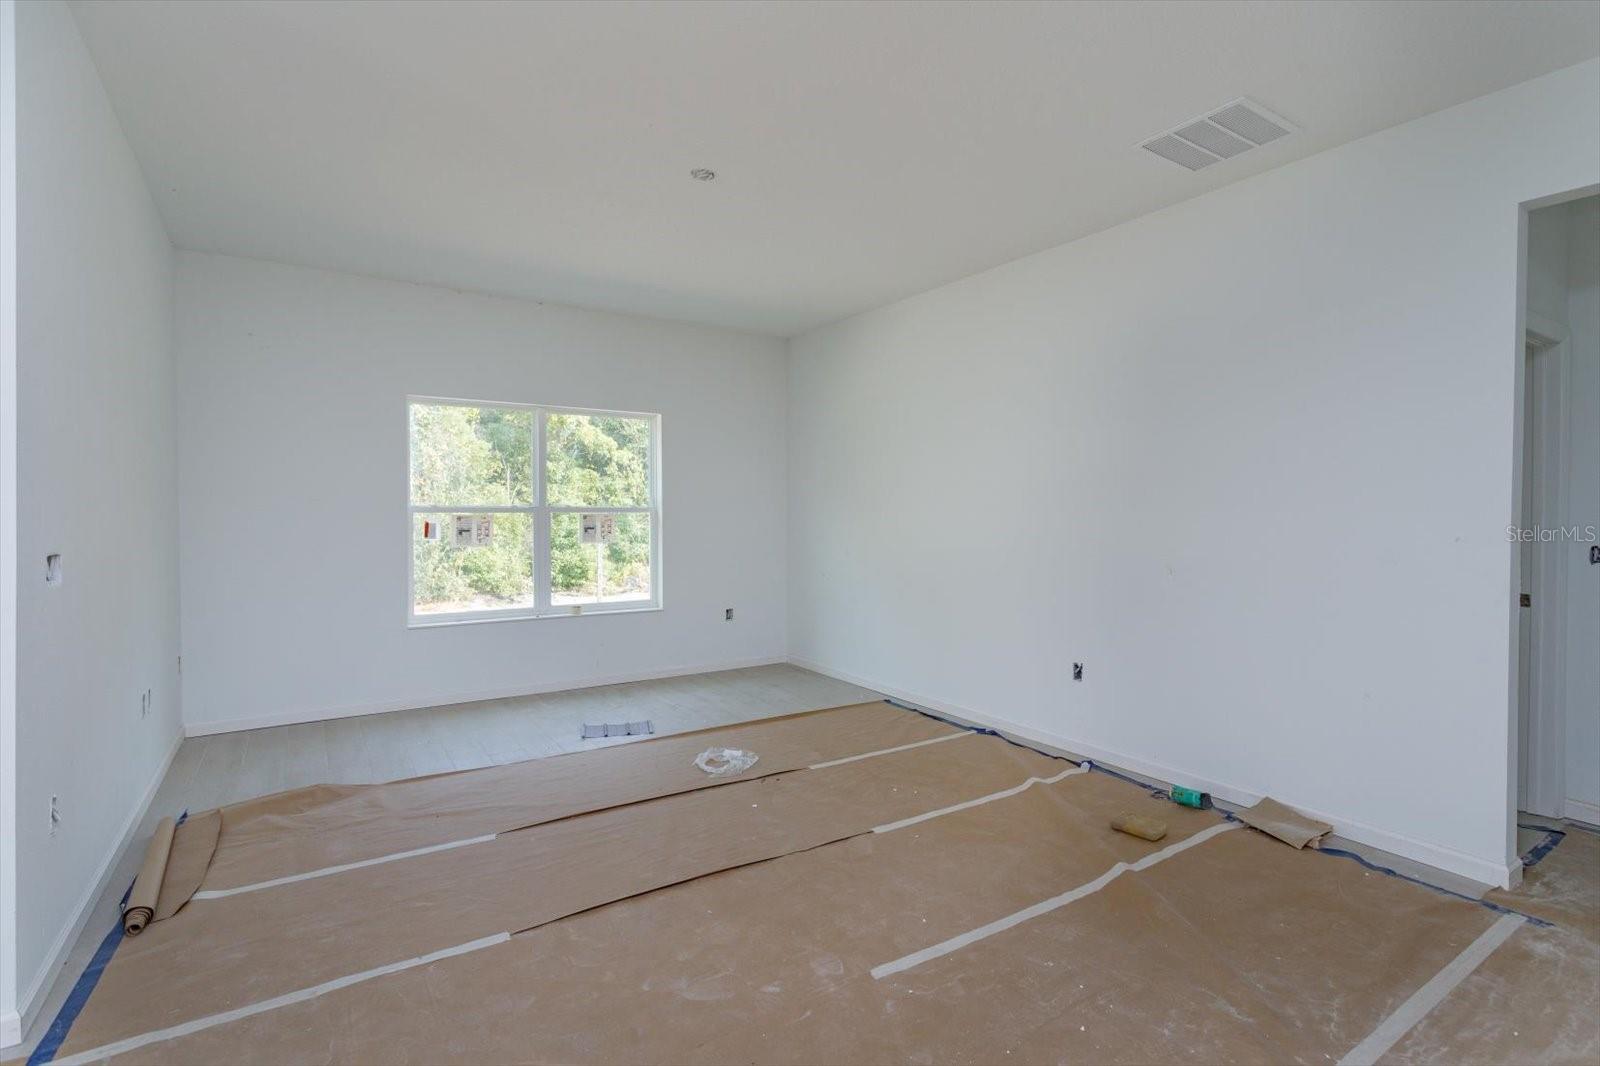
One or more photo(s) has been virtually staged. Under Construction. *Images shown are for illustrative purposes only* Complete before the end of year! Sample Images Mulberry on Lot 231 backs to beautiful Conservation! This home boasts a multitude of upgrades such as 9’4” ceilings, 9ft triple sliding glass doors, a covered lanai, a Powder Bath & a Refrigerator. Finishes include 42” White Cabinets, Quartz Countertops, and Wood Look Tile. Located in charming DeLand, FL this community offers our Dream Series collection of floorplans, built to fit how you live today. In addition to the great floorplan options, this community is a short 10-minute drive to Downtown DeLand’s Historic Garden District. With plenty of creative restaurant offerings along with a selection of drink spots, this town is sure to please the modern-day foodie. Trails, parks, and conservation areas in this city allow its residents to live and enjoy an active lifestyle. Stroll, shop, and dine in Downtown DeLand while taking in the historic nature of this city. DeLand is nicknamed “The Athens of Florida” and is home to Stetson University, one of Florida’s oldest colleges.
/u.realgeeks.media/homesinorlando/NextHome-Neighborhood-Realty-Logo-Horizontal-OrangeOnWhite-Web-RGB.jpg)
Additional Information
- Taxes
- $1049
- Taxes
- $1,229
- Minimum Lease
- 8-12 Months
- HOA Fee
- $71
- HOA Payment Schedule
- Monthly
- Maintenance Includes
- Pool, Pool
- Location
- City Limits, Level, Sidewalk, Paved
- Community Features
- Deed Restrictions, Irrigation-Reclaimed Water, Park, Playground, Pool, Sidewalks
- Property Description
- One Story
- Zoning
- PUD
- Interior Layout
- High Ceilings, Kitchen/Family Room Combo, Primary Bedroom Main Floor, Open Floorplan, Split Bedroom, Thermostat, Walk-In Closet(s)
- Interior Features
- High Ceilings, Kitchen/Family Room Combo, Primary Bedroom Main Floor, Open Floorplan, Split Bedroom, Thermostat, Walk-In Closet(s)
- Floor
- Carpet, Tile
- Appliances
- Dishwasher, Disposal, Electric Water Heater, Microwave, Range
- Utilities
- Cable Available, Electricity Available, Sewer Available, Water Available
- Heating
- Central
- Air Conditioning
- Central Air
- Exterior Construction
- Block, Stucco
- Exterior Features
- Sidewalk, Sliding Doors
- Roof
- Shingle
- Foundation
- Basement
- Pool
- Community
- Pool Type
- In Ground
- Garage Carport
- 2 Car Garage
- Garage Spaces
- 2
- Garage Features
- Driveway
- Garage Dimensions
- 20x20
- Elementary School
- Blue Lake Elem
- Middle School
- Deland Middle
- High School
- Deland High
- Pets
- Allowed
- Flood Zone Code
- X
- Parcel ID
- 17-30-24-06-00-2310
- Legal Description
- 24-17-30 LOT 231 LAKEWOOD PARK PHASE 2 MB 64 PGS 22-27
Listing courtesy of OLYMPUS EXECUTIVE REALTY INC. 407-469-0090
Selling Office: COLDWELL BANKER REALTY.Mortgage Calculator
StellarMLS is the source of this information via Internet Data Exchange Program. All listing information is deemed reliable but not guaranteed and should be independently verified through personal inspection by appropriate professionals. Listings displayed on this website may be subject to prior sale or removal from sale. Availability of any listing should always be independently verified. Listing information is provided for consumer personal, non-commercial use, solely to identify potential properties for potential purchase. All other use is strictly prohibited and may violate relevant federal and state law. Data last updated on