4913 Royce Drive, Mount Dora, FL 32757
- $425,000
- 3
- BD
- 2
- BA
- 1,910
- SqFt




- Sold Price
- $425,000
- List Price
- $441,200
- Status
- Sold
- Days on Market
- 21
- Closing Date
- Aug 16, 2023
- MLS#
- G5070422
- Property Style
- Single Family
- Architectural Style
- Contemporary
- Year Built
- 2009
- Bedrooms
- 3
- Bathrooms
- 2
- Living Area
- 1,910
- Lot Size
- 10,499
- Acres
- 0.24
- Total Acreage
- 0 to less than 1/4
- Legal Subdivision Name
- Stoneybrook Hills A
- MLS Area Major
- Mount Dora
Property Description
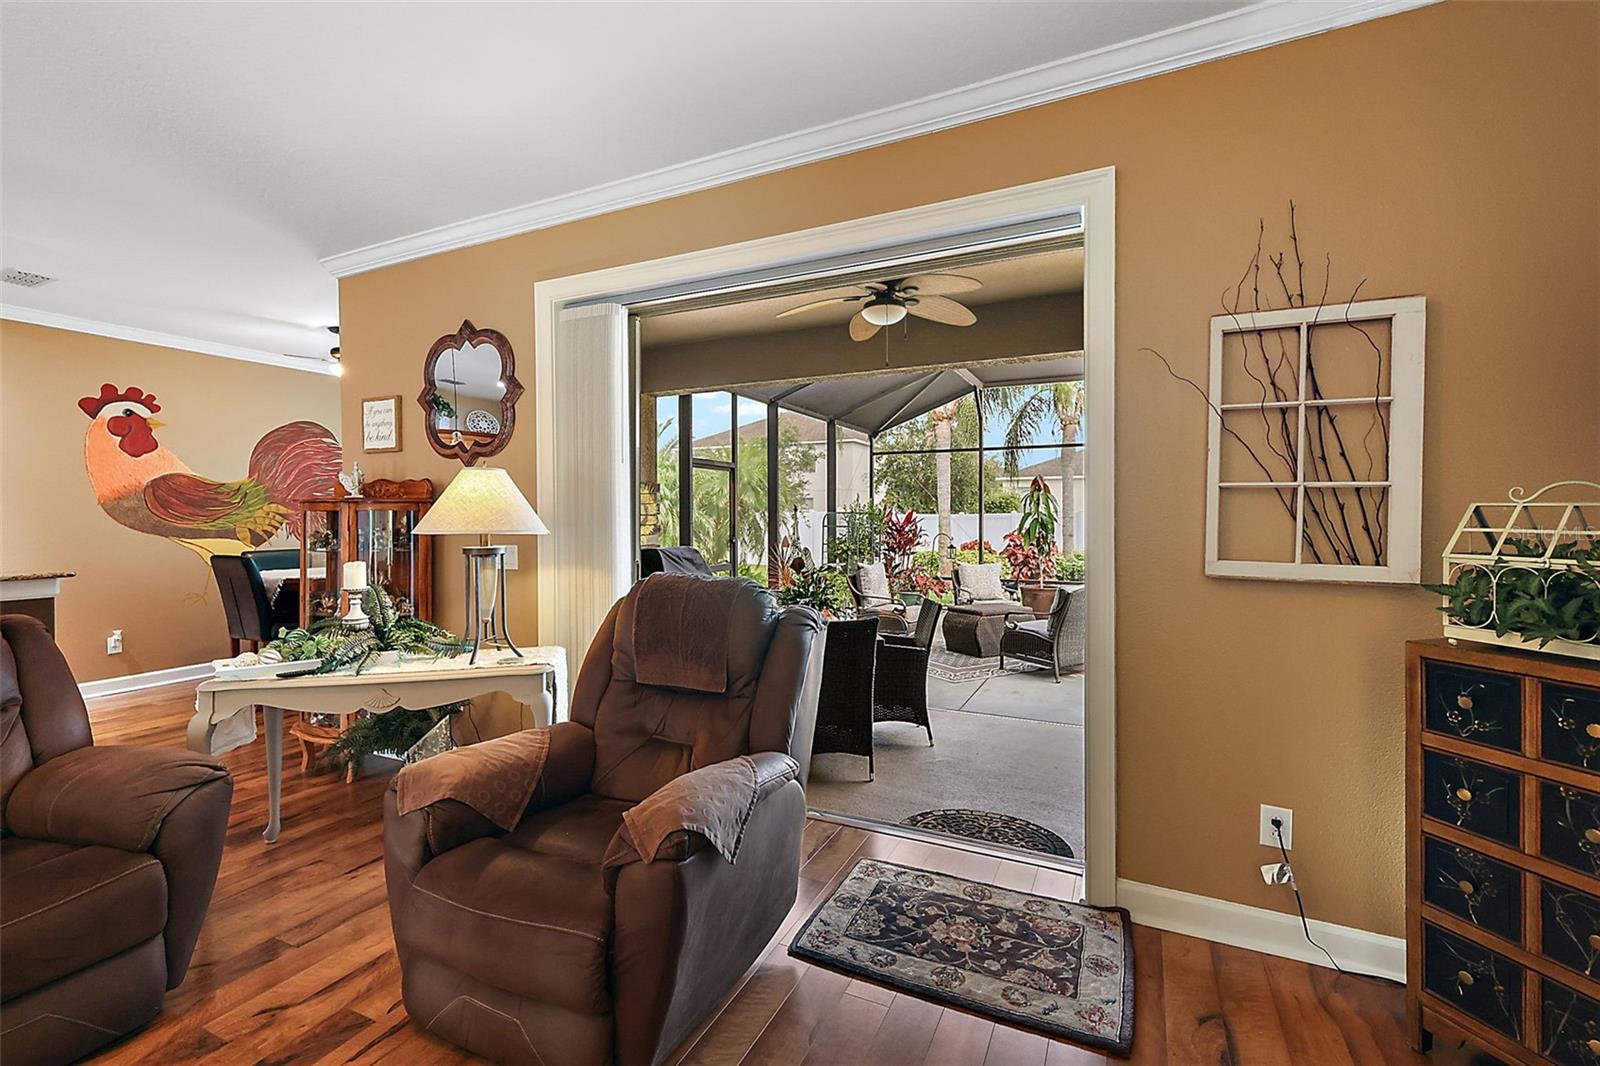
Welcome to your new home! Located in the highly desired Stoneybrook Hills Subdivision of Mount Dora. This gorgeous home has many upgrades! Home features custom Window Treatments along with Ceramic and Vinyl Plank Flooring. Custom wheel-chair accessible shower with many extras. Pocket Trifold Slider opening up to screen enclosed Lanai. Crown Molding throughout the home. New Water Softener and New AC Return. Three car garage with ample accessible storage above garage. Backyard oasis with a covered patio/lanai. Neighborhood amenities include Community Pool, Clubhouse, Fitness facility, Basketball courts, Tennis courts, baseball field, and splash park. Gated Community with guard 24/7. This home is an easy commute to Orlando and just minutes away from historic downtown Mt. Dora. This home is truly one of a kind and is breathtaking! This beautiful home is priced to sell and won't last long. Schedule a viewing today to see all this fantastic property has to offer and live your Florida dream!
/u.realgeeks.media/homesinorlando/NextHome-Neighborhood-Realty-Logo-Horizontal-OrangeOnWhite-Web-RGB.jpg)
Additional Information
- Taxes
- $2297
- Minimum Lease
- No Minimum
- HOA Fee
- $178
- HOA Payment Schedule
- Monthly
- Location
- In County, Level, Paved
- Community Features
- Deed Restrictions, Fitness Center, Gated Community - Guard, Park, Playground, Pool, Sidewalks, Tennis Courts
- Property Description
- One Story
- Zoning
- P-D
- Interior Layout
- Ceiling Fans(s), Crown Molding, Eat-in Kitchen, High Ceilings, Open Floorplan, Stone Counters, Walk-In Closet(s), Window Treatments
- Interior Features
- Ceiling Fans(s), Crown Molding, Eat-in Kitchen, High Ceilings, Open Floorplan, Stone Counters, Walk-In Closet(s), Window Treatments
- Floor
- Ceramic Tile, Luxury Vinyl
- Appliances
- Dishwasher, Disposal, Electric Water Heater, Ice Maker, Microwave, Range, Range Hood, Refrigerator, Water Filtration System, Water Softener
- Utilities
- BB/HS Internet Available, Cable Available, Electricity Available, Electricity Connected, Fire Hydrant, Public, Sprinkler Recycled, Street Lights
- Heating
- Central, Electric, Heat Pump
- Air Conditioning
- Central Air
- Exterior Construction
- Block, Stucco
- Exterior Features
- Irrigation System, Sliding Doors
- Roof
- Shingle
- Foundation
- Slab
- Pool
- Community
- Garage Carport
- 3 Car Garage, Golf Cart Garage
- Garage Spaces
- 3
- Garage Features
- Garage Door Opener, Golf Cart Garage, Off Street, Split Garage
- Elementary School
- Zellwood Elem
- Middle School
- Wolf Lake Middle
- High School
- Apopka High
- Fences
- Vinyl
- Pets
- Allowed
- Flood Zone Code
- X
- Parcel ID
- 03-20-27-8438-05-620
- Legal Description
- STONEYBROOK HILLS UNIT 2 65/118 LOT 562
Listing courtesy of RE/MAX PREMIER REALTY. 352-735-4060
Selling Office: ERA GRIZZARD REAL ESTATE.Mortgage Calculator
StellarMLS is the source of this information via Internet Data Exchange Program. All listing information is deemed reliable but not guaranteed and should be independently verified through personal inspection by appropriate professionals. Listings displayed on this website may be subject to prior sale or removal from sale. Availability of any listing should always be independently verified. Listing information is provided for consumer personal, non-commercial use, solely to identify potential properties for potential purchase. All other use is strictly prohibited and may violate relevant federal and state law. Data last updated on