2068 Milkweed Street, Ocoee, FL 34761
- $355,000
- 3
- BD
- 3
- BA
- 1,485
- SqFt




- Sold Price
- $355,000
- List Price
- $355,000
- Status
- Sold
- Days on Market
- 13
- Closing Date
- Aug 07, 2023
- MLS#
- G5070332
- Property Style
- Townhouse
- Year Built
- 2021
- Bedrooms
- 3
- Bathrooms
- 3
- Baths Half
- 1
- Living Area
- 1,485
- Lot Size
- 1,700
- Acres
- 0.04
- Total Acreage
- 0 to less than 1/4
- Building Name
- 2068
- Legal Subdivision Name
- Prairie Meadows
- MLS Area Major
- Ocoee
Property Description
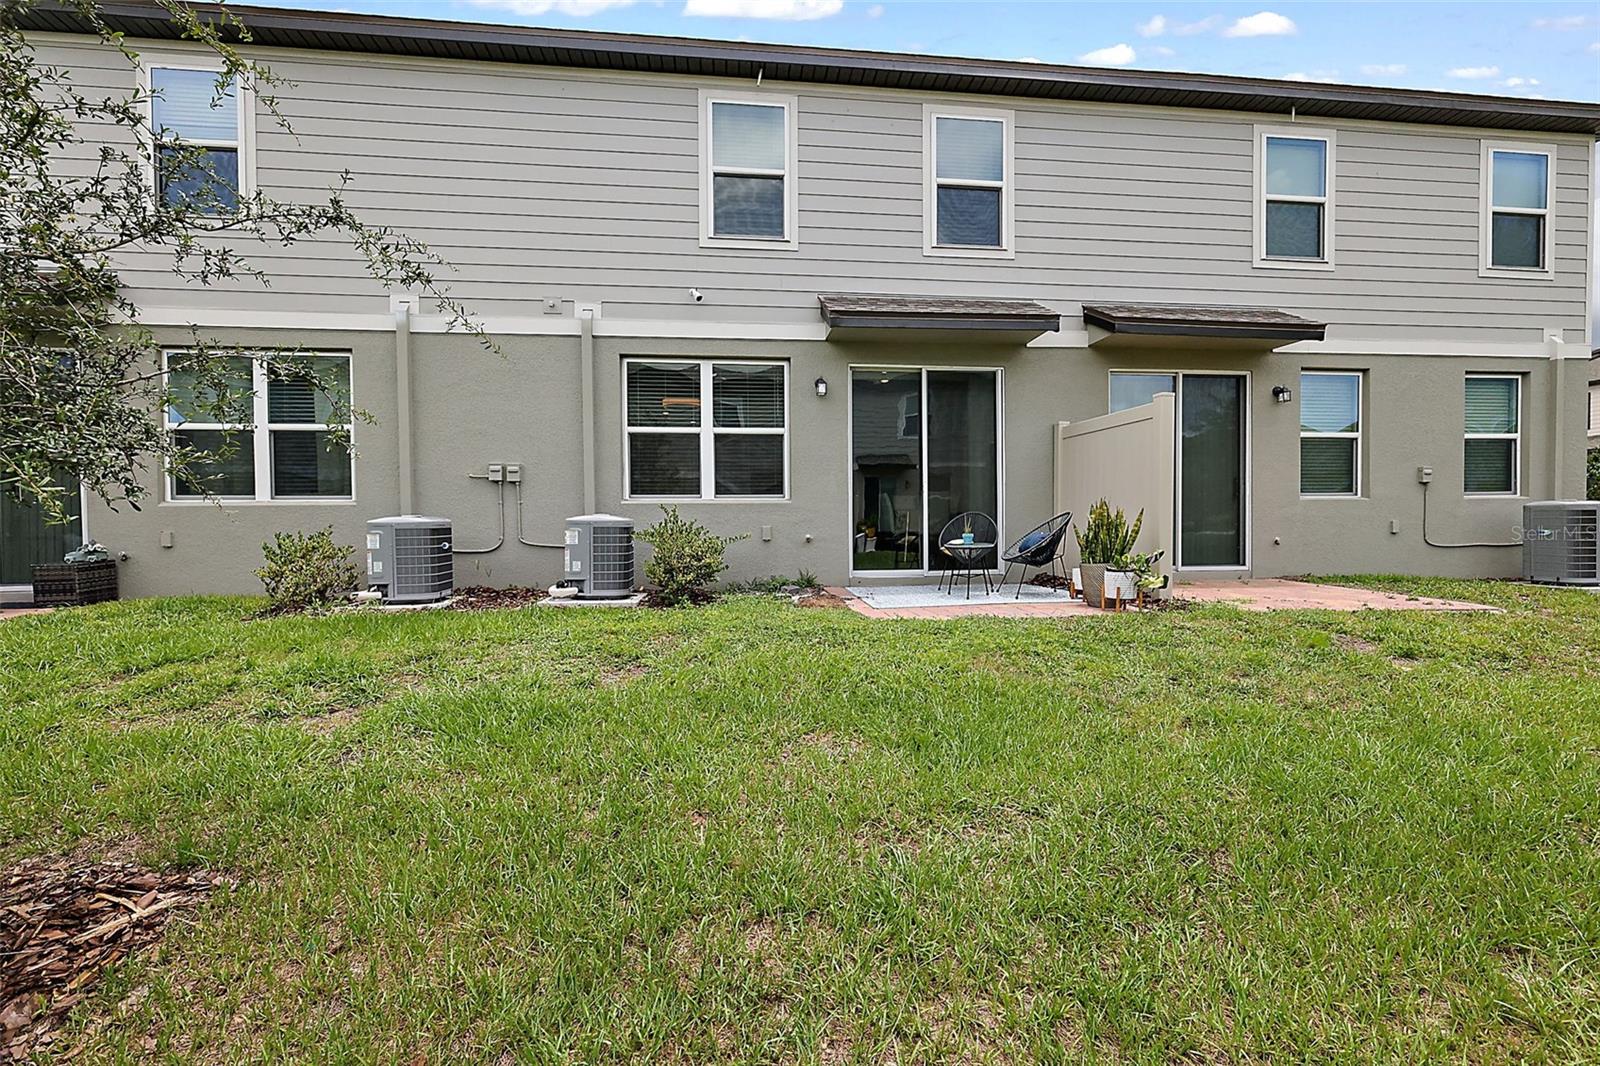
Under contract-accepting backup offers. Why wait to build when this home has it all? In addition to being newly built in 2021; the pride in ownership is apparent with custom upgrades you won't find elsewhere. As you pull in to your attached garage you'll be impressed with paver driveways, well-kept grounds, and neutral color choice. Upon entering the home, expect to be impressed. From the removal of all carpet to the bold accent wall with electric fireplace, to the added under-the-stair storage closet, all upgrades were completed with an attention to detail and style. The downstairs is perfect for entertaining with the open concept layout, large island over looking the living/dining room combo, and half bath. Upstairs, you'll find an open landing perfect for a workout space or reading nook, two bedrooms with a full bath, and the owners retreat with en suite. Finally, bring your imagination and make your own backyard paradise with fencing and paver extensions permissible by the HOA. Don't hesitate, make your appointment to see this beautiful home toady!
/u.realgeeks.media/homesinorlando/NextHome-Neighborhood-Realty-Logo-Horizontal-OrangeOnWhite-Web-RGB.jpg)
Additional Information
- Taxes
- $4609
- Minimum Lease
- 8-12 Months
- Hoa Fee
- $205
- HOA Payment Schedule
- Monthly
- Maintenance Includes
- Maintenance Grounds
- Location
- Sidewalk, Paved
- Community Features
- Deed Restrictions, Playground, Sidewalks
- Property Description
- Two Story
- Zoning
- PUD-COMM
- Interior Layout
- Ceiling Fans(s), High Ceilings, In Wall Pest System, Kitchen/Family Room Combo, Living Room/Dining Room Combo, Master Bedroom Upstairs, Open Floorplan, Solid Surface Counters, Thermostat, Window Treatments
- Interior Features
- Ceiling Fans(s), High Ceilings, In Wall Pest System, Kitchen/Family Room Combo, Living Room/Dining Room Combo, Master Bedroom Upstairs, Open Floorplan, Solid Surface Counters, Thermostat, Window Treatments
- Floor
- Luxury Vinyl, Tile
- Appliances
- Dishwasher, Disposal, Microwave, Range, Refrigerator, Water Softener
- Utilities
- BB/HS Internet Available, Cable Connected, Electricity Connected, Street Lights, Water Connected
- Heating
- Central
- Air Conditioning
- Central Air
- Fireplace Description
- Electric
- Exterior Construction
- Block, Stucco
- Exterior Features
- Irrigation System, Sliding Doors
- Roof
- Shingle
- Foundation
- Slab
- Pool
- No Pool
- Garage Carport
- 1 Car Garage
- Garage Spaces
- 1
- Garage Features
- Driveway
- Garage Dimensions
- 10x20
- Elementary School
- Prairie Lake Elementary
- Middle School
- Ocoee Middle
- High School
- Ocoee High
- Pets
- Allowed
- Flood Zone Code
- X
- Parcel ID
- 28-22-09-7249-00-680
- Legal Description
- PRAIRIE MEADOWS 105/50 LOT 68
Listing courtesy of WHEATLEY REALTY GROUP. 352-227-3834
Selling Office: BLAIR REALTY GROUP INC.Mortgage Calculator
StellarMLS is the source of this information via Internet Data Exchange Program. All listing information is deemed reliable but not guaranteed and should be independently verified through personal inspection by appropriate professionals. Listings displayed on this website may be subject to prior sale or removal from sale. Availability of any listing should always be independently verified. Listing information is provided for consumer personal, non-commercial use, solely to identify potential properties for potential purchase. All other use is strictly prohibited and may violate relevant federal and state law. Data last updated on