4516 Koger Street, Orlando, FL 32812
- $370,000
- 3
- BD
- 2
- BA
- 1,485
- SqFt




- Sold Price
- $370,000
- List Price
- $409,900
- Status
- Sold
- Days on Market
- 99
- Closing Date
- Oct 25, 2023
- MLS#
- G5070278
- Property Style
- Single Family
- Architectural Style
- Ranch
- Year Built
- 1971
- Bedrooms
- 3
- Bathrooms
- 2
- Living Area
- 1,485
- Lot Size
- 9,491
- Acres
- 0.22
- Total Acreage
- 0 to less than 1/4
- Legal Subdivision Name
- Mcewan Place
- MLS Area Major
- Orlando/Conway / Belle Isle
Property Description
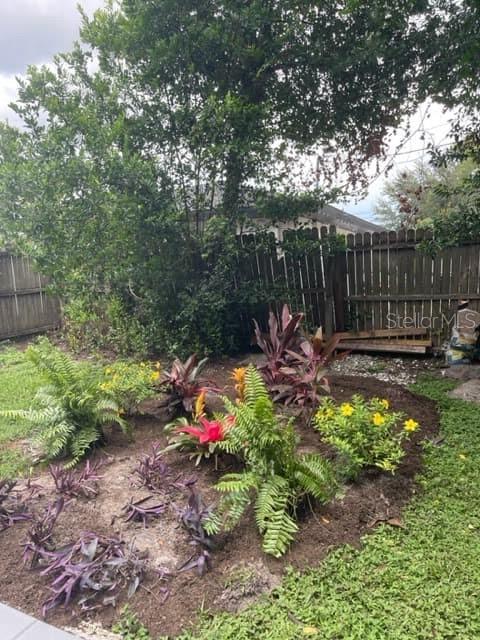
New landscaping includes beautiful 4 Christmas palms and lots of colorful flowers in front and back yards. The screened porch has new gray stain to match the new patio in the backyard. It even has a nice flower garden for your relaxing pleasure next to the new patio. Move-in ready in Conway neighborhood with desirable schools. The open-concept living area joins the dining and kitchen areas for an extra spacious daily and entertaining lifestyle. Bfsk bar and lots of storage enhance the 3-year-old kitchen with white wood cabinets, granite, and stainless steel appliances. Baths have new vanities and granite also. Washer/dryer work but included "as is." Upgrades in the last 2-3 years include: Roof (2021), Breakers, Replacement of polybutylene with new lines, Interior paint, All new kitchen plus bath granite vanities, Water heater, New soffit, and HVAC—quality upgrades for you, the buyer. Come and meet your new home.
/u.realgeeks.media/homesinorlando/NextHome-Neighborhood-Realty-Logo-Horizontal-OrangeOnWhite-Web-RGB.jpg)
Additional Information
- Taxes
- $4364
- Minimum Lease
- No Minimum
- Location
- Level
- Community Features
- None, No Deed Restriction
- Property Description
- One Story
- Zoning
- R-1A
- Interior Layout
- Ceiling Fans(s), Kitchen/Family Room Combo, L Dining, Living Room/Dining Room Combo, Master Bedroom Main Floor, Open Floorplan, Skylight(s), Solid Surface Counters, Solid Wood Cabinets, Thermostat, Walk-In Closet(s), Window Treatments
- Interior Features
- Ceiling Fans(s), Kitchen/Family Room Combo, L Dining, Living Room/Dining Room Combo, Master Bedroom Main Floor, Open Floorplan, Skylight(s), Solid Surface Counters, Solid Wood Cabinets, Thermostat, Walk-In Closet(s), Window Treatments
- Floor
- Ceramic Tile
- Appliances
- Dishwasher, Disposal, Dryer, Electric Water Heater, Microwave, Range, Refrigerator, Washer
- Utilities
- Electricity Connected, Phone Available, Water Connected
- Heating
- Central, Electric, Heat Pump
- Air Conditioning
- Central Air
- Exterior Construction
- Block
- Exterior Features
- Sliding Doors
- Roof
- Shingle
- Foundation
- Slab
- Pool
- No Pool
- Garage Carport
- 2 Car Garage
- Garage Spaces
- 2
- Garage Features
- Driveway, Garage Door Opener, Garage Faces Side
- Elementary School
- Shenandoah Elem
- Middle School
- Conway Middle
- High School
- Boone High
- Fences
- Fenced
- Pets
- Allowed
- Flood Zone Code
- X
- Parcel ID
- 17-23-30-4405-02-070
- Legal Description
- MC EWAN PLACE 3/7 LOT 7 BLK B
Listing courtesy of LIST NOW REALTY, LLC. 352-385-7636
Selling Office: BEACH REALTORS.Mortgage Calculator
StellarMLS is the source of this information via Internet Data Exchange Program. All listing information is deemed reliable but not guaranteed and should be independently verified through personal inspection by appropriate professionals. Listings displayed on this website may be subject to prior sale or removal from sale. Availability of any listing should always be independently verified. Listing information is provided for consumer personal, non-commercial use, solely to identify potential properties for potential purchase. All other use is strictly prohibited and may violate relevant federal and state law. Data last updated on