21719 Belgian Court, Mount Dora, FL 32757
- $355,000
- 3
- BD
- 2
- BA
- 1,663
- SqFt










- Sold Price
- $355,000
- List Price
- $355,000
- Status
- Sold
- Days on Market
- 46
- Closing Date
- Sep 05, 2023
- MLS#
- G5070227
- Property Style
- Single Family
- Year Built
- 2009
- Bedrooms
- 3
- Bathrooms
- 2
- Living Area
- 1,663
- Lot Size
- 5,040
- Acres
- 0.12
- Total Acreage
- 0 to less than 1/4
- Legal Subdivision Name
- Sullivan Ranch Sub
- MLS Area Major
- Mount Dora
Property Description
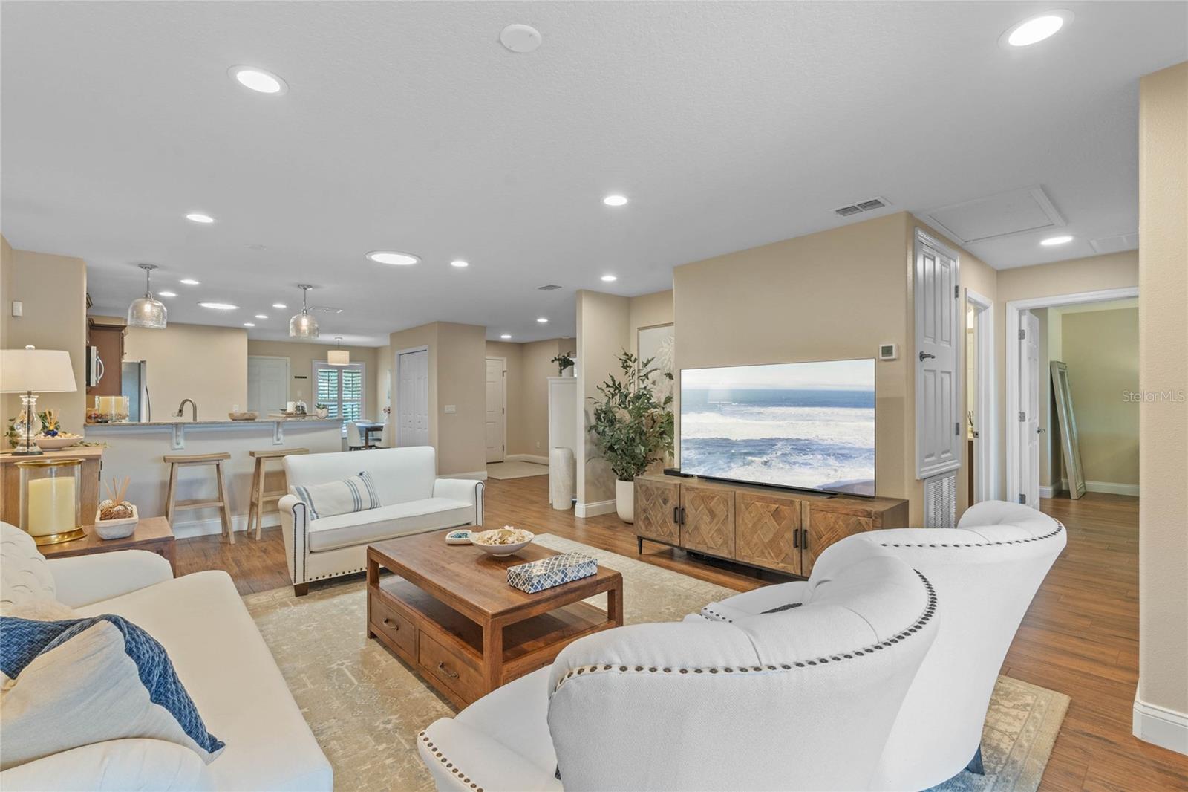
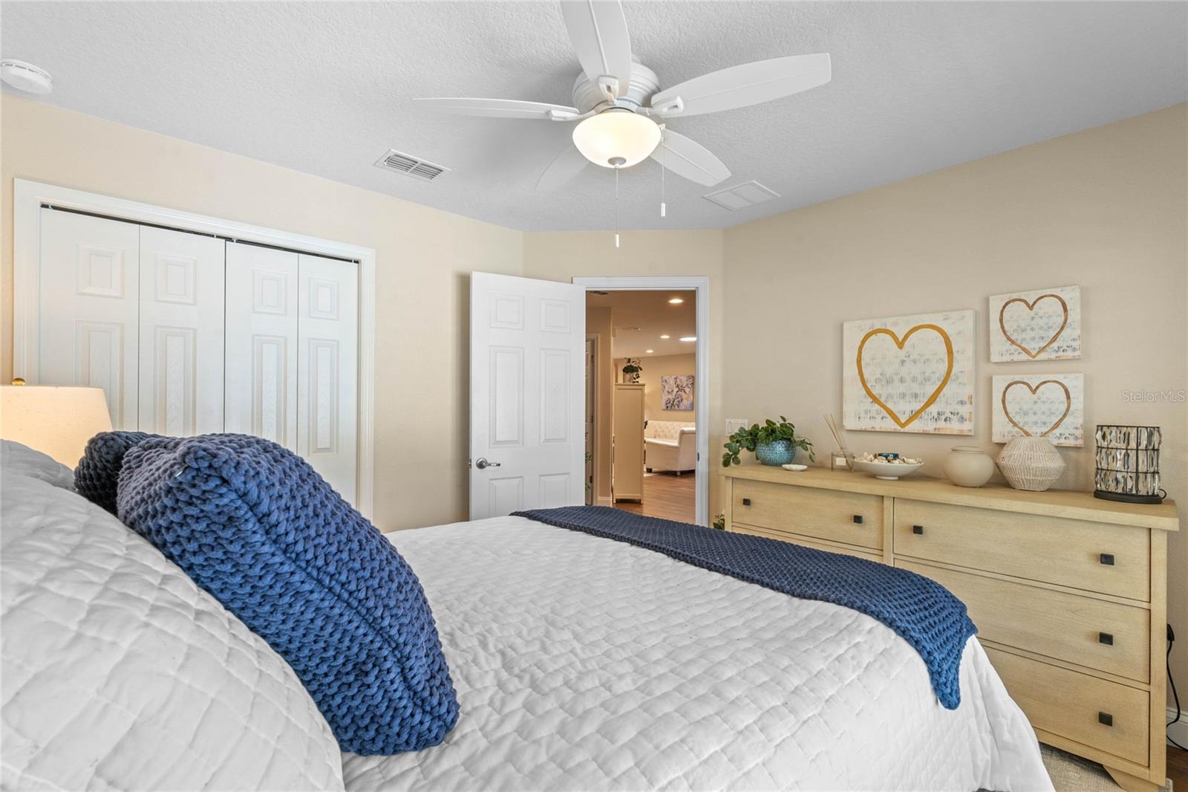
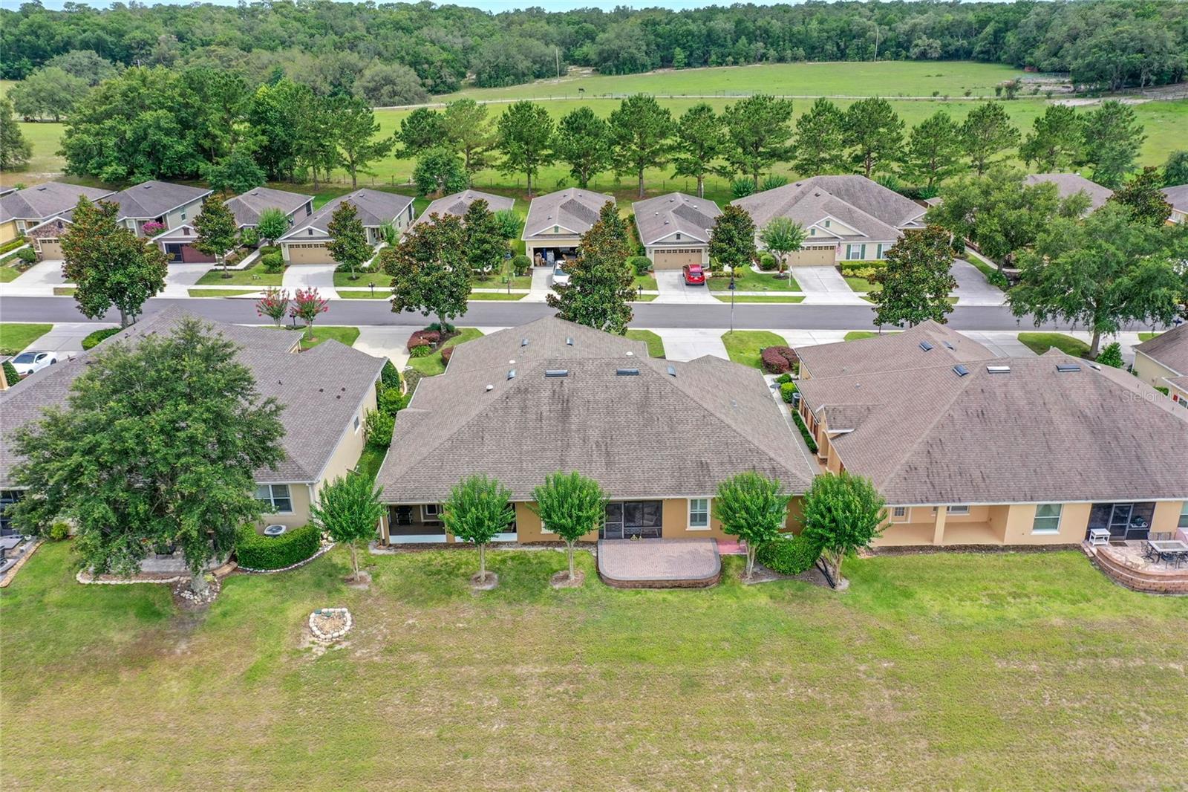
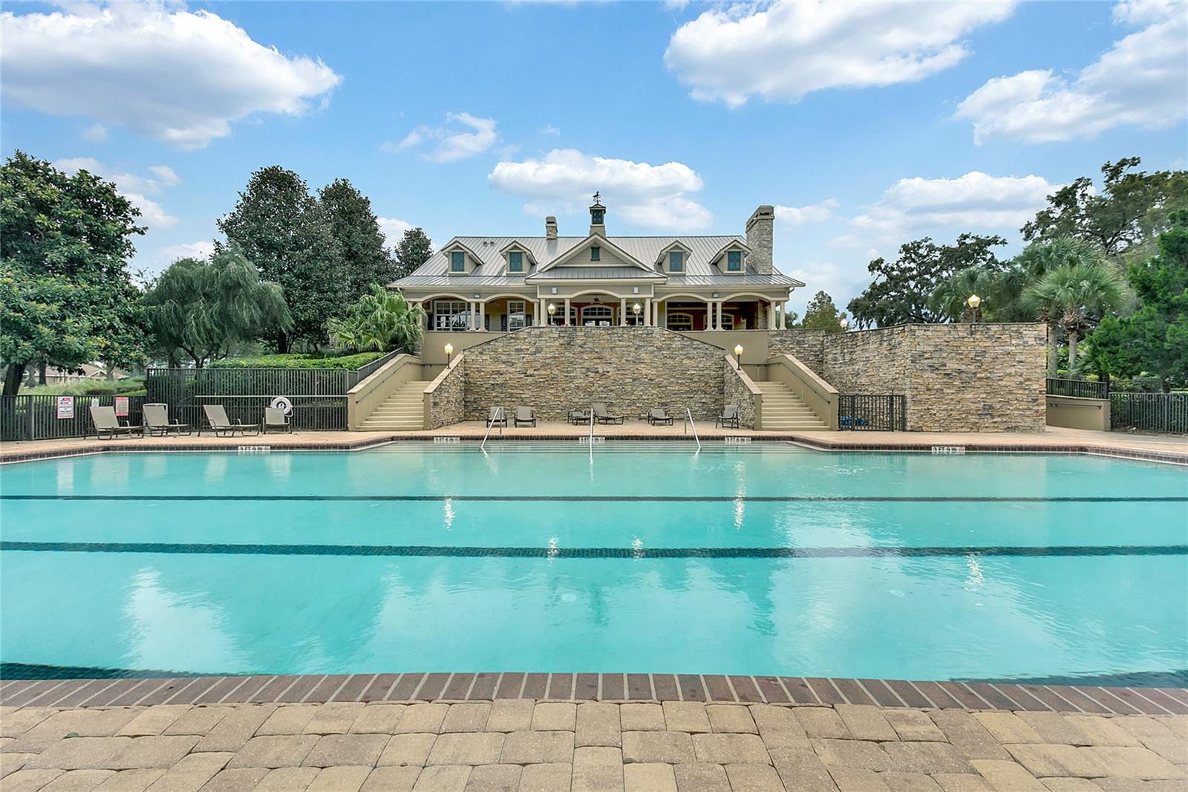
Under contract-accepting backup offers. This well-maintained home with all new kitchen appliances sits in the 55+ phase of one of Mount Dora’s most sought-after communities – Sullivan’s Ranch. The gated neighborhood offers residents an Olympic-sized pool, a clubhouse, a fitness center, a playground, a splash pad and walking trails. The HOA also makes living here as carefree as possible – maintaining the exterior paint, the roof (to be replaced soon), and doing landscaping weekly according to the season. The home has wonderful curb appeal with a large front porch and side-entry garage. Inside the front door, you’ll find an open layout with timeless design details like wood-look tile floors, recessed lighting, solar tubes, plantation shutters and a neutral color palette. The kitchen has a great layout and features granite countertops, cherry cabinetry, stainless appliances, an island and 2 breakfast bars (seating for 5!). At the entrance of the 2-car garage, there’s the laundry room and dining nook, which could become a future drop zone, too. Just off the living room, the porcelain tiles continue into the screened lanai, complete with a ceiling fan. The private back paver patio is a rarity in the neighborhood, giving you extra space to entertain and enjoy your view of the rolling hills, community walking trails and community pond. The corner primary bedroom boasts two closets and the spacious ensuite includes dual sinks, a glass shower and a soaking tub. The secondary guest room has a nice backyard view and the isolated bedroom at the front of the floorplan would make a great home office. Sullivan’s Ranch is ideally located close to multiple shopping centers and quaint downtown Mt. Dora. You’ll be within 10 minutes of golf courses & lakes, and you can jump on Rt. 441 in no time at all. Are you ready to live practically maintenance-free in Central Florida? Call today for a tour of this immaculate home.
/u.realgeeks.media/homesinorlando/NextHome-Neighborhood-Realty-Logo-Horizontal-OrangeOnWhite-Web-RGB.jpg)
Additional Information
- Taxes
- $1687
- Minimum Lease
- 8-12 Months
- HOA Fee
- $291
- HOA Payment Schedule
- Monthly
- Maintenance Includes
- Pool, Escrow Reserves Fund, Maintenance Structure, Maintenance Grounds, Management, Recreational Facilities
- Location
- Cul-De-Sac, Gentle Sloping, Landscaped, Rolling Slope, Sidewalk
- Community Features
- Clubhouse, Fitness Center, Golf Carts OK, Lake, Park, Playground, Pool, Sidewalks, No Deed Restriction, Maintenance Free
- Property Description
- One Story
- Zoning
- PUD
- Interior Layout
- Ceiling Fans(s), High Ceilings, Living Room/Dining Room Combo, Master Bedroom Main Floor, Open Floorplan, Skylight(s), Solid Surface Counters, Solid Wood Cabinets, Split Bedroom, Walk-In Closet(s), Window Treatments
- Interior Features
- Ceiling Fans(s), High Ceilings, Living Room/Dining Room Combo, Master Bedroom Main Floor, Open Floorplan, Skylight(s), Solid Surface Counters, Solid Wood Cabinets, Split Bedroom, Walk-In Closet(s), Window Treatments
- Floor
- Ceramic Tile
- Appliances
- Cooktop, Dishwasher, Disposal, Electric Water Heater, Exhaust Fan, Freezer, Microwave, Range, Refrigerator
- Utilities
- Cable Connected, Electricity Connected, Public, Sewer Connected, Underground Utilities, Water Connected
- Heating
- Electric
- Air Conditioning
- Central Air
- Exterior Construction
- Block, Stucco
- Exterior Features
- Irrigation System, Rain Gutters
- Roof
- Shingle
- Foundation
- Slab
- Pool
- Community
- Pool Type
- Child Safety Fence, Gunite, In Ground, Lap
- Garage Carport
- 2 Car Garage
- Garage Spaces
- 2
- Garage Features
- Garage Door Opener, Garage Faces Side, Ground Level
- Housing for Older Persons
- Yes
- Pets
- Allowed
- Flood Zone Code
- X
- Parcel ID
- 33-19-27-0300-000-17900
- Legal Description
- SULLIVAN RANCH PB 58 PG 46-76 LOT 179 ORB 5013 PG 2383 ORB 5204 PG 1758
Listing courtesy of OLYMPUS EXECUTIVE REALTY INC. 407-469-0090
Selling Office: EXP REALTY LLC.Mortgage Calculator
StellarMLS is the source of this information via Internet Data Exchange Program. All listing information is deemed reliable but not guaranteed and should be independently verified through personal inspection by appropriate professionals. Listings displayed on this website may be subject to prior sale or removal from sale. Availability of any listing should always be independently verified. Listing information is provided for consumer personal, non-commercial use, solely to identify potential properties for potential purchase. All other use is strictly prohibited and may violate relevant federal and state law. Data last updated on