5167 Tanzanite Drive, Mount Dora, FL 32757
- $500,000
- 5
- BD
- 3
- BA
- 2,898
- SqFt






- Sold Price
- $500,000
- List Price
- $500,000
- Status
- Sold
- Days on Market
- 8
- Closing Date
- Aug 07, 2023
- MLS#
- G5070144
- Property Style
- Single Family
- Year Built
- 2022
- Bedrooms
- 5
- Bathrooms
- 3
- Baths Half
- 1
- Living Area
- 2,898
- Lot Size
- 13,710
- Acres
- 0.31
- Total Acreage
- 1/4 to less than 1/2
- Legal Subdivision Name
- Stoneybrook Hills
- MLS Area Major
- Mount Dora
Property Description
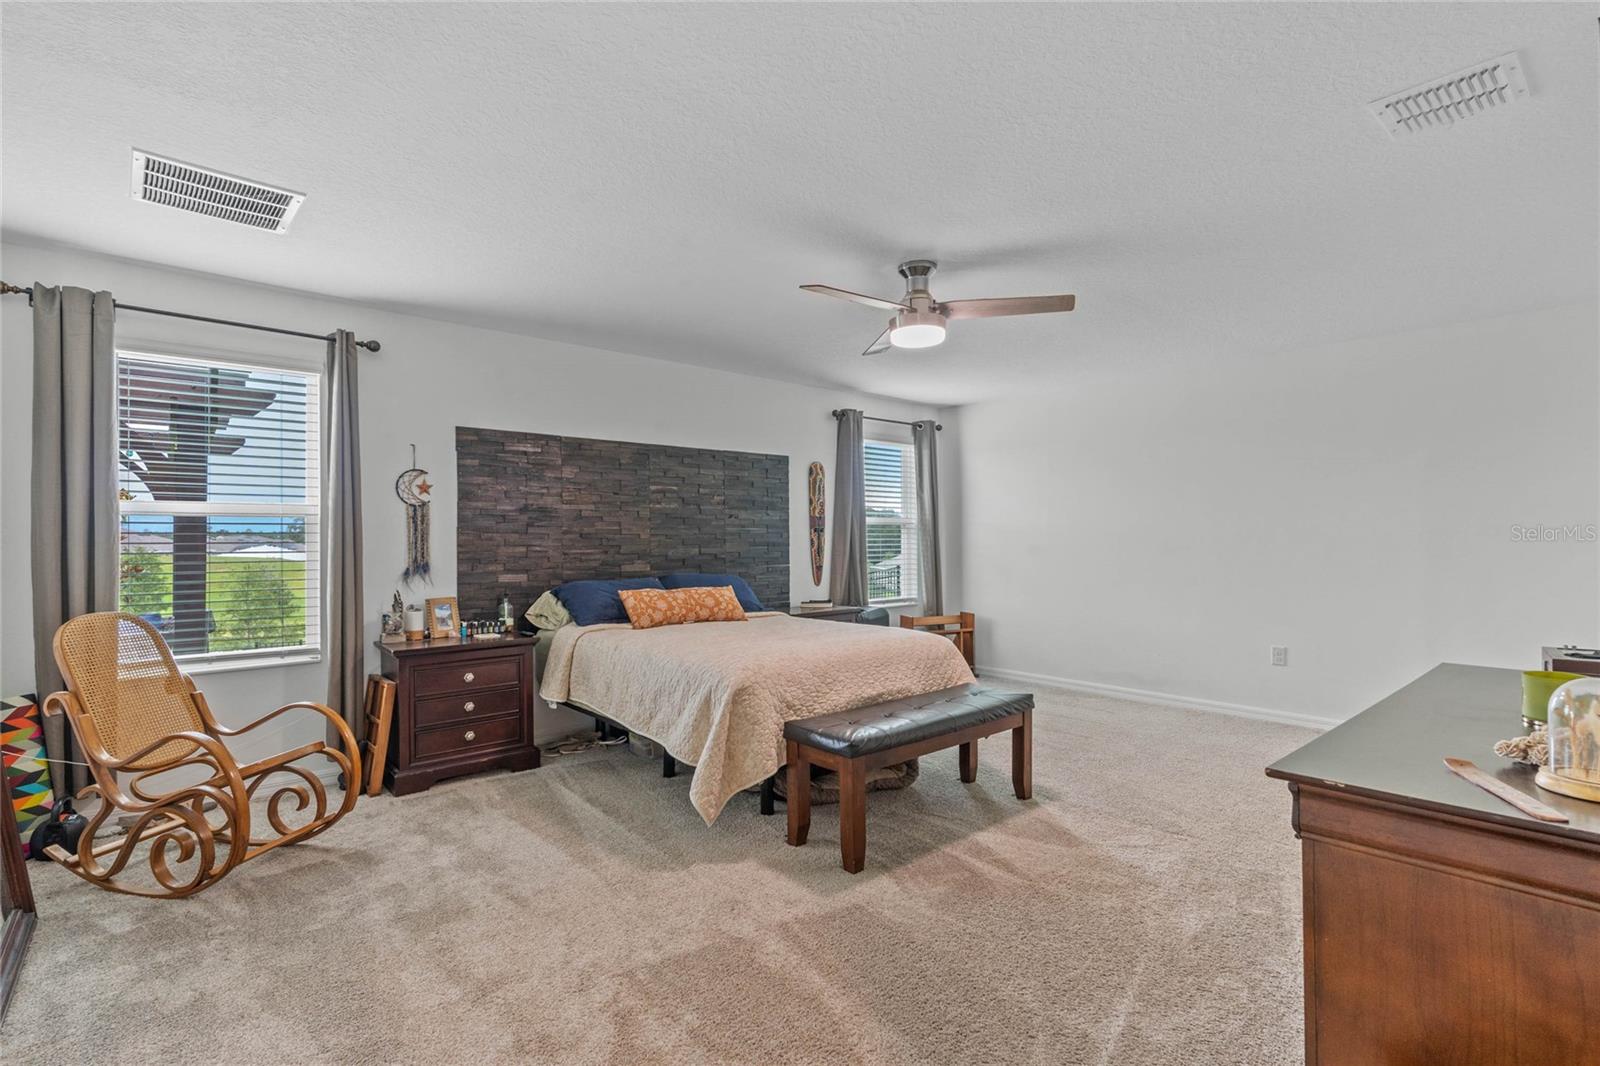
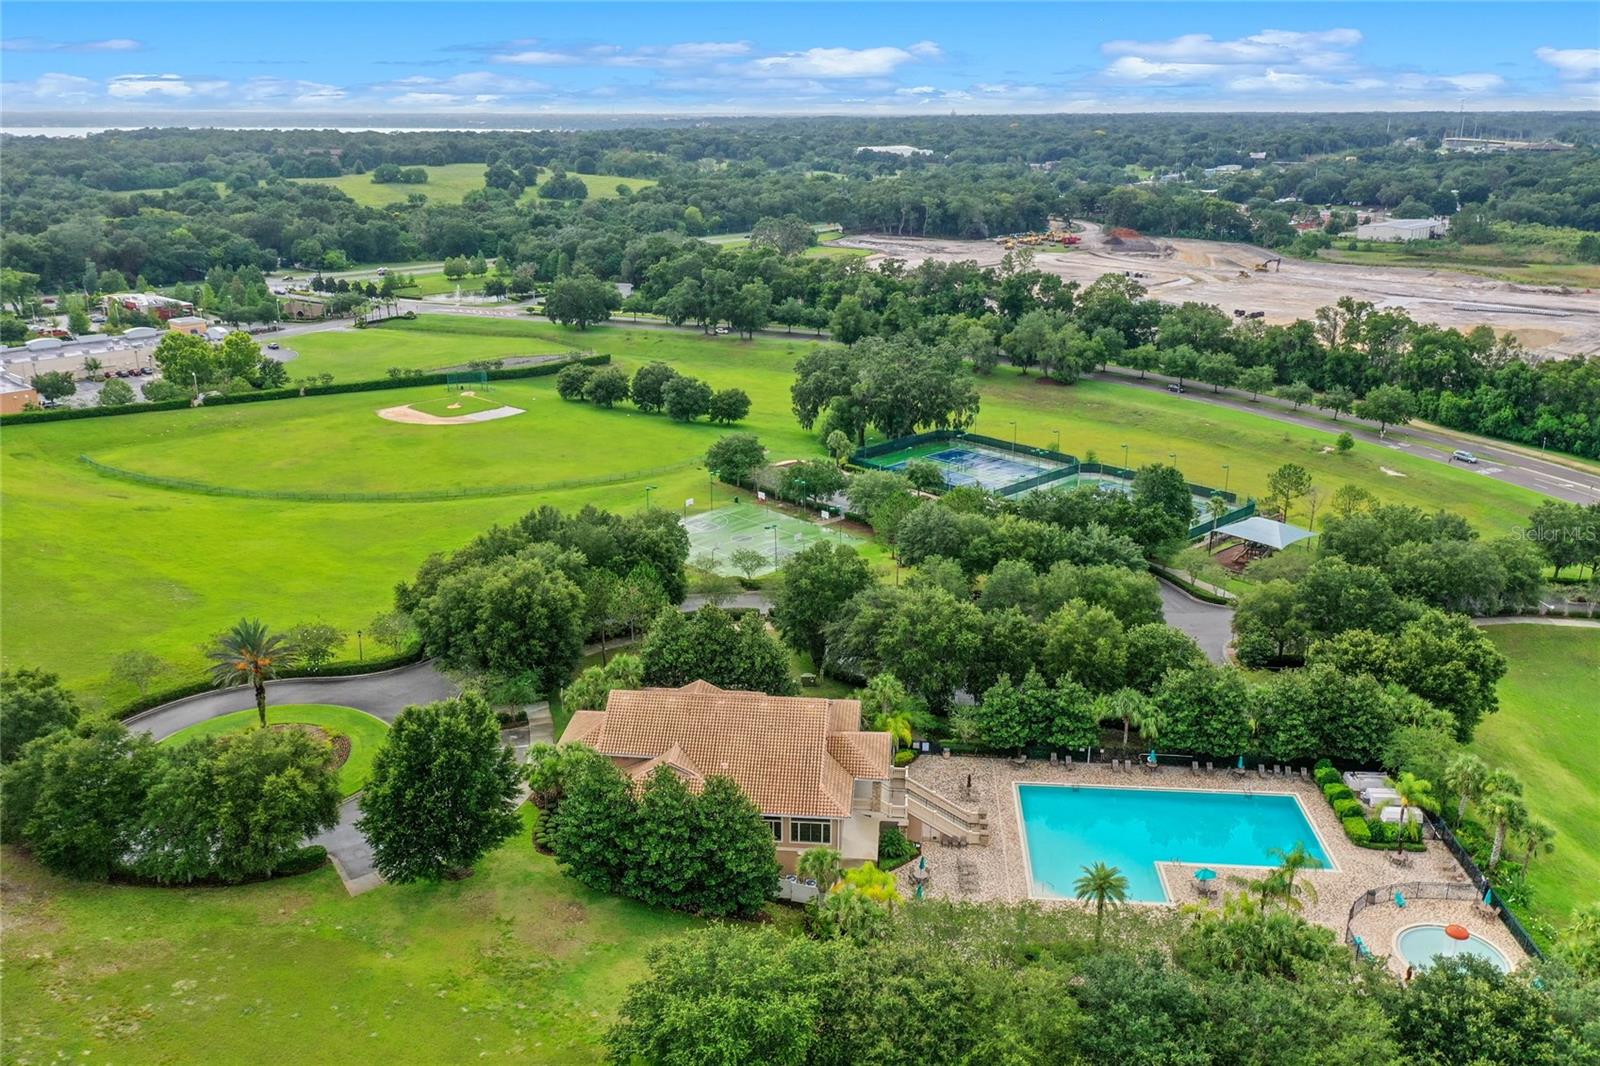
Under contract-accepting backup offers. MOTIVATED SELLERS RECIEVED A JOB TRANSFER AND MUST SELL! Get $10,000 towards your closing costs or get a 2/1 buydown on the interest rate! Are you looking for a new construction home, but don't want to deal with the complexity of the building process and long wait duration? This 2022, CEMENT SIDING, built home may be your perfect choice! Boasting an eccentrically larger lot than most homes its age, sitting atop a hill, and offering beautiful serene views that should only be allowed in the million dollar price range! Perfectly positioned on this 1/3 acre lot; allowing for an extra long driveway where up to 8 cars can be held. With over $25,000 in after-builder upgrades, this home absolutely aims to please. Solar power keeps your family's bills low, while the open floor plan keeps your spirits high! Another energy efficient attribute of this home is the cement siding from top to bottom! The only wood frame portion of this home is the accent bump out on the front right. Talk about staying safe during wind storms! As soon as you walk in, you'll be greeted by wood-like tile lining the floor, a bonus room/den/office to your left, and a view of your fully fenced backyard. The kitchen includes energy-saving smart appliances, quartz counter tops, 42" cabinets and plenty of space to cook and entertain. Just beyond is a combo dining/living area for your family to enjoy. The 1st floor Master Suite is huge; allowing for a king sized bed plus a sitting area; just in case you need a little private R&R during the day. 4 additional bedrooms plus a quant loft area can be found upstairs. All rooms are generously sized and offer comparable landscaped views. The backyard pergola conveys with the sale. Just an added bonus to this yard that will keep the dogs and kids busy for hours on end! Imagine them running up and down the backyard as you sip your favorite beverage, taking in the scenery! Or place a swing set on either side of the home, on the flatter sides of the lot! The Stoneybrook community is gated and highly sought after due to it's convenient location, community pool, upscale clubhouse, pool table, tennis court, basketball courts, walking trails, fitness center with a child care room and more! With the Publix shopping center and restaurants in the front of the community, you won't have to travel far to pick up dinner for the family.
/u.realgeeks.media/homesinorlando/NextHome-Neighborhood-Realty-Logo-Horizontal-OrangeOnWhite-Web-RGB.jpg)
Additional Information
- Taxes
- $1268
- Minimum Lease
- 6 Months
- HOA Fee
- $178
- HOA Payment Schedule
- Monthly
- Location
- Oversized Lot
- Community Features
- No Deed Restriction
- Property Description
- Two Story
- Zoning
- P-D
- Interior Layout
- Ceiling Fans(s), Open Floorplan, Stone Counters, Walk-In Closet(s)
- Interior Features
- Ceiling Fans(s), Open Floorplan, Stone Counters, Walk-In Closet(s)
- Floor
- Carpet, Ceramic Tile
- Appliances
- Dishwasher, Electric Water Heater, Microwave, Range, Refrigerator, Water Filtration System
- Utilities
- BB/HS Internet Available, Cable Available
- Heating
- Central
- Air Conditioning
- Central Air
- Exterior Construction
- Cement Siding
- Exterior Features
- Irrigation System, Lighting, Rain Gutters, Sidewalk
- Roof
- Shingle
- Foundation
- Slab
- Pool
- No Pool
- Garage Carport
- 2 Car Garage
- Garage Spaces
- 2
- Fences
- Fenced
- Pets
- Allowed
- Flood Zone Code
- X
- Parcel ID
- 03-20-27-8439-06-580
- Legal Description
- STONEYBROOK HILLS UNIT 3 102/146 LOT 658
Listing courtesy of OPTIMA ONE REALTY, INC.. 352-243-6784
Selling Office: QUALITY KEY REALTY INC.Mortgage Calculator
StellarMLS is the source of this information via Internet Data Exchange Program. All listing information is deemed reliable but not guaranteed and should be independently verified through personal inspection by appropriate professionals. Listings displayed on this website may be subject to prior sale or removal from sale. Availability of any listing should always be independently verified. Listing information is provided for consumer personal, non-commercial use, solely to identify potential properties for potential purchase. All other use is strictly prohibited and may violate relevant federal and state law. Data last updated on