1919 Lake Alden Drive Unit AD, Apopka, FL 32712
- $195,000
- 2
- BD
- 3
- BA
- 1,313
- SqFt




- Sold Price
- $195,000
- List Price
- $209,000
- Status
- Sold
- Days on Market
- 53
- Closing Date
- Oct 27, 2023
- MLS#
- G5070143
- Property Style
- Townhouse
- Year Built
- 1973
- Bedrooms
- 2
- Bathrooms
- 3
- Baths Half
- 1
- Living Area
- 1,313
- Lot Size
- 12,500
- Acres
- 0.29
- Total Acreage
- 1/4 to less than 1/2
- Building Name
- 1919
- Legal Subdivision Name
- Lake Francis Village Condo 01
- MLS Area Major
- Apopka
Property Description
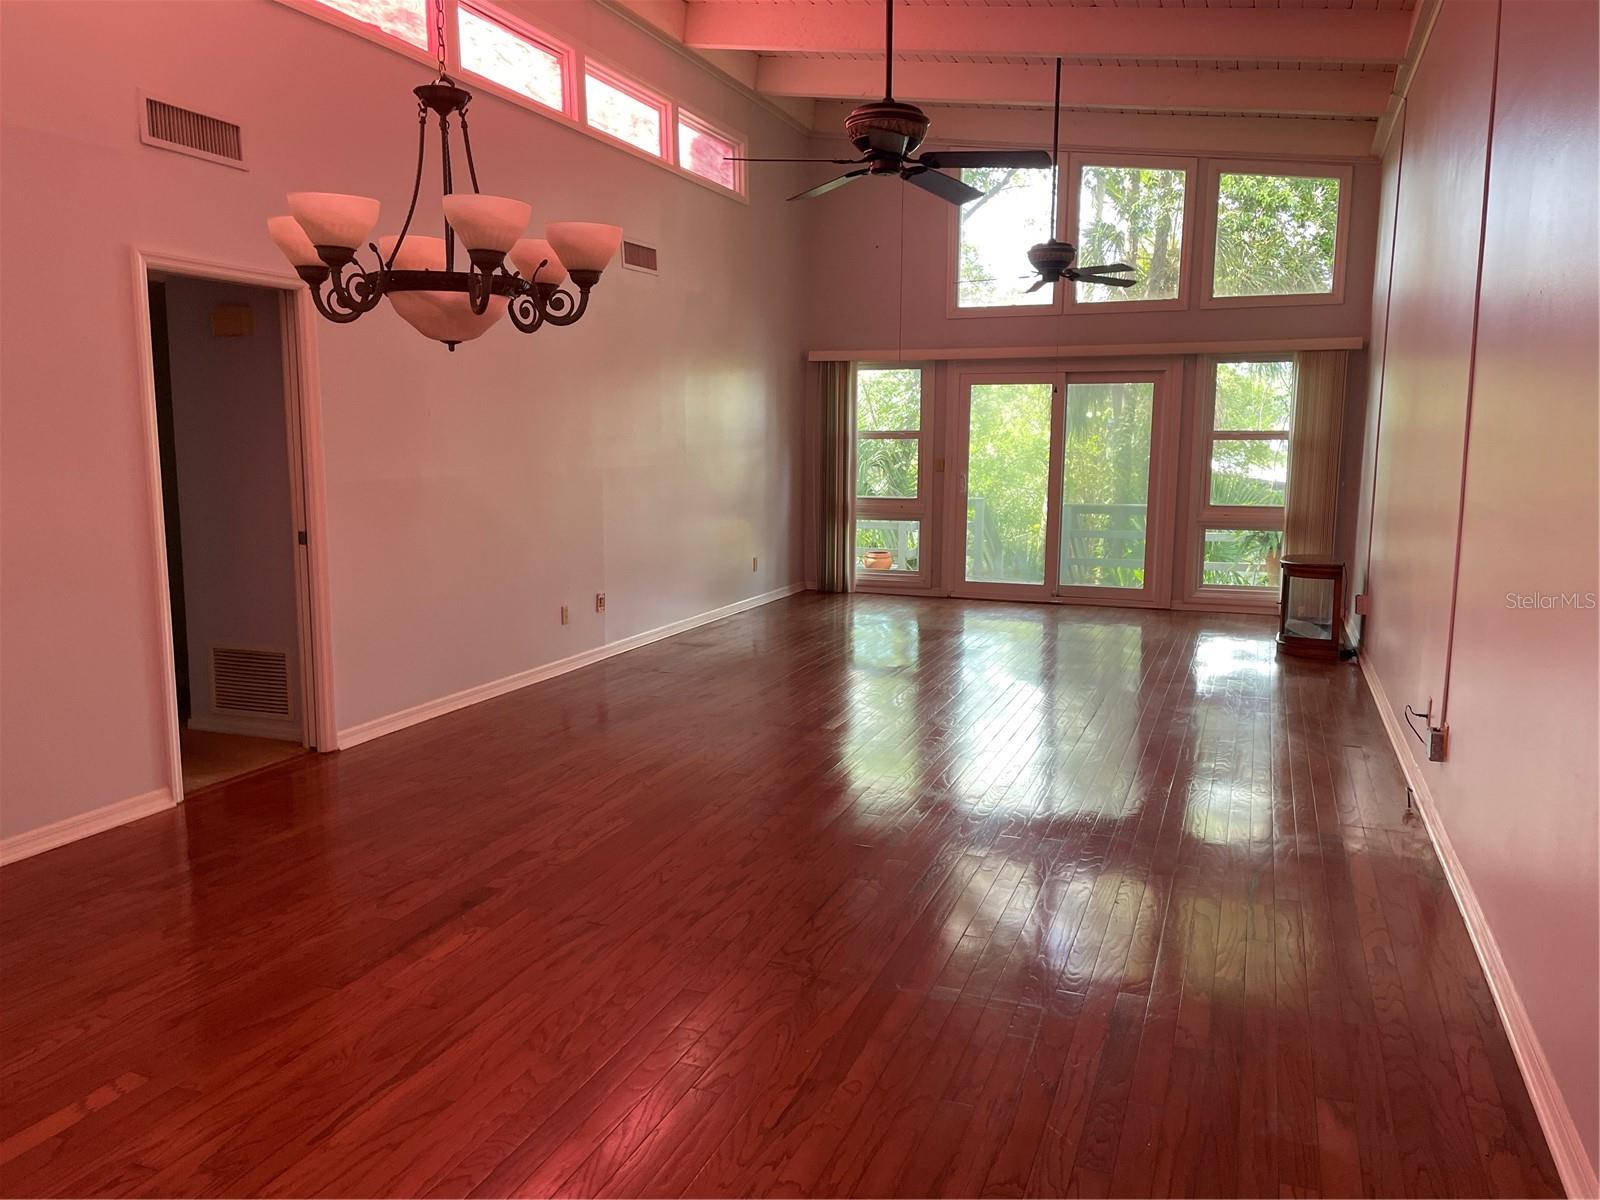
Nestled in Errol Estates, convenient to the toll road system, this home is the location! Well maintained, wood floors in the dining room and living room. Galley kitchen, great lighting from the windowed high ceilings. 2 Master bedrooms, each large and has it's own bathroom. There's also a half bath for guests. The large back deck is ideal for coffee and grilling! The single car garage features extra space including washer dryer hook ups and a closet. New roof in 2022. Condo association maintains the exterior. There is room for upgrades but this home is move in ready.
/u.realgeeks.media/homesinorlando/NextHome-Neighborhood-Realty-Logo-Horizontal-OrangeOnWhite-Web-RGB.jpg)
Additional Information
- Taxes
- $387
- Minimum Lease
- 1-2 Years
- Hoa Fee
- $338
- HOA Payment Schedule
- Monthly
- Maintenance Includes
- Maintenance Structure, Maintenance Grounds
- Community Features
- None, No Deed Restriction
- Property Description
- One Story
- Zoning
- R-3
- Interior Layout
- Ceiling Fans(s), High Ceilings
- Interior Features
- Ceiling Fans(s), High Ceilings
- Floor
- Carpet, Ceramic Tile, Hardwood
- Appliances
- Dishwasher, Disposal, Electric Water Heater, Range, Refrigerator
- Utilities
- BB/HS Internet Available, Cable Available, Cable Connected, Electricity Connected, Phone Available
- Heating
- Central
- Air Conditioning
- Central Air
- Exterior Construction
- Wood Frame
- Exterior Features
- Other
- Roof
- Shingle
- Foundation
- Pillar/Post/Pier
- Pool
- No Pool
- Garage Carport
- 1 Car Garage
- Garage Spaces
- 1
- Garage Dimensions
- 21x24
- Pets
- Allowed
- Flood Zone Code
- AE
- Parcel ID
- 32-20-28-4438-00-140
- Legal Description
- LAKE FRANCIS VILLAGE 1 CB 2/37 UNIT AD
Listing courtesy of PARENT REALTY, INC.. 352-787-2700
Selling Office: STELLAR NON-MEMBER OFFICE.Mortgage Calculator
StellarMLS is the source of this information via Internet Data Exchange Program. All listing information is deemed reliable but not guaranteed and should be independently verified through personal inspection by appropriate professionals. Listings displayed on this website may be subject to prior sale or removal from sale. Availability of any listing should always be independently verified. Listing information is provided for consumer personal, non-commercial use, solely to identify potential properties for potential purchase. All other use is strictly prohibited and may violate relevant federal and state law. Data last updated on