8375 Bridgeport Bay Cir, Mount Dora, FL 32757
- $675,000
- 4
- BD
- 3
- BA
- 2,835
- SqFt











- Sold Price
- $675,000
- List Price
- $697,900
- Status
- Sold
- Days on Market
- 17
- Closing Date
- Aug 15, 2023
- MLS#
- G5069761
- Property Style
- Single Family
- Year Built
- 2015
- Bedrooms
- 4
- Bathrooms
- 3
- Living Area
- 2,835
- Lot Size
- 12,748
- Acres
- 0.29
- Total Acreage
- 1/4 to less than 1/2
- Legal Subdivision Name
- Lakes Of Mount Dora
- MLS Area Major
- Mount Dora
Property Description
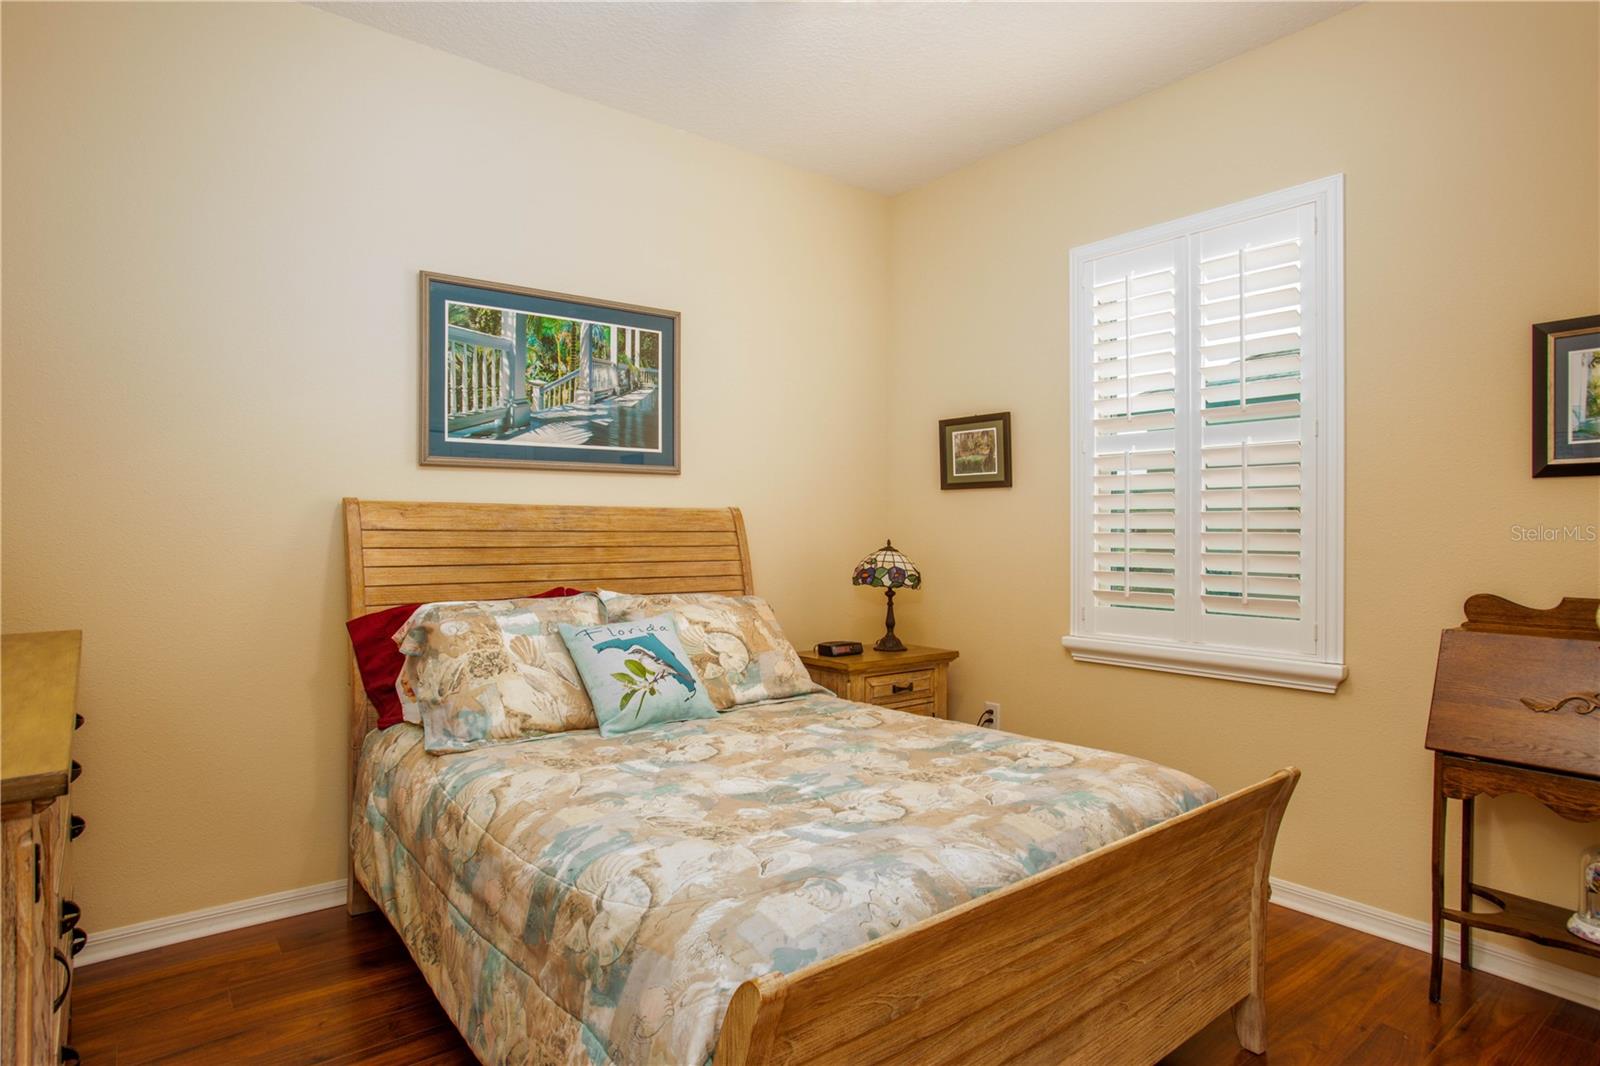
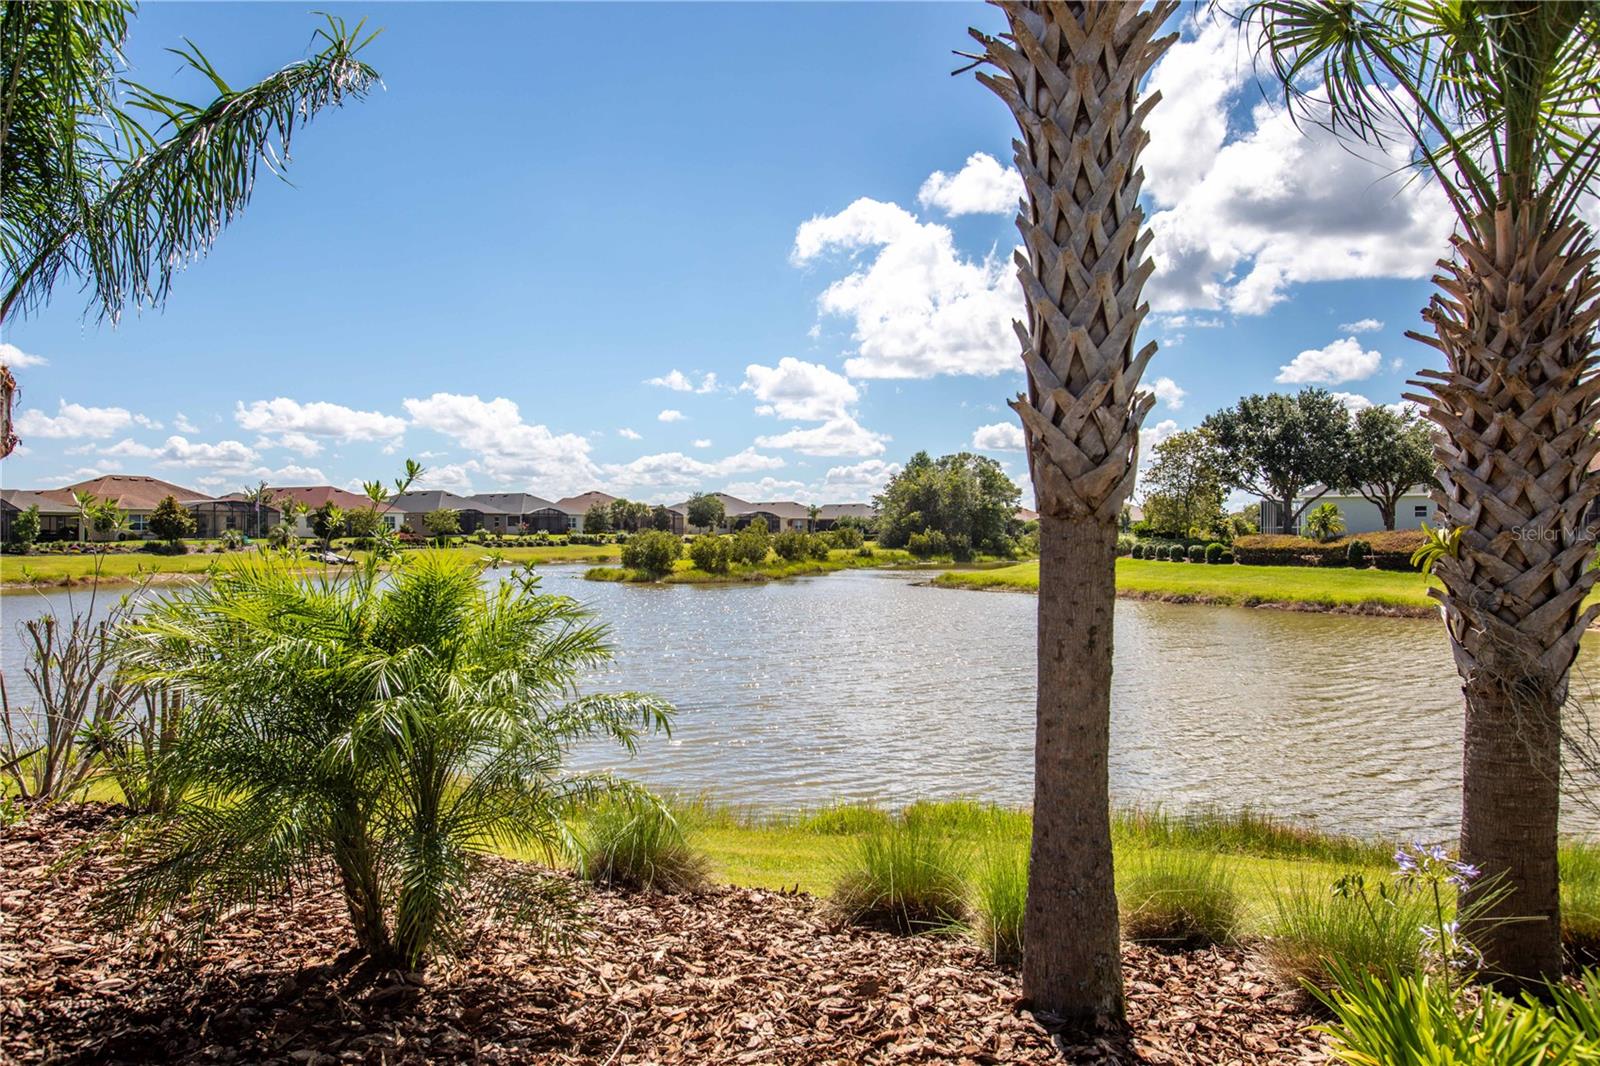





Under contract-accepting backup offers. Why wait and pay more to build! Welcome to this beautiful & spacious customized 4 bedroom plus office/den, 3 full baths home in the Lakes of Mount Dora in Central Florida! Your first impression of this popular 2015 built Santa Maria floorplan will be the designer driveway, lovely landscaping & curb appeal. Stepping inside the double glass front doors you'll be met with an airy open floorplan and gorgeous views of the water beyond the back extended & screened-in lanai. Plenty of room for entertaining friends/neighbors or just enjoying the outdoors with your morning coffee or a glass of wine in the evening! This immaculate home features a tray ceiling in the great room, crown molding and lovely upgraded tile floors and two A/C systems with dual zones for more comfort and energy efficiency. Immediately to the right of the front doors is the 4th bedroom or versatile room which seller uses as a craft room. Straight ahead from the entrance is the great room with the kitchen to your left. At the back of the house to the right and overlooking the water is the master suite. The large room features a tray ceiling, sliding doors to the lanai and his/her walk-in closets. The master bath features a walk in shower, pull-out cabinets and a separate water closet for privacy. The gourmet kitchen features a walk-in pantry, high end gas top grill and 2 ovens - convection/microwave & regular. Other features include lovely granite countertops, solid wood cabinets with pull-out drawers for pots and pans, and stainless appliances. A small secretary attached to the end of the counter allows for more storage, workspace or laptop. Beyond the kitchen is a full bath, linen closet and an office that opens to the back lanai. Inside the house at the front left you'll find the two guest rooms and another full bath, laundry room with cabinets and mud sink and door to garage. Sellers had a whole house generator installed in 2018. This house is loaded with upgrades! The Lakes of Mount Dora is an award-winning 55+ gated community in Central Florida with an 18,000 sq ft Clubhouse, library, billiards room, card/game room, social hall, gym, arts/crafts room, 4 miles of interconnecting waterways, pickle ball, tennis, bocce ball and croquet lawns, pool, hot tub, walking trails, fire pits, and an amazing fenced and gated RV/Boat Parking! All of this, plus reclaimed sprinkler system lawn irrigation AND internet/cable, is included in the low fee of $310 a month! Located just under 15 minutes to downtown Mount Dora, the quaint little town with art, festivals, shopping, unique eateries, and coffee shops, and just over an hour to Orlando with all its attractions, you can be sure to never get bored! One hour from the beach! Don't let this opportunity pass you by - discover your perfect Florida home today!
/u.realgeeks.media/homesinorlando/NextHome-Neighborhood-Realty-Logo-Horizontal-OrangeOnWhite-Web-RGB.jpg)
Additional Information
- Taxes
- $6530
- Minimum Lease
- 6 Months
- HOA Fee
- $310
- HOA Payment Schedule
- Monthly
- Maintenance Includes
- Cable TV, Common Area Taxes, Pool, Escrow Reserves Fund, Internet, Management, Recreational Facilities
- Location
- Sidewalk, Paved
- Community Features
- Association Recreation - Owned, Buyer Approval Required, Clubhouse, Community Mailbox, Deed Restrictions, Gated, Stable(s), Irrigation-Reclaimed Water, Pool, Sidewalks, Tennis Courts, Water Access, Waterfront, Gated Community
- Property Description
- One Story
- Zoning
- R-1A
- Interior Layout
- Crown Molding, Eat-in Kitchen, Master Bedroom Main Floor, Open Floorplan, Split Bedroom, Stone Counters, Tray Ceiling(s), Walk-In Closet(s), Window Treatments
- Interior Features
- Crown Molding, Eat-in Kitchen, Master Bedroom Main Floor, Open Floorplan, Split Bedroom, Stone Counters, Tray Ceiling(s), Walk-In Closet(s), Window Treatments
- Floor
- Laminate, Tile
- Appliances
- Convection Oven, Cooktop, Dishwasher, Disposal, Dryer, Gas Water Heater, Microwave, Range Hood, Refrigerator, Tankless Water Heater, Washer
- Utilities
- Cable Connected, Electricity Connected, Natural Gas Connected, Public, Sprinkler Recycled, Underground Utilities, Water Connected
- Heating
- Central, Natural Gas
- Air Conditioning
- Central Air
- Exterior Construction
- Block, Stucco
- Exterior Features
- Awning(s), Irrigation System, Sidewalk
- Roof
- Shingle
- Foundation
- Slab
- Pool
- Community
- Garage Carport
- 2 Car Garage
- Garage Spaces
- 2
- Garage Dimensions
- 22x23
- Housing for Older Persons
- Yes
- Water Name
- Lakes Of Mount Dora
- Water Extras
- Powerboats None Allowed
- Water View
- Lake
- Water Access
- Lake
- Water Frontage
- Lake
- Pets
- Allowed
- Flood Zone Code
- X
- Parcel ID
- 08-19-27-1206-000-60800
- Legal Description
- LAKES OF MOUNT DORA PHASE 4A PB 66 PG 17-20 LOT 608 ORB 4682 PG 1337
Listing courtesy of WATSON REALTY CORP. 352-536-6530
Selling Office: WATSON REALTY CORP.Mortgage Calculator
StellarMLS is the source of this information via Internet Data Exchange Program. All listing information is deemed reliable but not guaranteed and should be independently verified through personal inspection by appropriate professionals. Listings displayed on this website may be subject to prior sale or removal from sale. Availability of any listing should always be independently verified. Listing information is provided for consumer personal, non-commercial use, solely to identify potential properties for potential purchase. All other use is strictly prohibited and may violate relevant federal and state law. Data last updated on