730 Duff Drive, Winter Garden, FL 34787
- $705,000
- 4
- BD
- 3
- BA
- 3,265
- SqFt




- Sold Price
- $705,000
- List Price
- $734,900
- Status
- Sold
- Days on Market
- 55
- Closing Date
- Jul 27, 2023
- MLS#
- G5068949
- Property Style
- Single Family
- Year Built
- 2005
- Bedrooms
- 4
- Bathrooms
- 3
- Living Area
- 3,265
- Lot Size
- 11,489
- Acres
- 0.26
- Total Acreage
- 1/4 to less than 1/2
- Legal Subdivision Name
- Lake Forest Sec 10a
- MLS Area Major
- Winter Garden/Oakland
Property Description
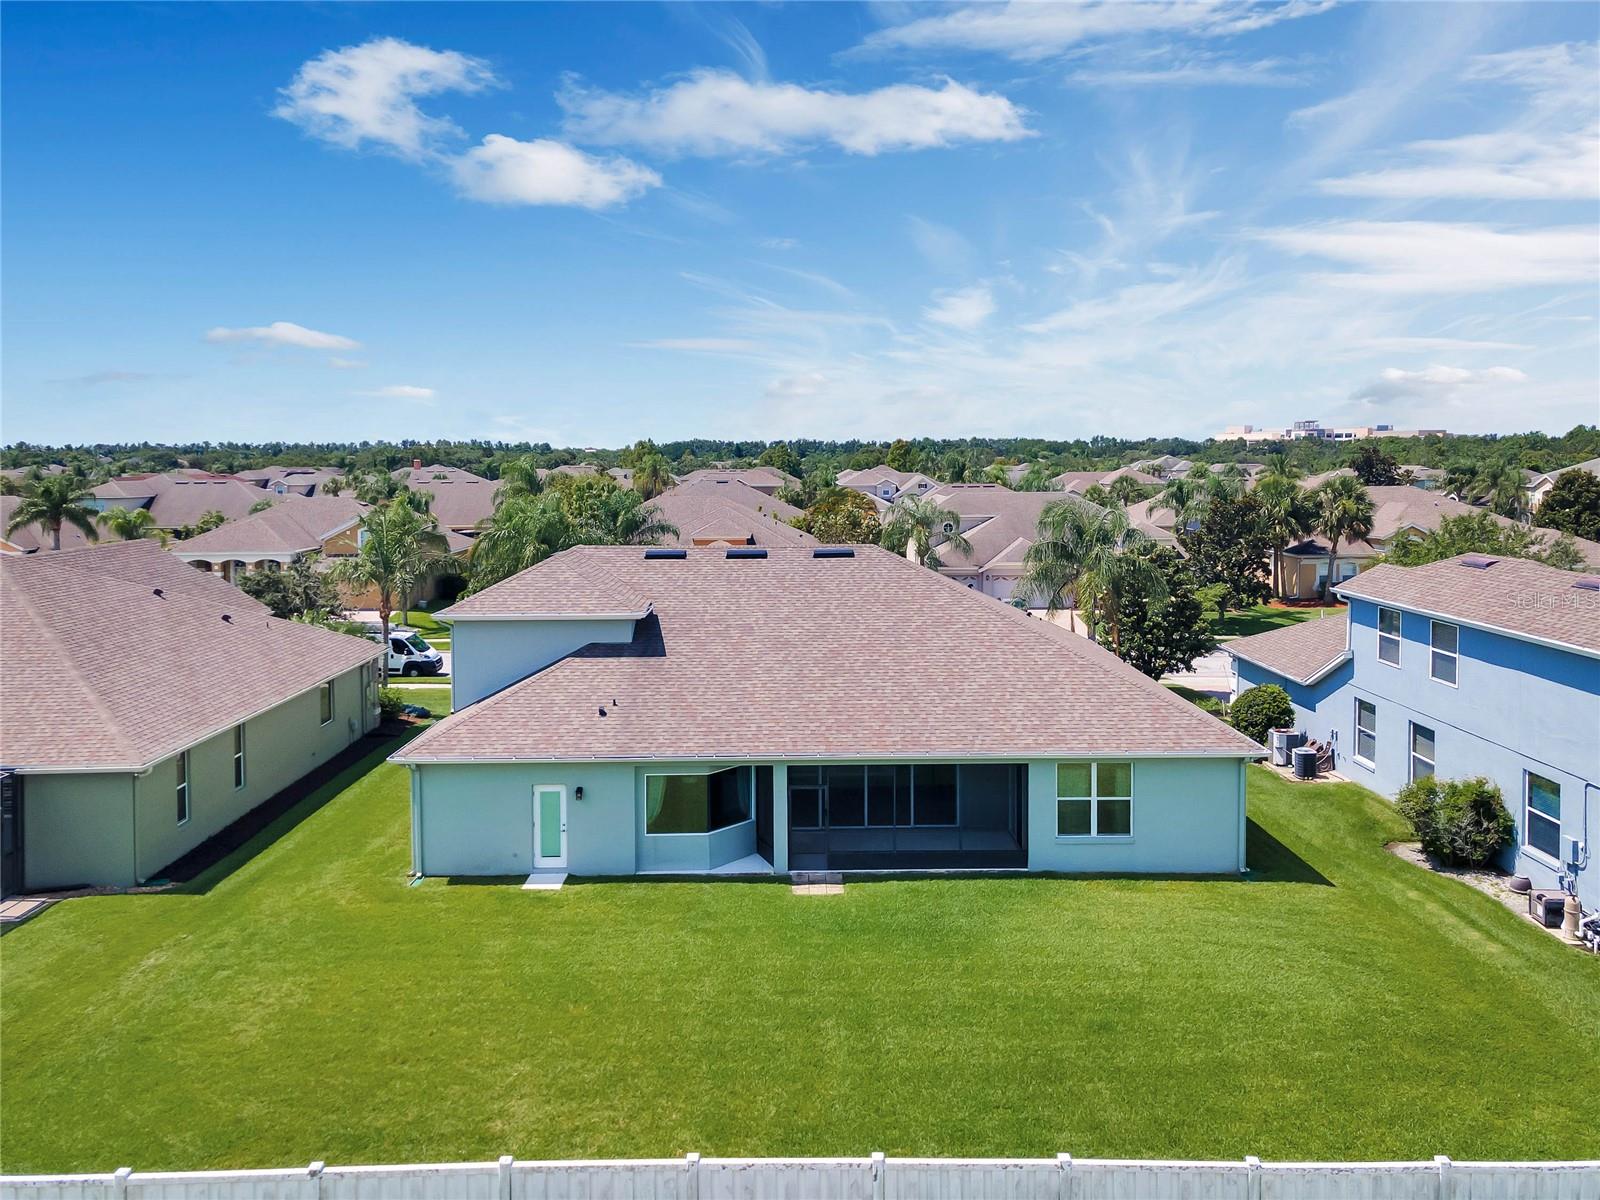
One, or more of the photos have been digitally staged. PRICE REDUCED! Location, location, location! This beautiful home is located just minutes from the Winter Garden Village and Downtown Winter Garden, home to some of the best dining, shopping, and entertainment in the area. You're a hop, skip, and a jump away from highway 429. Giving you access to everything that Central Florida has to offer including lakes, beaches, amusement parks, and attractions. This lovely 4/3 home is located in Glynwood, a gated sub-community within Stone Crest. Stone Crest Community features a private pool, playground, walking trails, and tennis courts for all residents. This home also has a bonus room. Perfect for a home gym, office space, movie theater, or extra bedroom. It’s already pre-wired for surround sound and plumbed for a wet-bar. The home has been meticulously cared for and loved by its one and only homeowners. The condition of the entire property is a 10 out of 10. Perfection! Featuring an oversized master bedroom with plenty of closet space and access to your screened patio. The large master bathroom includes a jetted bathtub. Perfect after those long days. You'll love the oversized lot backyard! Perfect space to create your own custom pool as the home has been pre-wired for a pool and landscape lighting. Large, rear patio is screened and ready to entertain and dine Al Fresco! The home also features vaulted ceilings and oversized glass sliding doors that allow you to bring the outside in on these beautiful Florida days! These doors feature motorized sun shades that can work on a timer for home automation, or custom set based on your needs...easy breezy. If entertaining is your thing then look no further. Kitchen was recently remodeled with modern cabinets and countertops featuring plenty of custom lighting and a Butler's Pantry. Other features include a 2 car garage with epoxy floor, air conditioned storage and FTTH (fiber to the home) providing blazing internet speeds. You name it, this home has it. True indoor/outdoor living at its finest. Will not last long, so be sure to schedule your showing today!
/u.realgeeks.media/homesinorlando/NextHome-Neighborhood-Realty-Logo-Horizontal-OrangeOnWhite-Web-RGB.jpg)
Additional Information
- Taxes
- $4429
- Minimum Lease
- 1-2 Years
- HOA Fee
- $522
- HOA Payment Schedule
- Quarterly
- Location
- Oversized Lot, Private, Sidewalk, Paved, Private
- Community Features
- Clubhouse, Park, Playground, Pool, Sidewalks, Tennis Courts, No Deed Restriction
- Property Description
- Two Story
- Zoning
- PUD
- Interior Layout
- Ceiling Fans(s), Crown Molding, High Ceilings, Kitchen/Family Room Combo, Master Bedroom Main Floor, Open Floorplan, Solid Surface Counters, Solid Wood Cabinets, Walk-In Closet(s), Wet Bar, Window Treatments
- Interior Features
- Ceiling Fans(s), Crown Molding, High Ceilings, Kitchen/Family Room Combo, Master Bedroom Main Floor, Open Floorplan, Solid Surface Counters, Solid Wood Cabinets, Walk-In Closet(s), Wet Bar, Window Treatments
- Floor
- Carpet, Tile
- Appliances
- Dishwasher, Disposal, Dryer, Electric Water Heater, Exhaust Fan, Freezer, Microwave, Range, Refrigerator, Washer
- Utilities
- Cable Connected, Fiber Optics, Sewer Connected, Street Lights
- Heating
- Electric
- Air Conditioning
- Central Air
- Exterior Construction
- Stucco
- Exterior Features
- Irrigation System, Lighting, Shade Shutter(s), Sidewalk, Sliding Doors, Tennis Court(s)
- Roof
- Shingle
- Foundation
- Slab
- Pool
- Community
- Garage Carport
- 2 Car Garage
- Garage Spaces
- 2
- Garage Features
- Driveway
- Fences
- Vinyl
- Pets
- Allowed
- Flood Zone Code
- A
- Parcel ID
- 35-22-27-3126-00-150
- Legal Description
- GLYNWOOD - PHASE 2 56/72 LOT 15
Listing courtesy of OPTIMA ONE REALTY, INC.. 352-243-6784
Selling Office: CHARLES RUTENBERG REALTY ORLANDO.Mortgage Calculator
StellarMLS is the source of this information via Internet Data Exchange Program. All listing information is deemed reliable but not guaranteed and should be independently verified through personal inspection by appropriate professionals. Listings displayed on this website may be subject to prior sale or removal from sale. Availability of any listing should always be independently verified. Listing information is provided for consumer personal, non-commercial use, solely to identify potential properties for potential purchase. All other use is strictly prohibited and may violate relevant federal and state law. Data last updated on