2241 Silver Pines Place Unit 404, Orlando, FL 32808
- $105,000
- 2
- BD
- 3
- BA
- 1,270
- SqFt






- Sold Price
- $105,000
- List Price
- $123,000
- Status
- Sold
- Days on Market
- 84
- Closing Date
- Aug 28, 2023
- MLS#
- G5068659
- Property Style
- Condo
- Architectural Style
- Florida
- Year Built
- 1972
- Bedrooms
- 2
- Bathrooms
- 3
- Baths Half
- 1
- Living Area
- 1,270
- Lot Size
- 682
- Acres
- 0.02
- Total Acreage
- 0 to less than 1/4
- Building Name
- Silver Pines
- Monthly Condo Fee
- 310
- Legal Subdivision Name
- Silver Pines Ph 01
- MLS Area Major
- Orlando/Pine Hills
Property Description
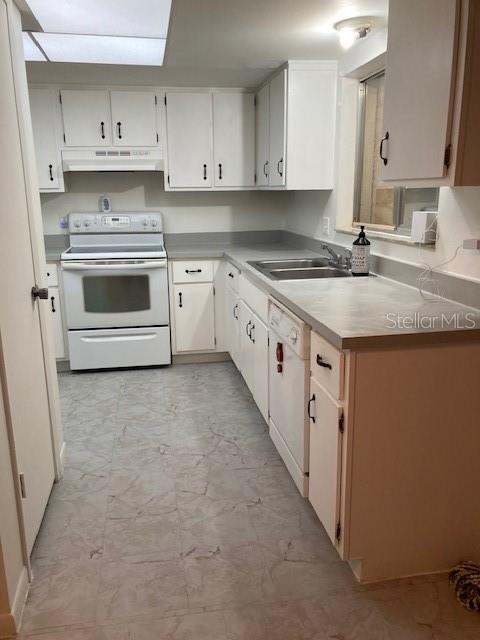
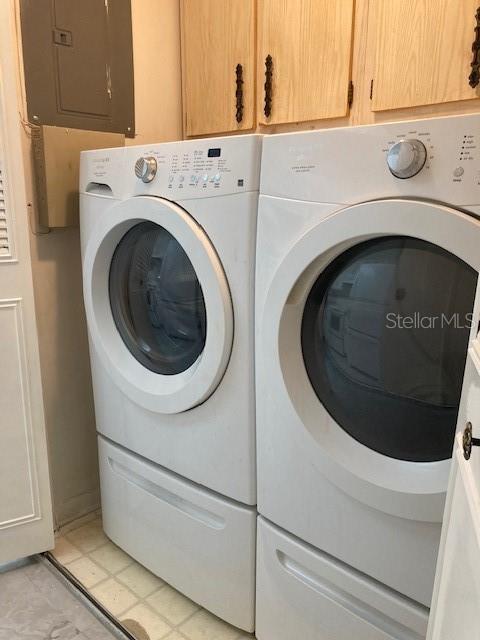
Under contract-accepting backup offers. Spacious 2/2.5 condo waiting for its next owner -- and move-in ready! Brand new washer and dryer, AC, hot water heater, garbage disposal, lighting in the kitchen, new paint throughout, new knobs on the kitchen cabinets; newer electrical panal, refrigerator and range. The roof was replaced in 2022. First floor has a living/dining room combination, kitchen and half bath. There is a patio out the sliding door wall and a porch on the front. The second floor has a master bedroom with an extra large walk-in closet and en suite bath. The second bedroom has a large built-in close and also an en-suite bath. Ceiling fans are in both bedrooms and the living area. Great neighbors on both sides and looks out at the community pool. This is one condo that you will want to schedule to see. Call for your private showing today!
/u.realgeeks.media/homesinorlando/NextHome-Neighborhood-Realty-Logo-Horizontal-OrangeOnWhite-Web-RGB.jpg)
Additional Information
- Taxes
- $260
- Minimum Lease
- No Minimum
- HOA Payment Schedule
- Monthly
- Maintenance Includes
- Common Area Taxes, Pool, Maintenance Grounds, Management, Pool
- Condo Fees
- $310
- Condo Fees Term
- Monthly
- Location
- City Limits, Level, Near Public Transit, Paved
- Community Features
- Playground, Pool, No Deed Restriction
- Property Description
- Two Story
- Zoning
- P-D
- Interior Layout
- Ceiling Fans(s), Living Room/Dining Room Combo, Master Bedroom Upstairs, Open Floorplan, Thermostat, Walk-In Closet(s)
- Interior Features
- Ceiling Fans(s), Living Room/Dining Room Combo, Master Bedroom Upstairs, Open Floorplan, Thermostat, Walk-In Closet(s)
- Floor
- Carpet, Vinyl
- Appliances
- Dishwasher, Disposal, Dryer, Electric Water Heater, Range, Range Hood, Refrigerator, Washer
- Utilities
- Cable Available, Electricity Available, Electricity Connected, Public, Sewer Connected, Water Connected
- Heating
- Central
- Air Conditioning
- Central Air
- Exterior Construction
- Stucco
- Exterior Features
- Sliding Doors
- Roof
- Shingle
- Foundation
- Slab
- Pool
- Community
- Garage Carport
- 2 Car Carport
- Elementary School
- Pine Hills Elem
- Middle School
- Meadowbrook Middle
- High School
- Evans High
- Fences
- Wood
- Pets
- Allowed
- Max Pet Weight
- 45
- Floor Number
- 2
- Flood Zone Code
- X
- Parcel ID
- 18-22-29-8050-00-404
- Legal Description
- SILVER PINES PHASE 1 CONDO CB 1/74 UNIT404
Listing courtesy of WEICHERT REALTORS HALLMARK PRO. 352-729-6528
Selling Office: KELLER WILLIAMS ELITE PARTNERS III REALTY.Mortgage Calculator
StellarMLS is the source of this information via Internet Data Exchange Program. All listing information is deemed reliable but not guaranteed and should be independently verified through personal inspection by appropriate professionals. Listings displayed on this website may be subject to prior sale or removal from sale. Availability of any listing should always be independently verified. Listing information is provided for consumer personal, non-commercial use, solely to identify potential properties for potential purchase. All other use is strictly prohibited and may violate relevant federal and state law. Data last updated on