7842 Horse Ferry Road, Orlando, FL 32835
- $945,000
- 5
- BD
- 4
- BA
- 3,526
- SqFt






- Sold Price
- $945,000
- List Price
- $945,000
- Status
- Sold
- Days on Market
- 58
- Closing Date
- Aug 04, 2023
- MLS#
- G5067980
- Property Style
- Single Family
- Architectural Style
- Contemporary
- Year Built
- 1999
- Bedrooms
- 5
- Bathrooms
- 4
- Living Area
- 3,526
- Lot Size
- 83,469
- Acres
- 1.92
- Total Acreage
- 1 to less than 2
- Legal Subdivision Name
- Westminster Landing Ph 2
- MLS Area Major
- Orlando/Metrowest/Orlo Vista
Property Description
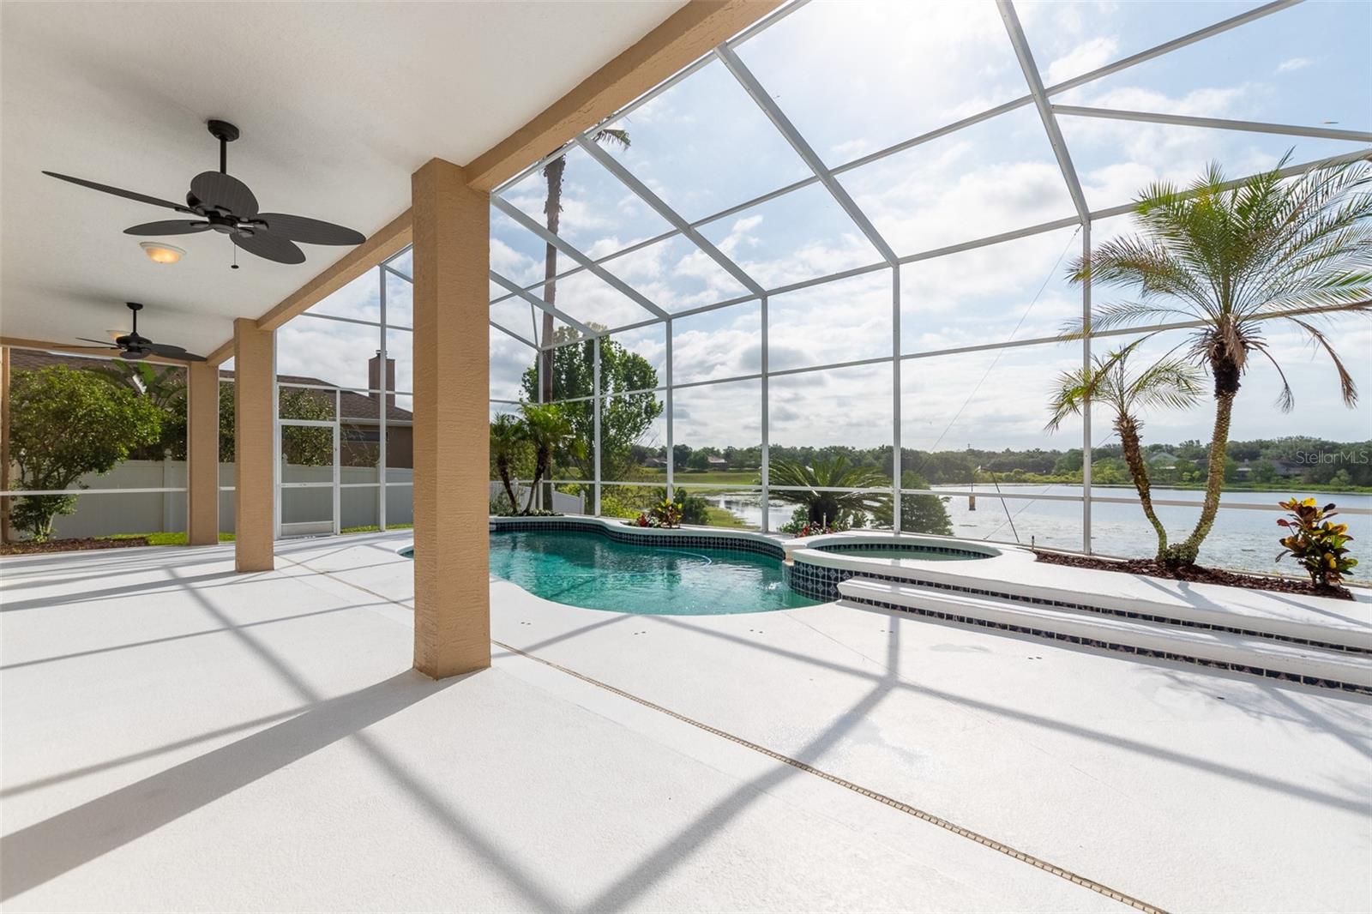
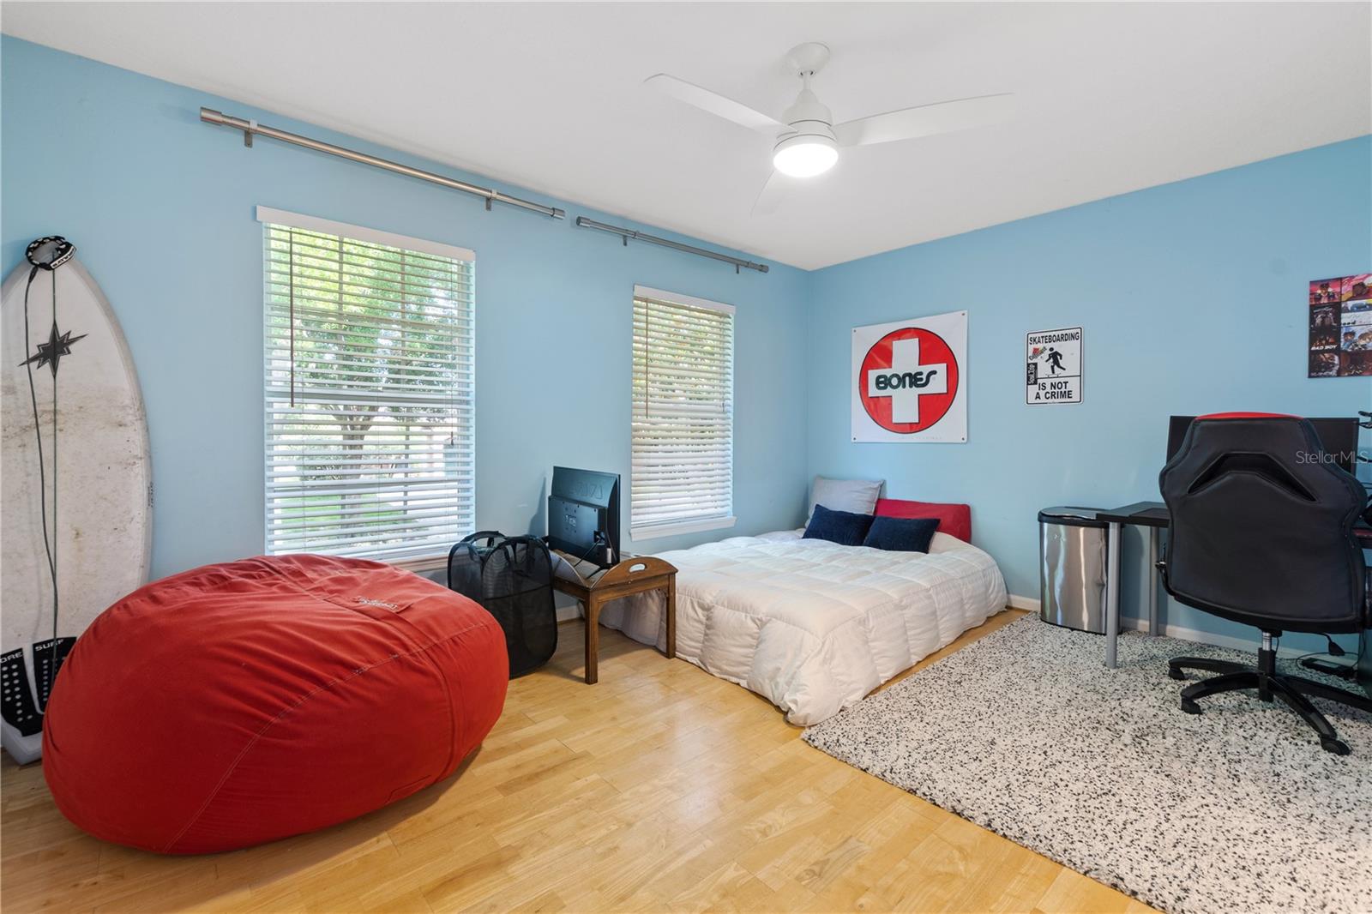
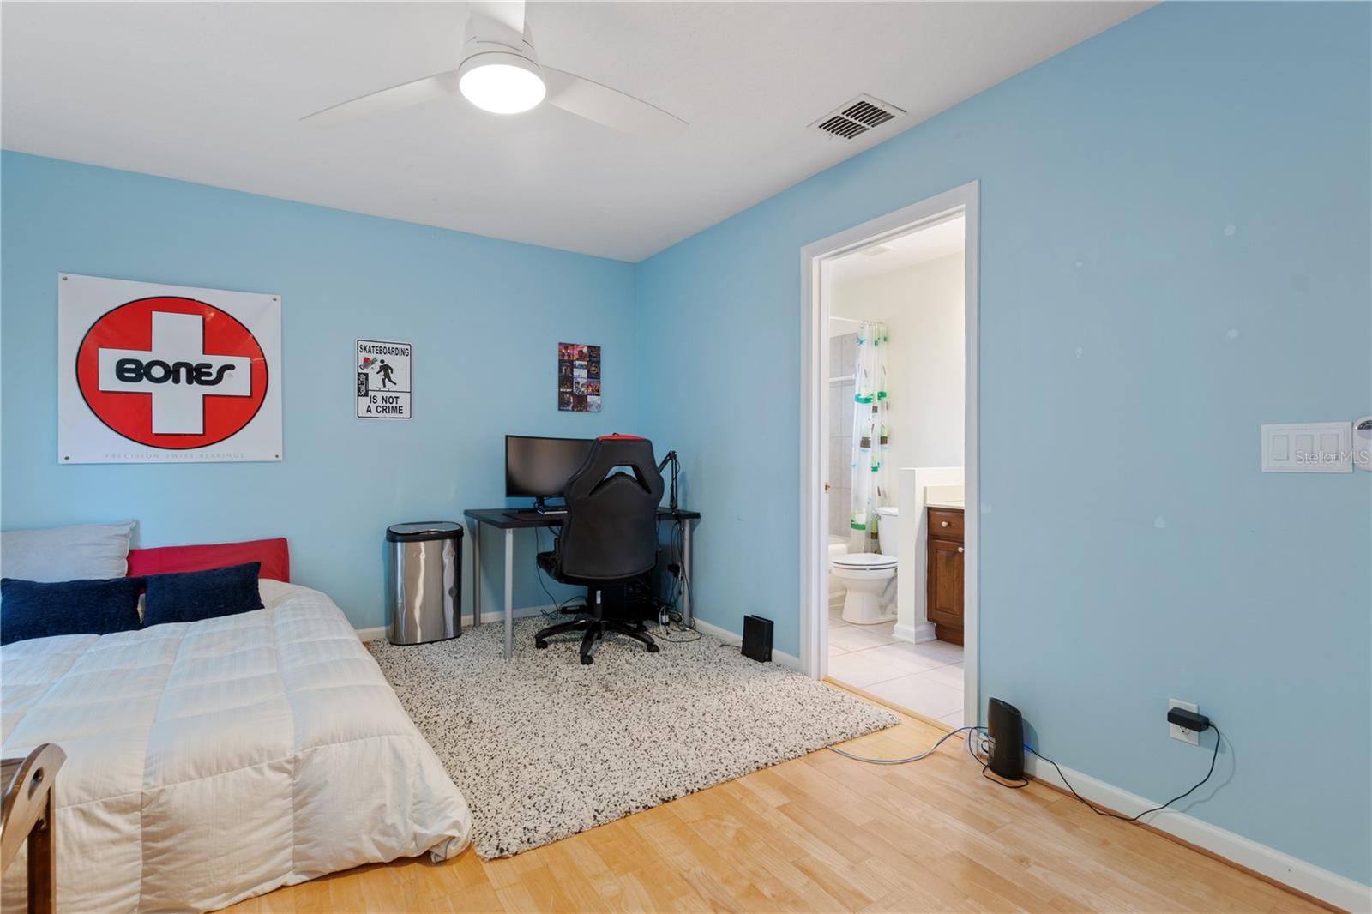
Under contract-accepting backup offers. Here is an opportunity to own one of the few waterfront homes in this sought after community. This home is located on an oversized lot with almost 2 acres. You will enjoy having no rear neighbors and beautiful water views with this spacious 5-bedroom 4-bath waterfront pool home that boasts 2 owner suites in this gated secure Westminster community. You will love sitting out on the balcony of the owner suite which spans the length of the house and enjoy views of the water and the sparkling in-ground pool/spa. The spacious lanai and pool area have non slip paint with new fans and is a great place to sit and relax. Plantation shutters and other window treatments are throughout the home. The kitchen has wood cabinets, granite countertops, center island with Stainless Steel appliances. The dinette area has a built in desk with granite for doing homework or use as a great work area. This oversized owner suite boasts another en-suite that is perfect for a home gym, office, nursery, movie theater or sitting area. Owner suite has vaulted ceilings and walk out to the large balcony that is screened in as well. Owner suite bathroom has dual sinks, garden jetted tub and his/hers closets. The first floor has a bedroom with full bath with private door to garage. This is the only bedroom on the main floor and great for guests or in-law suite. The stackable slider opens up to the back lanai and pool area which is perfect for entertaining. You can watch Universal's fireworks from your back yard. You can go catfish and bass fishing on the pond in your back yard. Seller is leaving a John Boat for the new owner. Crown molding is mostly located on the main floor and the home had gotten new exterior paint 2023. The current roof was installed in 2012 and the home is partially fenced on the sides for additional privacy. The home includes an electric tankless water heater that was installed in 2010. Gorgeous glass inserts in the double door entry. New fans and new lights throughout the home. Mature landscaping with palm trees and oak trees. New sod added to the front yard and the home has an oversized paver driveway with extra parking space. Decorative columns in the formal living, dining room, family room and owner suite. One of the A/C units is only 2 years old. Home is located real close to the community tennis/pickle ball, basketball courts and playground. Westminster features an exclusive walkway to Windy Ridge Elementary (K) and is near Olympia High School. Close to all premium golf courses and 10 minutes from Mall of Millenia. Easy access to downtown Orlando via the 408, and close to the theme parks, restaurant row and lots of shopping. Ready to move in, just bring your furniture.
/u.realgeeks.media/homesinorlando/NextHome-Neighborhood-Realty-Logo-Horizontal-OrangeOnWhite-Web-RGB.jpg)
Additional Information
- Taxes
- $6586
- Minimum Lease
- 7 Months
- HOA Fee
- $1,650
- HOA Payment Schedule
- Annually
- Location
- Landscaped, Oversized Lot, Sidewalk, Paved
- Community Features
- Deed Restrictions, Gated, Park, Playground, Tennis Courts, Gated Community
- Property Description
- Two Story
- Zoning
- P-D
- Interior Layout
- Ceiling Fans(s), Crown Molding, Eat-in Kitchen, High Ceilings, L Dining, Master Bedroom Upstairs, Solid Wood Cabinets, Split Bedroom, Stone Counters, Thermostat, Vaulted Ceiling(s), Walk-In Closet(s), Window Treatments
- Interior Features
- Ceiling Fans(s), Crown Molding, Eat-in Kitchen, High Ceilings, L Dining, Master Bedroom Upstairs, Solid Wood Cabinets, Split Bedroom, Stone Counters, Thermostat, Vaulted Ceiling(s), Walk-In Closet(s), Window Treatments
- Floor
- Carpet, Ceramic Tile, Hardwood
- Appliances
- Cooktop, Dishwasher, Disposal, Dryer, Microwave, Range, Refrigerator, Tankless Water Heater, Washer
- Utilities
- Cable Available, Electricity Available, Electricity Connected, Fire Hydrant, Public, Sewer Connected, Street Lights, Underground Utilities, Water Connected
- Heating
- Central, Electric
- Air Conditioning
- Central Air
- Exterior Construction
- Block, Stucco, Wood Frame
- Exterior Features
- Balcony, Irrigation System, Lighting, Rain Gutters, Sidewalk, Sliding Doors
- Roof
- Shingle
- Foundation
- Slab
- Pool
- Private
- Pool Type
- Gunite, In Ground, Lighting, Screen Enclosure
- Garage Carport
- 3 Car Garage
- Garage Spaces
- 3
- Garage Features
- Driveway, Garage Door Opener
- Garage Dimensions
- 21x29
- Elementary School
- Windy Ridge Elem
- Middle School
- Chain Of Lakes Middle
- High School
- Olympia High
- Fences
- Vinyl
- Water Name
- Phillips Pond
- Water View
- Pond
- Water Access
- Pond
- Water Frontage
- Pond
- Pets
- Allowed
- Flood Zone Code
- A
- Parcel ID
- 10-23-28-8242-01-640
- Legal Description
- WESTMINSTER LANDING PHASE 2 39/150 LOT 1 64
Listing courtesy of RE/MAX TITANIUM GROUP. 352-241-6363
Selling Office: COLDWELL BANKER TONY HUBBARD.Mortgage Calculator
StellarMLS is the source of this information via Internet Data Exchange Program. All listing information is deemed reliable but not guaranteed and should be independently verified through personal inspection by appropriate professionals. Listings displayed on this website may be subject to prior sale or removal from sale. Availability of any listing should always be independently verified. Listing information is provided for consumer personal, non-commercial use, solely to identify potential properties for potential purchase. All other use is strictly prohibited and may violate relevant federal and state law. Data last updated on