803 W Arizona Avenue, Deland, FL 32720
- $215,000
- 3
- BD
- 2
- BA
- 1,155
- SqFt




- Sold Price
- $215,000
- List Price
- $249,000
- Status
- Sold
- Days on Market
- 264
- Closing Date
- Jan 18, 2024
- MLS#
- G5066072
- Property Style
- Single Family
- Architectural Style
- Florida
- Year Built
- 1949
- Bedrooms
- 3
- Bathrooms
- 2
- Living Area
- 1,155
- Lot Size
- 15,000
- Acres
- 0.34
- Total Acreage
- 1/4 to less than 1/2
- Legal Subdivision Name
- Brandons
- MLS Area Major
- Deland
Property Description
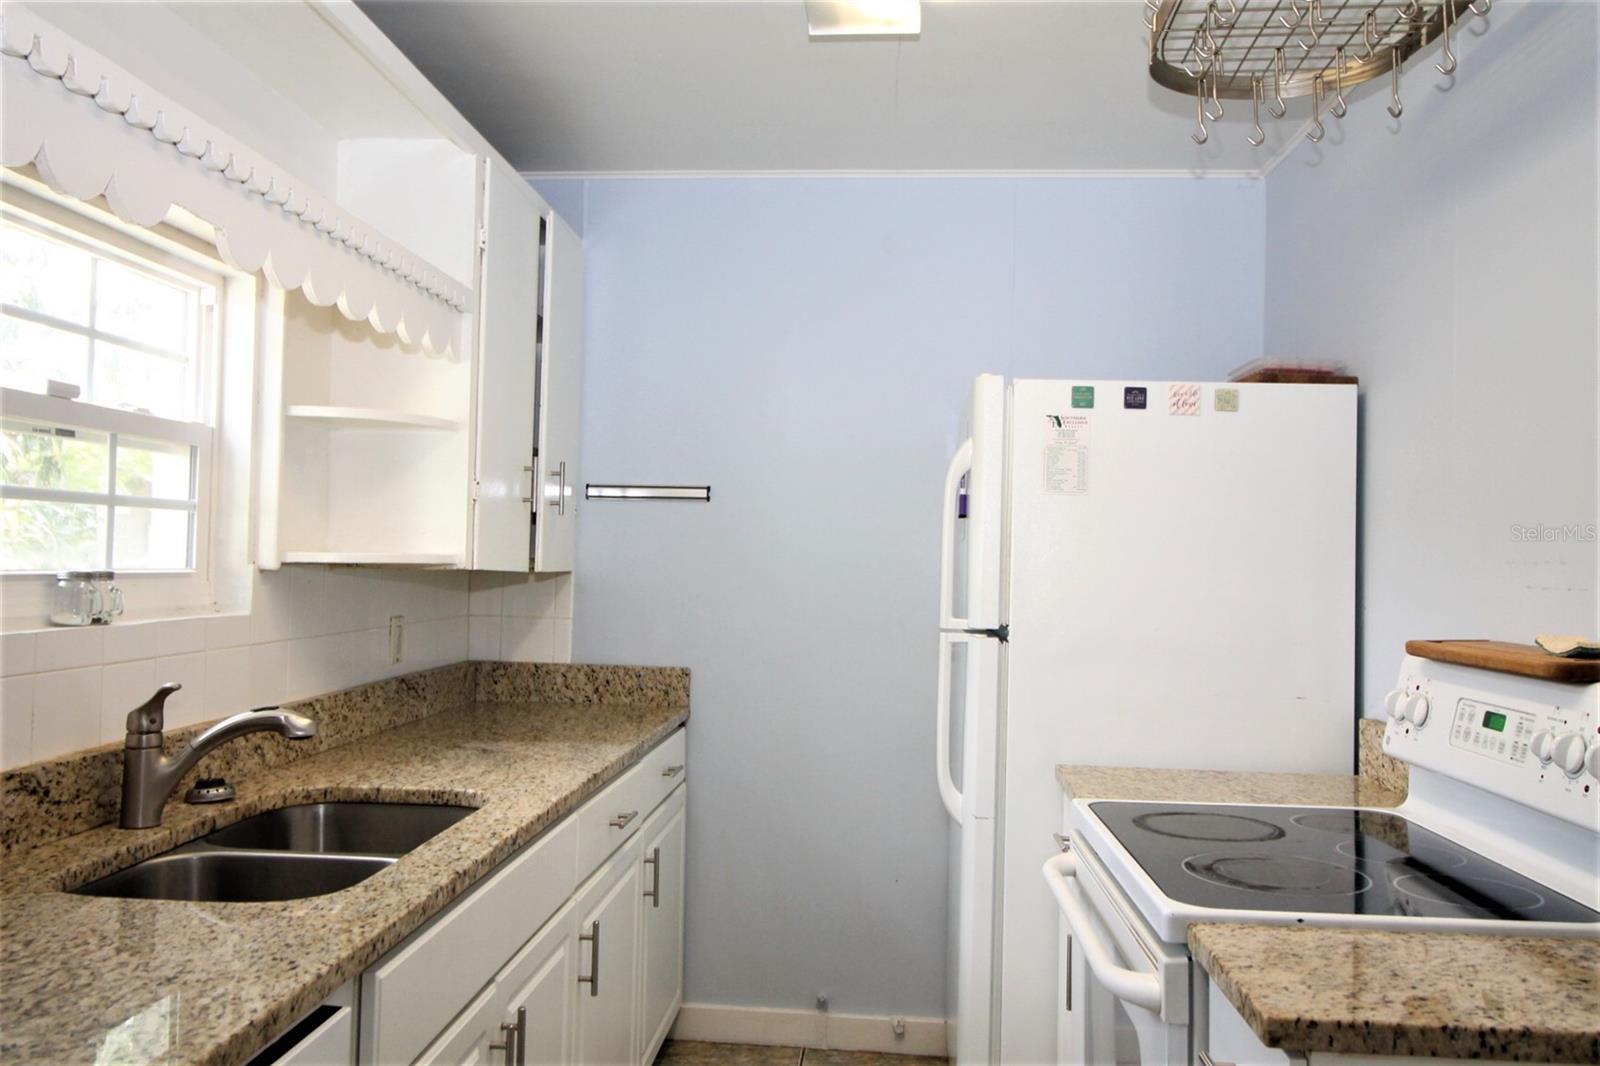
Step into this interesting 3-bedroom, 2-bath home, on two spacious lots, boasting a rich history dating back to its construction in 1949. Inside, the house is graced with ceramic flooring that not only adds to its timeless charm but also makes maintenance a breeze. The new roof, added in 2015, ensures lasting protection and security for generations to come. The heart of the home features exquisite granite countertops and a recently updated kitchen, creating an ideal space for culinary endeavors and cherished moments with loved ones. The blend of contemporary design and classic touches adds to the home's unique character. Featuring two separate 1-car garages, there's ample room for vehicles, storage, and creative projects, providing endless possibilities for customization and functionality. Less than 30 miles from New Smyrna Beach, this property offers easy access to a haven of sun, sand, and surf. Additionally, its close proximity to downtown DeLand, Stetson University, and the world-renowned Daytona International Speedway provides an array of opportunities for entertainment, education, and exploration. Embrace the freedom of no homeowner association, allowing you the flexibility to shape the property to your desires. This home represents not only a place to live but also a piece of history, offering a blend of comfort, character, and endless possibilities for those seeking a home with a story. Discover the magic and make this your own today.
/u.realgeeks.media/homesinorlando/NextHome-Neighborhood-Realty-Logo-Horizontal-OrangeOnWhite-Web-RGB.jpg)
Additional Information
- Taxes
- $1563
- Minimum Lease
- 7 Months
- Location
- City Limits, Oversized Lot, Street Dead-End, Paved
- Community Features
- No Deed Restriction
- Property Description
- One Story
- Zoning
- R1B
- Interior Layout
- Ceiling Fans(s), Living Room/Dining Room Combo, Primary Bedroom Main Floor, Split Bedroom, Window Treatments
- Interior Features
- Ceiling Fans(s), Living Room/Dining Room Combo, Primary Bedroom Main Floor, Split Bedroom, Window Treatments
- Floor
- Ceramic Tile
- Appliances
- Dishwasher, Electric Water Heater, Range, Refrigerator
- Utilities
- Electricity Connected, Sewer Connected
- Heating
- Central, Electric
- Air Conditioning
- Central Air
- Exterior Construction
- Block, Stucco
- Exterior Features
- Private Mailbox
- Roof
- Shingle
- Foundation
- Slab
- Pool
- No Pool
- Garage Carport
- 2 Car Carport, 2 Car Garage
- Garage Spaces
- 2
- Garage Features
- Split Garage
- Garage Dimensions
- 26x11
- Fences
- Other, Vinyl, Wood
- Flood Zone Code
- X
- Parcel ID
- 70-08-28-00-0060
- Legal Description
- LOTS 6 & 7 BRANDONS SUB MB 2 PG 45 MB 19 PG 10 PER OR 4438 PG 4931 PER OR 6984 PG 0104 PER OR 6997 PGS 1953-1954 PER OR 7043 PG 2533 PER OR 7094 PG 4158 PER OR 7465 PG 4400 PER OR 7729 PG 1267
Listing courtesy of COLDWELL BANKER TONY HUBBARD. 352-394-4031
Selling Office: STELLAR NON-MEMBER OFFICE.Mortgage Calculator
StellarMLS is the source of this information via Internet Data Exchange Program. All listing information is deemed reliable but not guaranteed and should be independently verified through personal inspection by appropriate professionals. Listings displayed on this website may be subject to prior sale or removal from sale. Availability of any listing should always be independently verified. Listing information is provided for consumer personal, non-commercial use, solely to identify potential properties for potential purchase. All other use is strictly prohibited and may violate relevant federal and state law. Data last updated on