9947 Pearson Avenue, Orlando, FL 32827
- $671,775
- 4
- BD
- 4
- BA
- 2,247
- SqFt




- Sold Price
- $671,775
- List Price
- $679,990
- Status
- Sold
- Days on Market
- 666
- Closing Date
- Oct 28, 2024
- MLS#
- G5063501
- Property Style
- Single Family
- Architectural Style
- Mid-Century Modern
- New Construction
- Yes
- Year Built
- 2024
- Bedrooms
- 4
- Bathrooms
- 4
- Baths Half
- 2
- Living Area
- 2,247
- Lot Size
- 3,615
- Acres
- 0.08
- Total Acreage
- 0 to less than 1/4
- Legal Subdivision Name
- Laureate Park At Lake Nona
- MLS Area Major
- Orlando/Airport/Alafaya/Lake Nona
Property Description
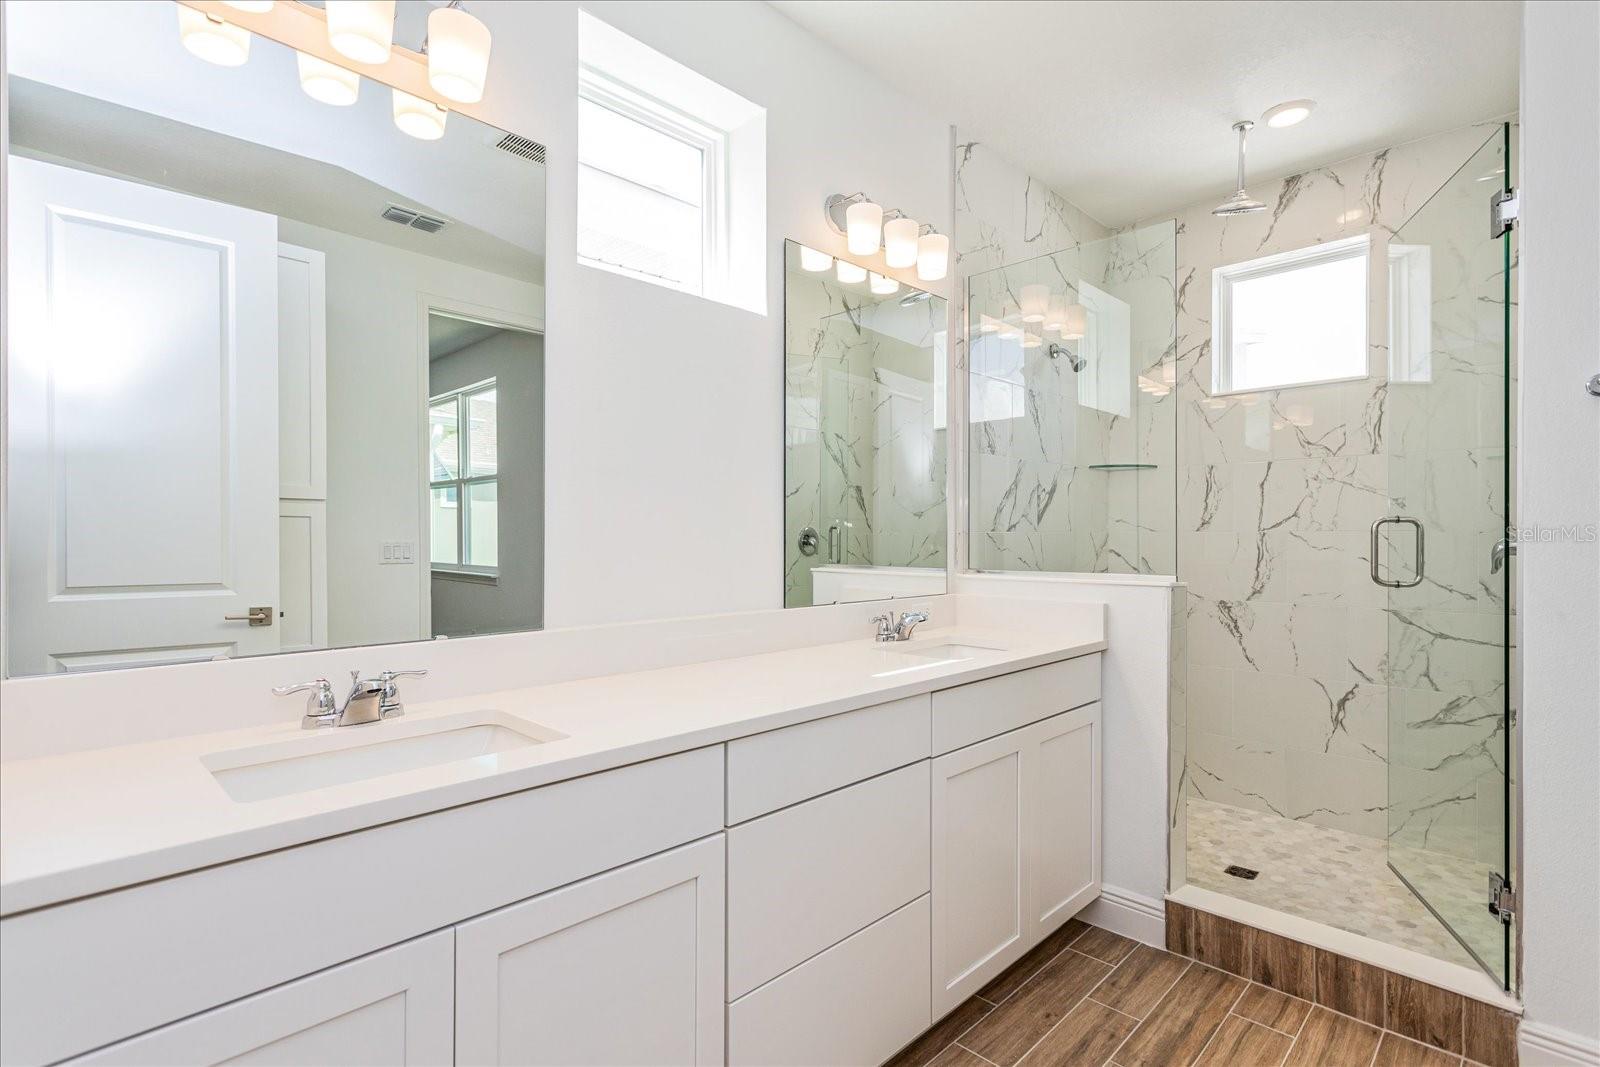
One or more photo(s) has been virtually staged. Brewer Model - Palm Elevation at Lot 36 Experience refined living in the Brewer model, an exceptional residence designed for modern comfort and style. Key Features: Expansive open-concept floor plan Soaring 10' ceilings on the first level Elegant 8' interior doors throughout the ground floor Premium 5 ¼" baseboards enhance overall aesthetics Abundant natural light illuminating living spaces Central brick paver courtyard for outdoor enjoyment Culinary Excellence: Gourmet kitchen featuring an oversized island Premium 42" cabinetry Luxurious solid surface countertops in the kitchen and bathrooms 4 well-appointed bedrooms 2 full bathrooms and 2 half bathrooms Master suite with private bath and walk-in closet Spacious 2-car garage This meticulously designed home seamlessly blends functionality with sophistication. The open layout creates an ideal environment for everyday living and entertaining, while premium finishes reflect attention to detail and quality craftsmanship. Please contact our sales office for a private tour or to learn more about the Brewer model's exceptional features and customization options. Discover the perfect blend of luxury and comfort in this distinguished residence.
/u.realgeeks.media/homesinorlando/NextHome-Neighborhood-Realty-Logo-Horizontal-OrangeOnWhite-Web-RGB.jpg)
Additional Information
- Taxes
- $13000
- Taxes
- $1,500
- Minimum Lease
- 1-2 Years
- HOA Fee
- $190
- HOA Payment Schedule
- Monthly
- Maintenance Includes
- Cable TV, Pool, Internet, Maintenance Grounds
- Location
- Oversized Lot, Sidewalk, Paved
- Community Features
- Deed Restrictions, Fitness Center, Park, Playground, Pool, Sidewalks, Tennis Courts, Maintenance Free
- Property Description
- Two Story
- Zoning
- RESIDENTIA
- Interior Layout
- Eat-in Kitchen, High Ceilings, Primary Bedroom Main Floor, Open Floorplan, Solid Surface Counters, Thermostat, Walk-In Closet(s)
- Interior Features
- Eat-in Kitchen, High Ceilings, Primary Bedroom Main Floor, Open Floorplan, Solid Surface Counters, Thermostat, Walk-In Closet(s)
- Floor
- Carpet, Ceramic Tile, Tile, Wood
- Appliances
- Dishwasher, Disposal, Microwave, Range, Refrigerator
- Utilities
- Cable Available, Electricity Available, Fiber Optics, Phone Available, Public, Sewer Available, Sewer Connected, Street Lights, Underground Utilities
- Heating
- Electric
- Air Conditioning
- Central Air
- Exterior Construction
- Block, Stucco, Wood Frame
- Exterior Features
- Balcony, Rain Gutters, Sidewalk, Sprinkler Metered
- Roof
- Shingle
- Foundation
- Slab
- Pool
- Community
- Pool Type
- In Ground
- Garage Carport
- 2 Car Garage
- Garage Spaces
- 2
- Garage Features
- Alley Access, Garage Door Opener
- Garage Dimensions
- 22x20
- Elementary School
- Laureate Park Elementary
- Middle School
- Lake Nona Middle School
- High School
- Lake Nona High
- Pets
- Allowed
- Flood Zone Code
- x
- Parcel ID
- 31-24-31-4846-00-4360
- Legal Description
- LAUREATE PARK PARCEL N-3 PHASE 1 107/135 LOT 36
Listing courtesy of OLYMPUS EXECUTIVE REALTY INC. 407-469-0090
Selling Office: REALTY ONE GROUP ESTATES.Mortgage Calculator
StellarMLS is the source of this information via Internet Data Exchange Program. All listing information is deemed reliable but not guaranteed and should be independently verified through personal inspection by appropriate professionals. Listings displayed on this website may be subject to prior sale or removal from sale. Availability of any listing should always be independently verified. Listing information is provided for consumer personal, non-commercial use, solely to identify potential properties for potential purchase. All other use is strictly prohibited and may violate relevant federal and state law. Data last updated on