907 Brookridge Lane, Ormond Beach, FL 32174
- $699,000
- 3
- BD
- 2
- BA
- 2,151
- SqFt




- List Price
- $699,000
- Status
- Pending
- Days on Market
- 23
- Price Change
- ▼ $16,000 1781640816
- MLS#
- FC319169
- Property Style
- Single Family
- Year Built
- 1997
- Bedrooms
- 3
- Bathrooms
- 2
- Living Area
- 2,151
- Lot Size
- 9,983
- Acres
- 0.23
- Total Acreage
- 0 to less than 1/4
- Legal Subdivision Name
- Plantation Bay Sec 01c-05 Unit 02
- MLS Area Major
- Ormond Beach
Property Description
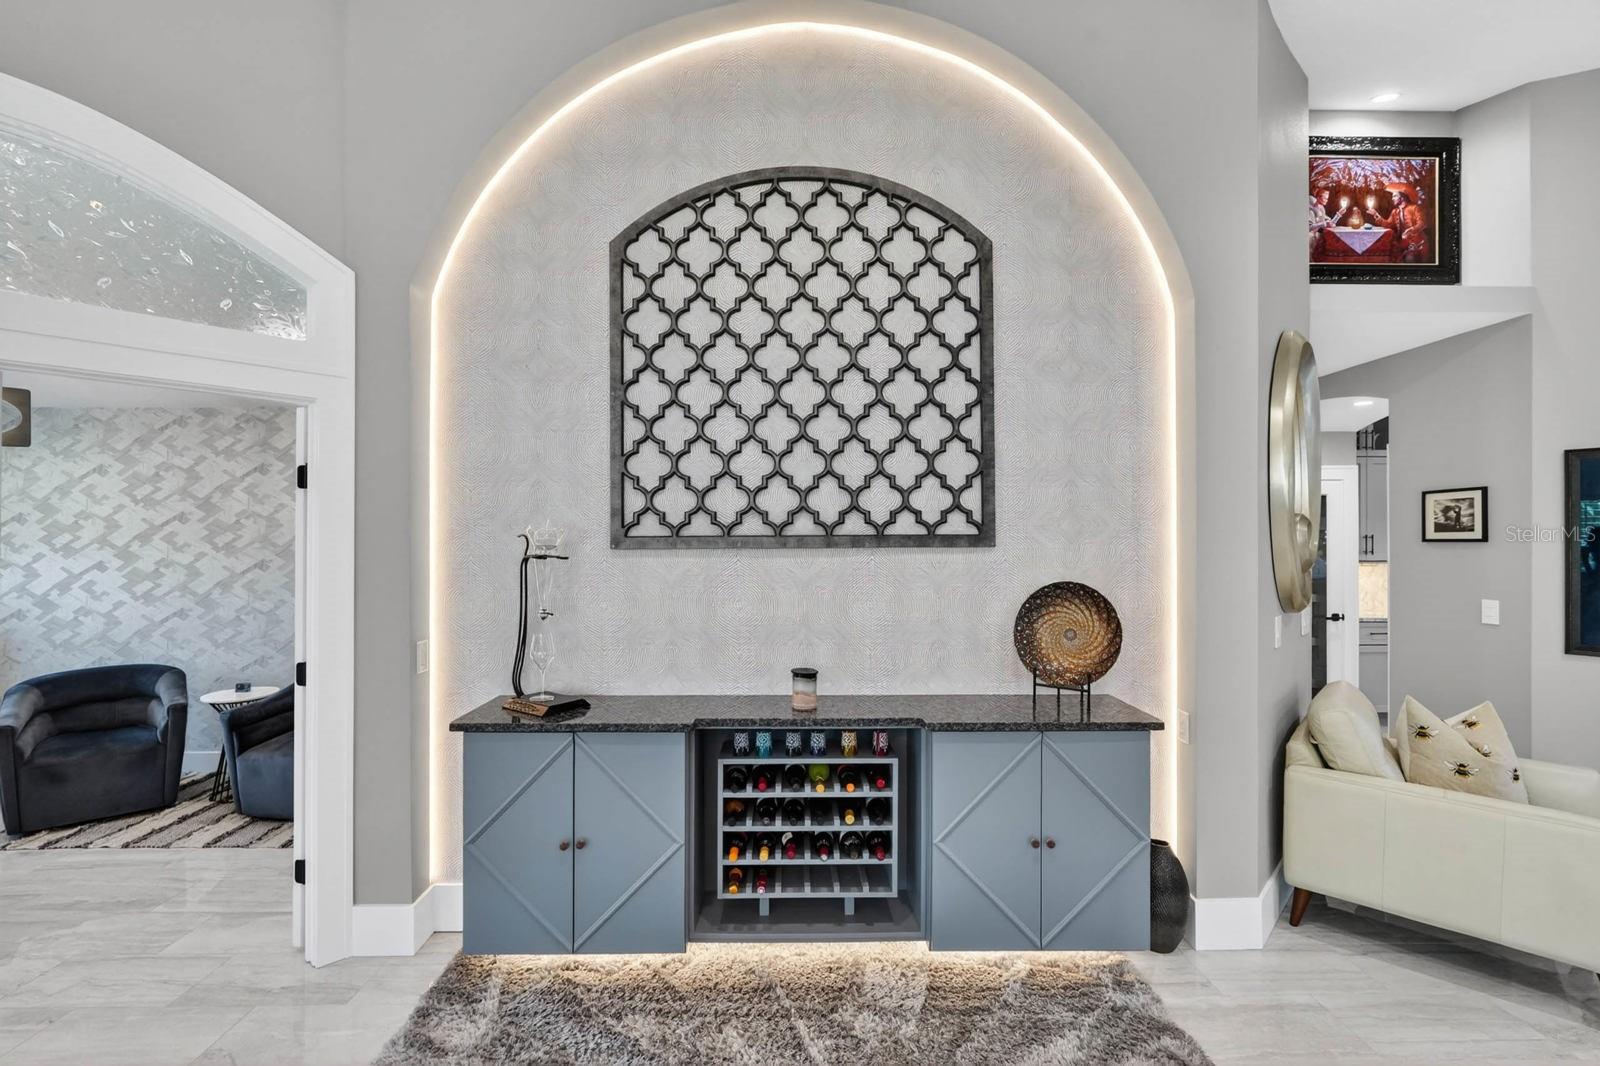
Under contract-accepting backup offers. Luxury Living with Stunning Lake Views in Plantation Bay! Welcome to this beautifully remodeled 3-bedroom, 2-bath home offering over 2,150 square feet of thoughtfully upgraded living space. Situated on a picturesque lakefront homesite, this exceptional residence combines elegance, comfort, and functionality throughout. The gourmet kitchen is a chef's dream, featuring abundant soft-close cabinetry, granite countertops, a vented hood system, pasta faucet, and premium finishes. Marble flooring flows through the home, complemented by custom lighting valued at approximately $45,000 and a whole-home surround sound system with speakers throughout the interior and outdoor living areas. The spacious primary suite offers custom California Closets and a spa-inspired bath with multiple shower heads, a rain shower, and touch lighting. Additional upgrades include replaced sliders, double-pane windows, a newer HVAC system and water heater (approximately 2 years old), a roof approximately 7 years old, and a decorative glass front entry door. Step outside to your private Florida oasis featuring a travertine pool deck, heated inground pool, portable spa, outdoor built-in BBQ with vent hood and refrigerator, outdoor television, and breathtaking lake views. Tropical fruit trees enhance the serene setting, creating the perfect space for entertaining or relaxing year-round. The oversized garage is equally impressive with Shark Coating floors, custom storage cabinetry by Closets by Design, and a deep freezer that conveys. Additional highlights include a well-appointed laundry room with granite utility sink and built-in hanging space, guest bath with sun tunnel and vessel sink, extensive attic storage with upgraded insulation, plantation shutters throughout, and a friendly, established neighborhood. 75" tv and floating fireplace convey with house. Also garage freezer and shelving convey. This move-in-ready home offers an exceptional blend of luxury upgrades, thoughtful design, and resort-style outdoor living. A rare opportunity in one of Ormond Beach's most desirable communities.
/u.realgeeks.media/homesinorlando/NextHome-Neighborhood-Realty-Logo-Horizontal-OrangeOnWhite-Web-RGB.jpg)
Additional Information
- Taxes
- $6215
- Minimum Lease
- 6 Months
- HOA Fee
- $270
- HOA Payment Schedule
- Quarterly
- Maintenance Includes
- Guard - 24 Hour, Maintenance Grounds, Security
- Location
- Irregular Lot, Landscaped
- Community Features
- Clubhouse, Fitness Center, Gated Community - Guard, Golf Carts OK, Pool, Restaurant, Sidewalks, Tennis Court(s), No Deed Restriction
- Property Description
- One Story
- Zoning
- PUD
- Interior Layout
- Cathedral Ceiling(s), Ceiling Fans(s), High Ceilings, Kitchen/Family Room Combo, Primary Bedroom Main Floor, Solid Wood Cabinets, Split Bedroom, Stone Counters, Walk-In Closet(s), Window Treatments
- Interior Features
- Cathedral Ceiling(s), Ceiling Fans(s), High Ceilings, Kitchen/Family Room Combo, Primary Bedroom Main Floor, Solid Wood Cabinets, Split Bedroom, Stone Counters, Walk-In Closet(s), Window Treatments
- Floor
- Marble
- Appliances
- Cooktop, Dishwasher, Disposal, Dryer, Electric Water Heater, Microwave, Range Hood, Refrigerator, Washer
- Utilities
- Cable Connected, Electricity Connected, Phone Available, Public, Sewer Connected
- Heating
- Central, Electric, Heat Pump
- Air Conditioning
- Central Air
- Fireplace Description
- Electric, Living Room, Non Wood Burning
- Exterior Construction
- Block, Concrete, Stucco
- Exterior Features
- Outdoor Grill, Rain Gutters, Sliding Doors
- Roof
- Shingle
- Foundation
- Slab
- Pool
- Community, Private
- Pool Type
- Heated, In Ground, Salt Water
- Garage Carport
- 2 Car Garage
- Garage Spaces
- 2
- Water View
- Pond
- Water Frontage
- Pond
- Pets
- Allowed
- Flood Zone Code
- X
- Parcel ID
- 31-1105-00-0440
- Legal Description
- LOT 44 PLANTATION BAY SEC IC-V UNIT 2 MB 45 PGS 152-154 PER OR 4385 PG 4266 PER OR 6705 PG 2726 PER OR 8013 PG 4590 PER OR 8107 PG 0416 PER OR 8151 PG 4951
Listing courtesy of RE/MAX SELECT PROFESSIONALS. 386-283-4966
Mortgage Calculator
StellarMLS is the source of this information via Internet Data Exchange Program. All listing information is deemed reliable but not guaranteed and should be independently verified through personal inspection by appropriate professionals. Listings displayed on this website may be subject to prior sale or removal from sale. Availability of any listing should always be independently verified. Listing information is provided for consumer personal, non-commercial use, solely to identify potential properties for potential purchase. All other use is strictly prohibited and may violate relevant federal and state law. Data last updated on