1179 Peachtree Road, Daytona Beach, FL 32114
- $384,000
- 3
- BD
- 2
- BA
- 1,551
- SqFt






- List Price
- $384,000
- Status
- Pending
- Days on Market
- 39
- MLS#
- FC318992
- Property Style
- Single Family
- Year Built
- 1991
- Bedrooms
- 3
- Bathrooms
- 2
- Living Area
- 1,551
- Lot Size
- 8,250
- Acres
- 0.17
- Total Acreage
- 0 to less than 1/4
- Legal Subdivision Name
- Fairway Estates
- MLS Area Major
- Daytona Beach
Property Description
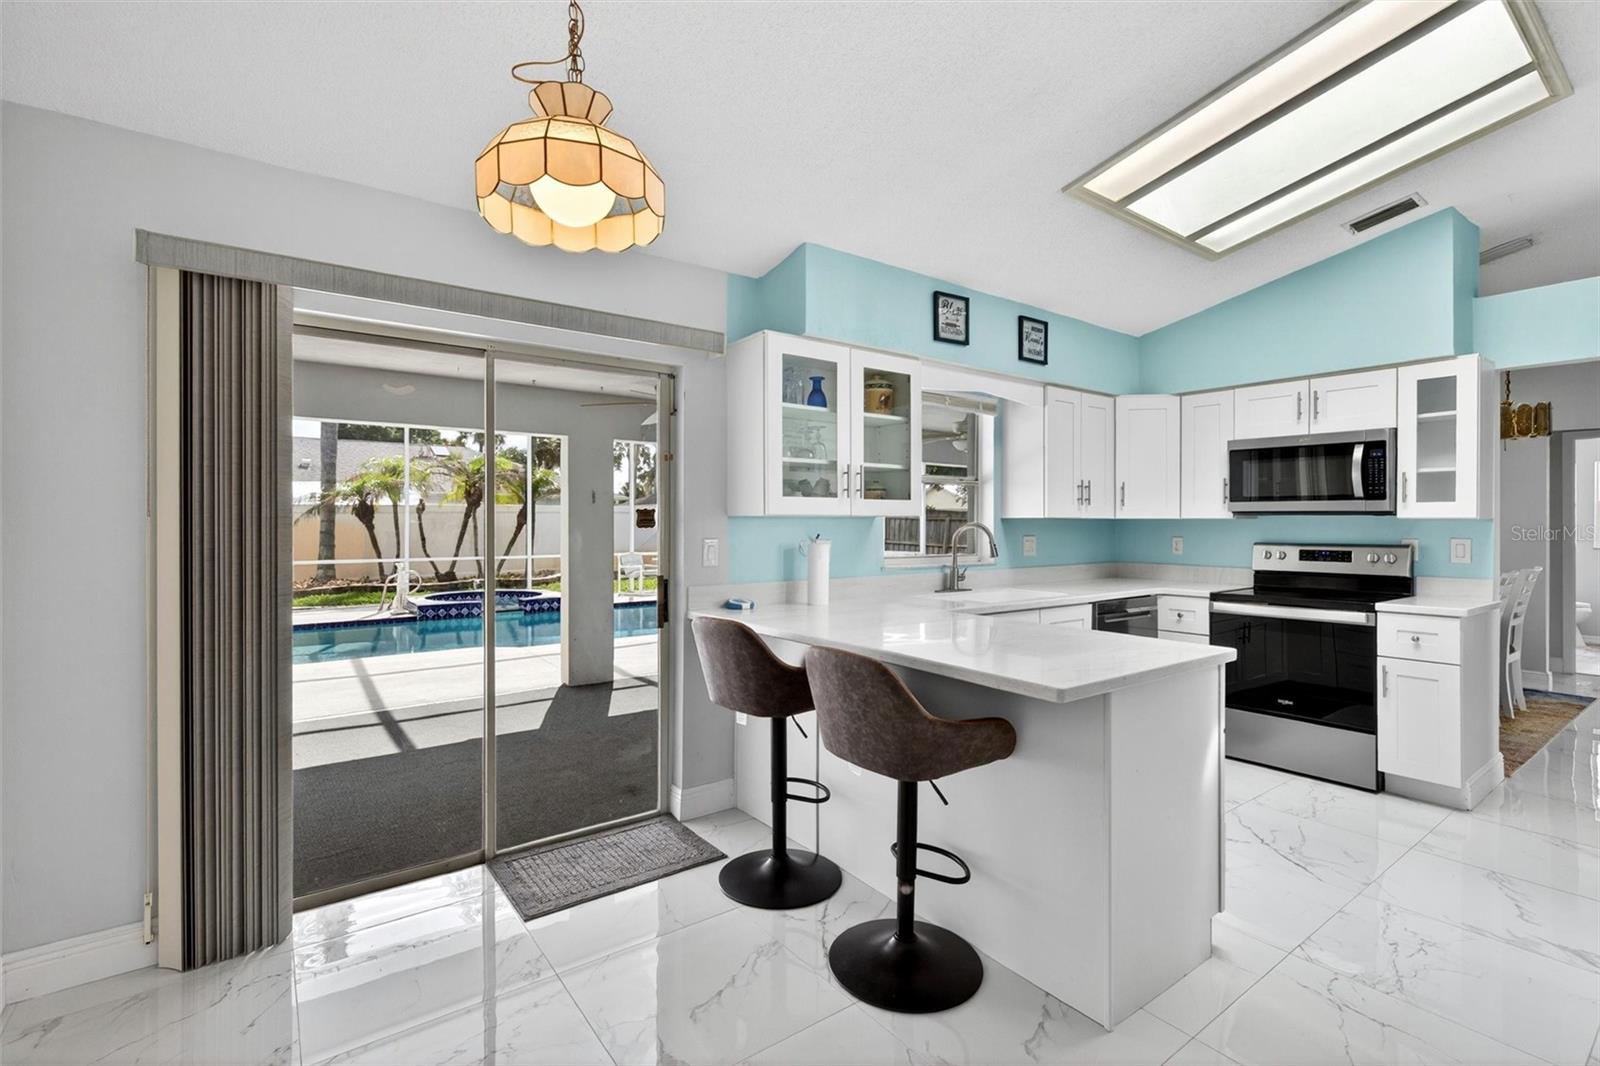
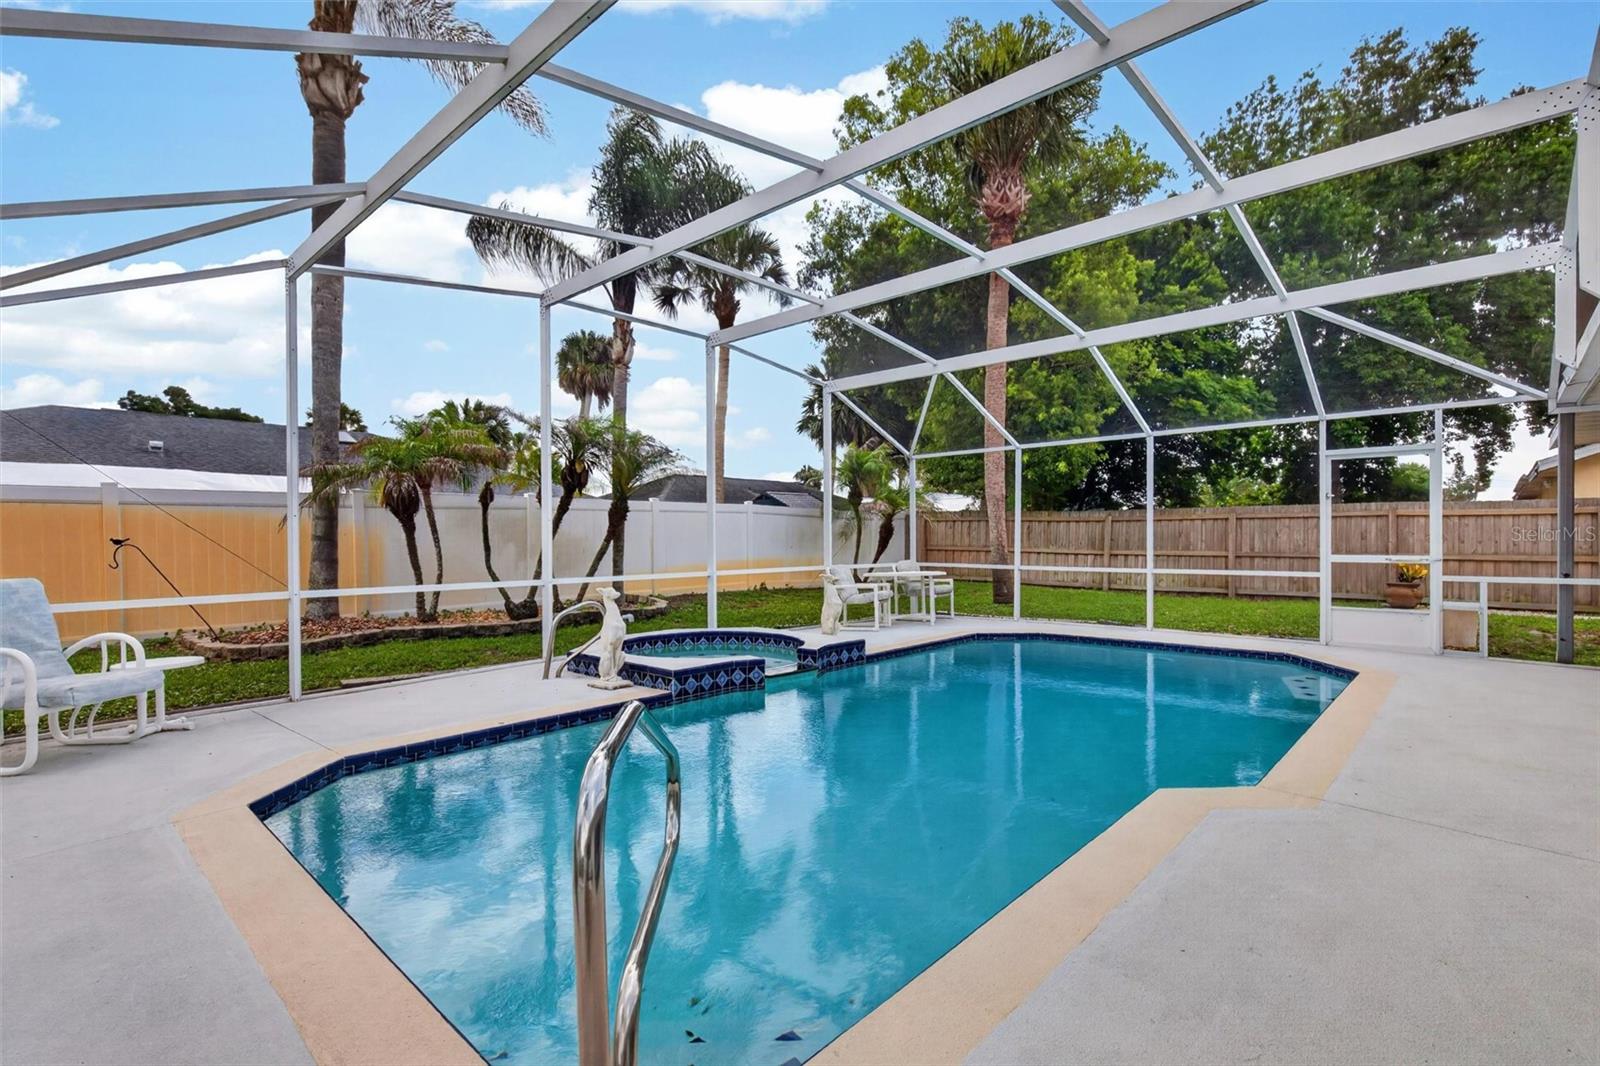
Stunning updated pool home located in Daytona Beach in sought after Fairway Estates Community! This completely renovated split floor plan 3 bed 2 bath has so much to offer! Home Offers new tile and vinyl plank flooring throughout, white shaker kitchen cabinets, solid surface kitchen countertops, and stainless-steel appliances. Both bathrooms remodeled with new vanities/countertops, seamless glass, and retiled showers/floors. Two car garage complete with its own mini split A/C unit and epoxy coated floor. Inviting backyard complete w/ privacy fence, huge covered screened in lanai, saltwater pool and spa both resurfaced, all pool/ spa equipment/pump recently replaced. Seller is willing to leave home furnished. Roof (2026), A/C system & water tank (2023). Perfectly situated next to the public Daytona Beach Golf Club and just a few miles from the beach, this home offers an exceptional blend of convenience and lifestyle. Enjoy easy access to shopping, dining, medical facilities, and Embry-Riddle Aeronautical University, along with quick connections to I-4 and I-95. Located just minutes from Daytona International Speedway and Daytona Beach International Airport, this prime location is ideal for both everyday coastal living and activities.
/u.realgeeks.media/homesinorlando/NextHome-Neighborhood-Realty-Logo-Horizontal-OrangeOnWhite-Web-RGB.jpg)
Additional Information
- Taxes
- $5041
- Minimum Lease
- 1 Month
- HOA Fee
- $100
- HOA Payment Schedule
- Annually
- Community Features
- No Deed Restriction
- Property Description
- One Story
- Zoning
- SFR
- Interior Layout
- Ceiling Fans(s), Open Floorplan, Primary Bedroom Main Floor, Split Bedroom, Walk-In Closet(s)
- Interior Features
- Ceiling Fans(s), Open Floorplan, Primary Bedroom Main Floor, Split Bedroom, Walk-In Closet(s)
- Floor
- Tile, Vinyl
- Appliances
- Dishwasher, Dryer, Microwave, Range, Refrigerator, Washer
- Utilities
- Cable Connected, Electricity Connected, Sewer Connected, Water Connected
- Heating
- Central, Heat Pump
- Air Conditioning
- Central Air
- Exterior Construction
- Block, Concrete
- Exterior Features
- Rain Gutters, Sidewalk
- Roof
- Shingle
- Foundation
- Slab
- Pool
- Private
- Pool Type
- Gunite, Heated, In Ground, Lighting, Salt Water, Screen Enclosure
- Garage Carport
- 2 Car Garage
- Garage Spaces
- 2
- Garage Features
- Driveway, Garage Door Opener
- Fences
- Fenced
- Pets
- Allowed
- Flood Zone Code
- AE
- Parcel ID
- 534031000390
- Legal Description
- LOT 39 FAIRWAY ESTATES NO 8 MB 43 PG 11 PER OR 4253 PG 4518 PER OR 8353 PG 2506
Listing courtesy of COAST LIFE REALTY. 386-492-5004
Mortgage Calculator
StellarMLS is the source of this information via Internet Data Exchange Program. All listing information is deemed reliable but not guaranteed and should be independently verified through personal inspection by appropriate professionals. Listings displayed on this website may be subject to prior sale or removal from sale. Availability of any listing should always be independently verified. Listing information is provided for consumer personal, non-commercial use, solely to identify potential properties for potential purchase. All other use is strictly prohibited and may violate relevant federal and state law. Data last updated on