4171 Acoma Drive, Ormond Beach, FL 32174
- $500,000
- 4
- BD
- 3
- BA
- 2,657
- SqFt




- List Price
- $500,000
- Status
- Active
- Days on Market
- 71
- Price Change
- ▼ $25,000 1783968825
- MLS#
- FC318604
- Property Style
- Single Family
- Architectural Style
- Coastal
- Year Built
- 2023
- Bedrooms
- 4
- Bathrooms
- 3
- Living Area
- 2,657
- Lot Size
- 11,802
- Acres
- 0.27
- Total Acreage
- 1/4 to less than 1/2
- Legal Subdivision Name
- Wexford Reserve Un 2
- MLS Area Major
- Ormond Beach
Property Description
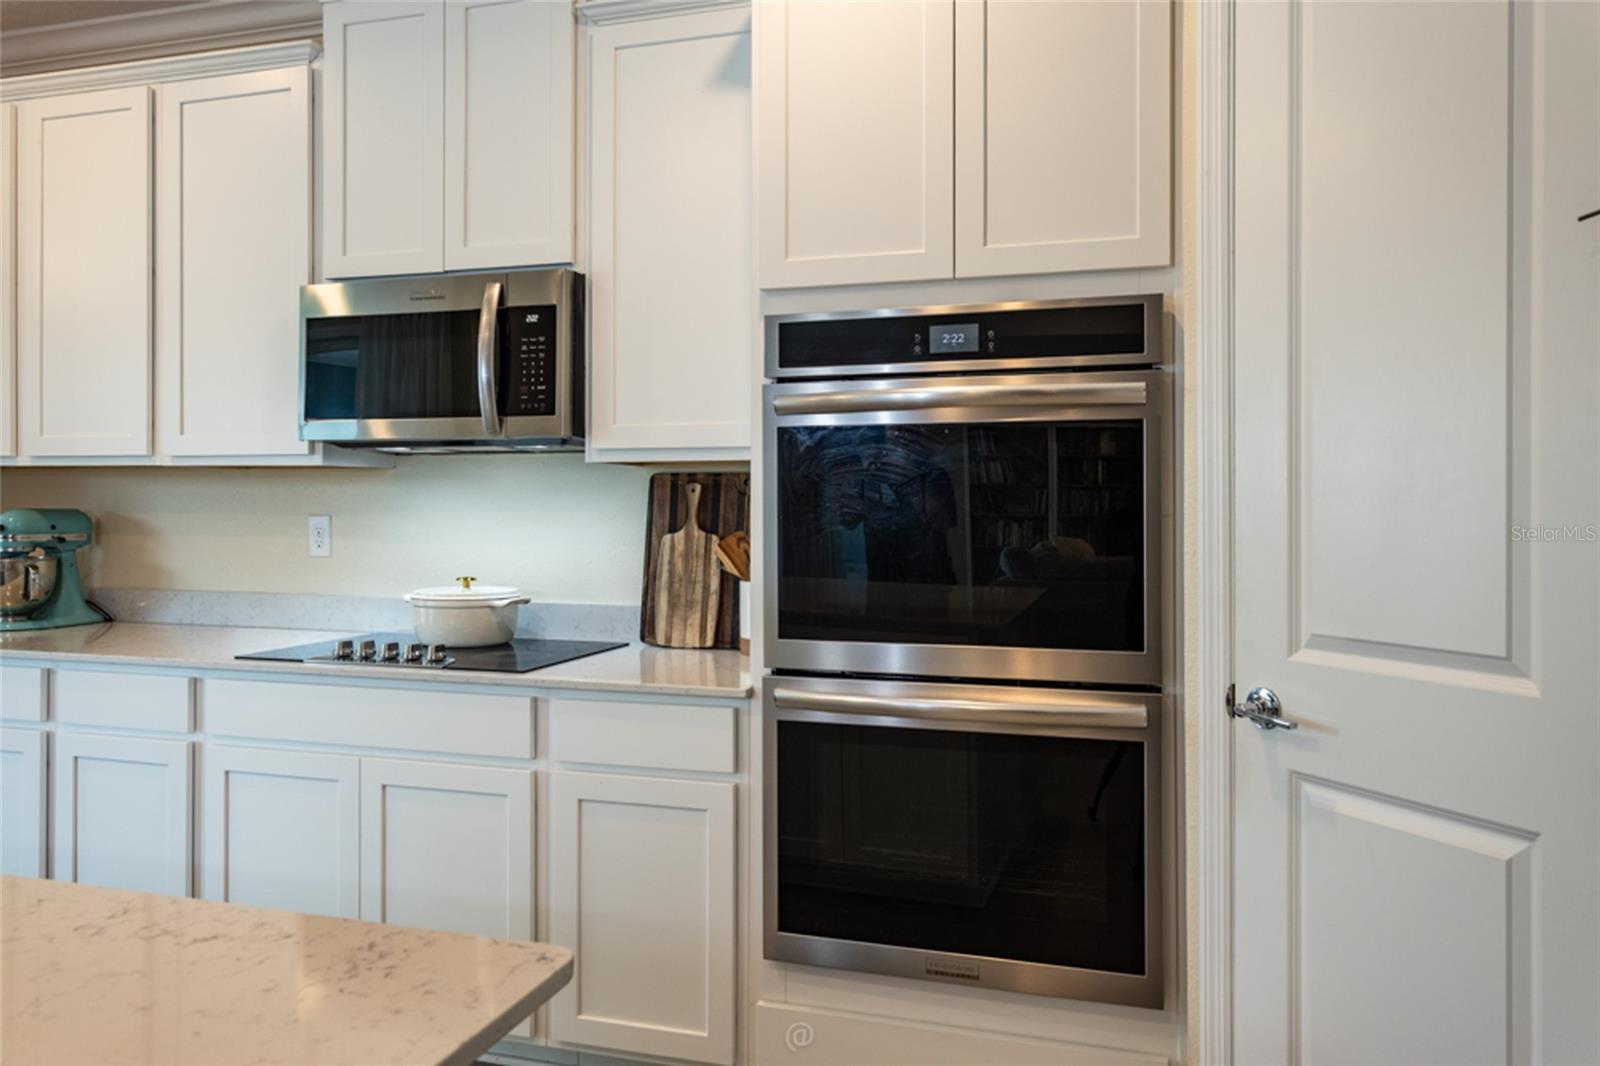
Looking for some space? You will love this modern home where the lots are wider and there is space between the homes. Beautiful "medallion" plan with over 2600 sq. feet and 3 car garage. Popular design with open floor plan, large eat in kitchen and 30' gathering room for the family. Features include 9' ceilings, crown molding, quartz countertops, stainless steel appliances, 42" in recessed cabinets, smart home lock, ring alarm kit, and preventive termite treatment all included. Relax on the covered lanai with pond views from the back yard. The wide driveway allows for ample parking for family and guests. Lawn irrigation system with a well and pump has been added by the current owner. Ideally located surrounded by residential and state parks. Beautiful beaches at North Peninsula State park are 9 minutes away. Publix shopping plaza and dining options at 5 minutes. Easy access to I95, Bulow Woods State park, Tomoka State Park, and the Highbridge boat launch and the intracoastal waterway.
/u.realgeeks.media/homesinorlando/NextHome-Neighborhood-Realty-Logo-Horizontal-OrangeOnWhite-Web-RGB.jpg)
Additional Information
- Taxes
- $7359
- HOA Fee
- $554
- HOA Payment Schedule
- Annually
- Maintenance Includes
- Common Area Taxes
- Location
- In County, Paved
- Community Features
- No Deed Restriction
- Property Description
- One Story
- Zoning
- R-1
- Interior Layout
- Ceiling Fans(s), Crown Molding, High Ceilings, Smart Home, Solid Wood Cabinets, Split Bedroom, Tray Ceiling(s), Walk-In Closet(s), Window Treatments
- Interior Features
- Ceiling Fans(s), Crown Molding, High Ceilings, Smart Home, Solid Wood Cabinets, Split Bedroom, Tray Ceiling(s), Walk-In Closet(s), Window Treatments
- Floor
- Carpet
- Appliances
- Dishwasher, Microwave, Range, Refrigerator
- Utilities
- Public
- Heating
- Central, Electric
- Air Conditioning
- Central Air
- Exterior Construction
- HardiPlank Type
- Roof
- Shingle
- Foundation
- Slab
- Pool
- No Pool
- Garage Carport
- 3 Car Garage
- Garage Spaces
- 3
- Garage Dimensions
- 29x21
- Water View
- Pond
- Water Frontage
- Pond
- Pets
- Allowed
- Flood Zone Code
- X
- Parcel ID
- 3102-11-00-1340
- Legal Description
- 2-13-31 LOT 134 WEXFORD RESERVE UNIT 2 MB 64 PGS 30-36 INC PER OR 8321 PG 1184 PER OR 8475 PG 2758 PER OR 8483 PG 2437
Listing courtesy of COLDWELL BANKER PREMIER. 386-445-5880
Mortgage Calculator
StellarMLS is the source of this information via Internet Data Exchange Program. All listing information is deemed reliable but not guaranteed and should be independently verified through personal inspection by appropriate professionals. Listings displayed on this website may be subject to prior sale or removal from sale. Availability of any listing should always be independently verified. Listing information is provided for consumer personal, non-commercial use, solely to identify potential properties for potential purchase. All other use is strictly prohibited and may violate relevant federal and state law. Data last updated on