5 Sunny Beach Drive, Ormond Beach, FL 32176
- $645,000
- 3
- BD
- 2
- BA
- 2,150
- SqFt




- List Price
- $645,000
- Status
- Active
- Days on Market
- 93
- Price Change
- ▼ $24,000 1783706120
- MLS#
- FC317981
- Property Style
- Half Duplex
- Year Built
- 1997
- Bedrooms
- 3
- Bathrooms
- 2
- Living Area
- 2,150
- Lot Size
- 4,455
- Acres
- 0.10
- Total Acreage
- 0 to less than 1/4
- Legal Subdivision Name
- Oceanside Estates
- MLS Area Major
- Ormond Beach
Property Description
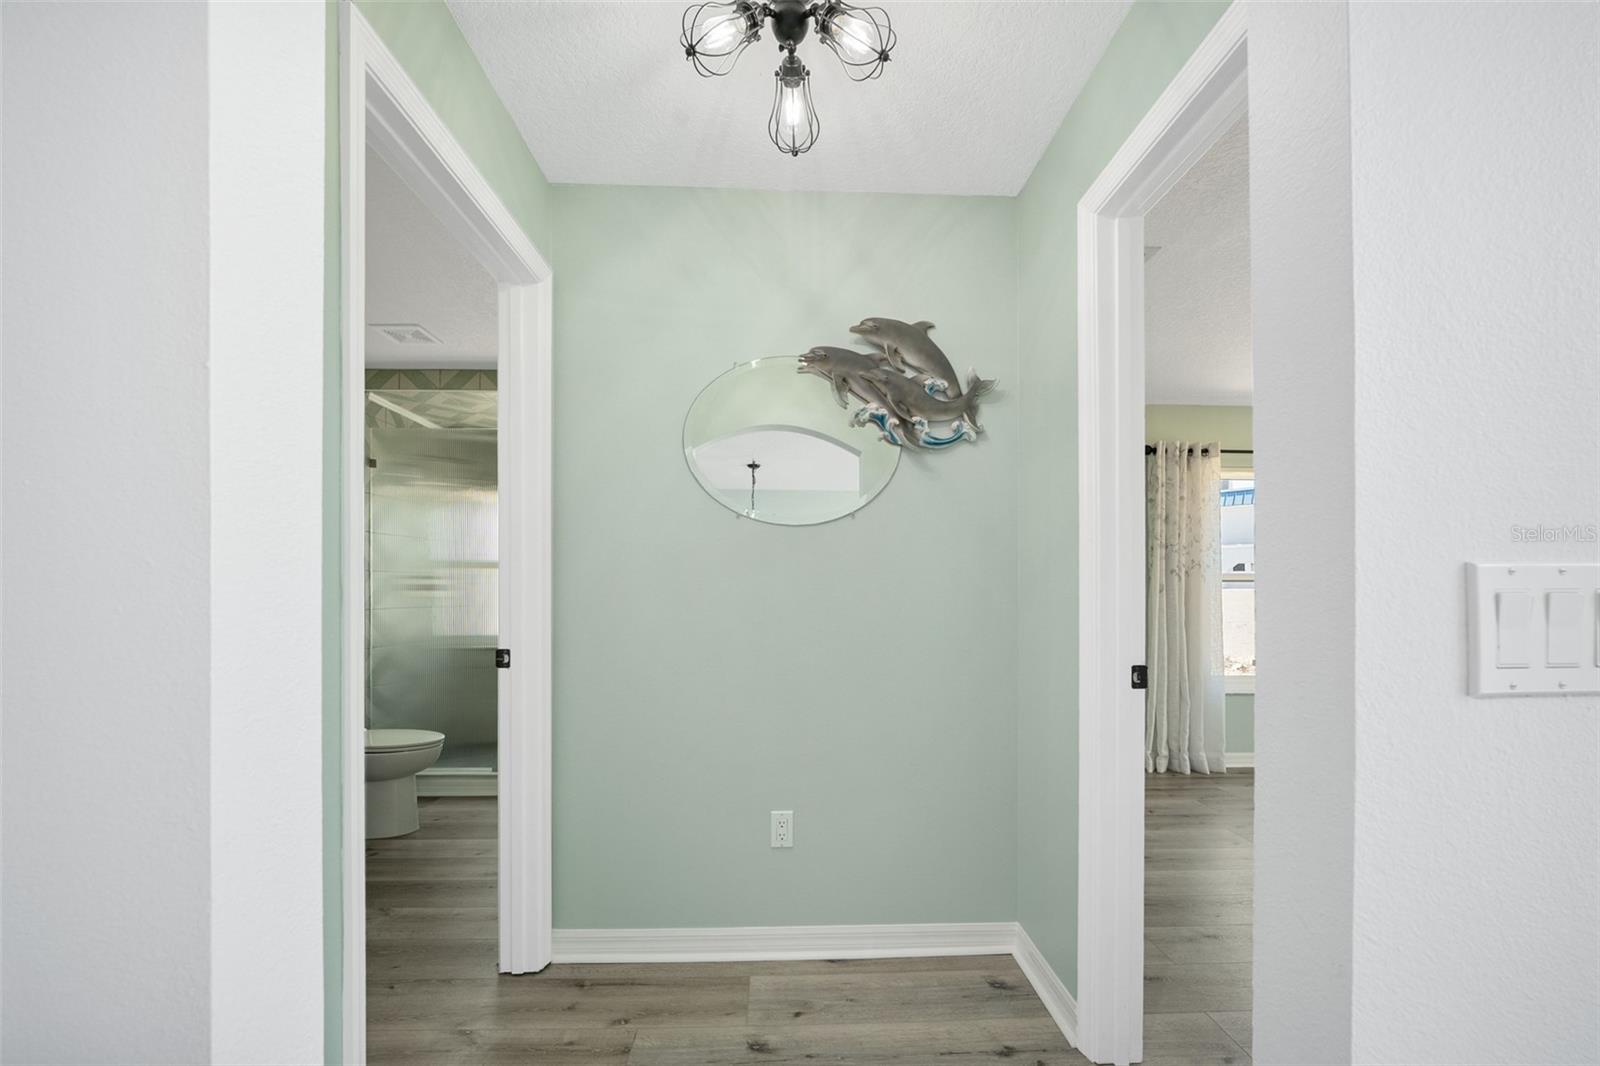
PRICE REDUCTION. BRING ALL OFFERS Experience the ultimate oceanfront lifestyle in this impeccably remodeled three-story coastal retreat. Designed for those who live to entertain, the crown jewel of this home is the expansive rooftop deck offering panoramic vistas of the Atlantic Ocean--the perfect backdrop for evening cocktails served from your private third-story wet bar. Every level of this home is a masterclass in modern design. The 2020 kitchen features striking sky blue marble countertops, a rustic copper farm sink with a matching copper hood, a dedicated pantry, and a breakfast bar that invites morning conversation. Freshly updated in 2025, the bathrooms boast custom trough sinks and ceramic tile that complement the luxury LVP flooring flowing throughout the entire home. Large Hurricane Impact windows and doors frame the endless blue of the ocean, ensuring that every room is bathed in natural light and stunning views more.. while providing unparalleled peace of mind and protection. Practicality meets elegance with a whole-house water filtration system, a spacious 2-car garage, and professional zero-scape landscaping (xeriscaping) that allows you to spend more time enjoying the beach and less time on maintenance.
/u.realgeeks.media/homesinorlando/NextHome-Neighborhood-Realty-Logo-Horizontal-OrangeOnWhite-Web-RGB.jpg)
Additional Information
- Taxes
- $5064
- Location
- Level, Paved
- Community Features
- No Deed Restriction
- Property Description
- Three+ Story
- Zoning
- R-6
- Interior Layout
- Ceiling Fans(s), Living Room/Dining Room Combo, Open Floorplan, PrimaryBedroom Upstairs, Split Bedroom, Stone Counters, Thermostat, Vaulted Ceiling(s), Walk-In Closet(s), Wet Bar, Window Treatments
- Interior Features
- Ceiling Fans(s), Living Room/Dining Room Combo, Open Floorplan, PrimaryBedroom Upstairs, Split Bedroom, Stone Counters, Thermostat, Vaulted Ceiling(s), Walk-In Closet(s), Wet Bar, Window Treatments
- Floor
- Luxury Vinyl
- Appliances
- Bar Fridge, Dishwasher, Disposal, Dryer, Electric Water Heater, Freezer, Ice Maker, Range, Range Hood, Refrigerator, Washer, Water Softener
- Utilities
- Cable Available, Electricity Available, Electricity Connected, Public, Water Available, Water Connected
- Heating
- Central, Electric
- Air Conditioning
- Central Air
- Exterior Construction
- Block, Concrete, Stucco
- Exterior Features
- Balcony, Private Mailbox, Sliding Doors
- Roof
- Other
- Foundation
- Slab
- Pool
- No Pool
- Garage Carport
- 2 Car Garage
- Garage Spaces
- 2
- Fences
- Fenced, Other
- Water View
- Beach, Gulf/Ocean - Partial, River
- Water Access
- Beach, Gulf/Ocean
- Pets
- Allowed
- Flood Zone Code
- X
- Parcel ID
- 3221-08-00-0211
- Legal Description
- 02-13-32 BEGIN NW COR OF E 40 FT OF LOT 20 THENCE E 115 FT THENCE S 56.88 FT THENCE NW 120.64 FT THENCE N 20.32 FT TO POINT OF BEGINNING OCEANSIDE ESTATES MB 27 PG 41 PER OR 4595 PGS 2043-2044 PER OR 6596 PG 2731 PER OR 6668 PG 4180 PER OR 7906 PG 13 19 P
Listing courtesy of ADAMS, CAMERON & CO., REALTORS. 386-445-5595
Mortgage Calculator
StellarMLS is the source of this information via Internet Data Exchange Program. All listing information is deemed reliable but not guaranteed and should be independently verified through personal inspection by appropriate professionals. Listings displayed on this website may be subject to prior sale or removal from sale. Availability of any listing should always be independently verified. Listing information is provided for consumer personal, non-commercial use, solely to identify potential properties for potential purchase. All other use is strictly prohibited and may violate relevant federal and state law. Data last updated on