410 Wingspan Drive, Ormond Beach, FL 32174
- $1,450,000
- 4
- BD
- 4
- BA
- 3,055
- SqFt













- List Price
- $1,450,000
- Status
- Pending
- Days on Market
- 93
- Price Change
- ▼ $45,000 1780115963
- MLS#
- FC316948
- Property Style
- Single Family
- Year Built
- 2017
- Bedrooms
- 4
- Bathrooms
- 4
- Living Area
- 3,055
- Lot Size
- 14,680
- Acres
- 0.34
- Total Acreage
- 1/4 to less than 1/2
- Legal Subdivision Name
- Plantation Bay Ph 01a Unit 01-6
- MLS Area Major
- Ormond Beach
Property Description
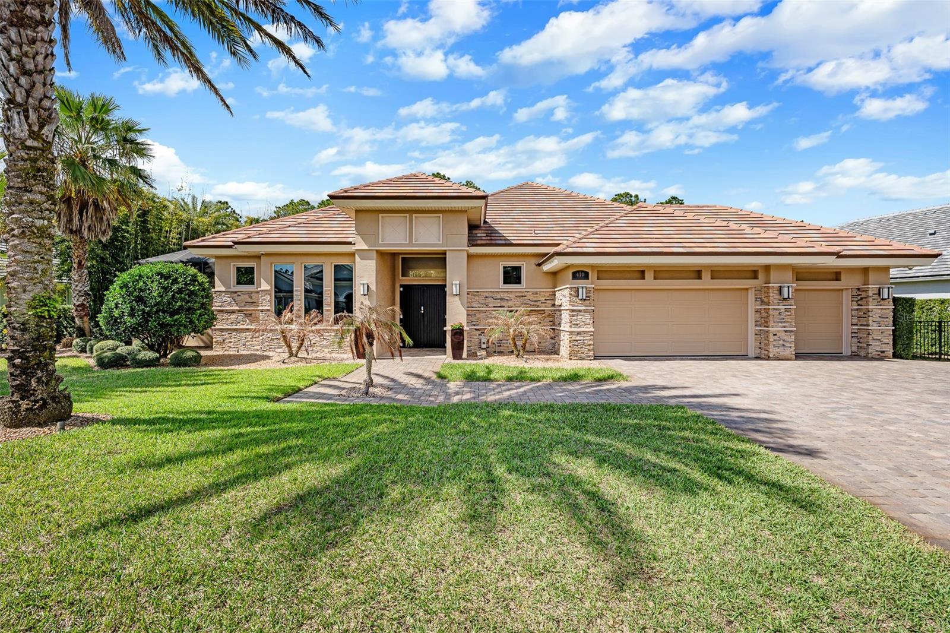
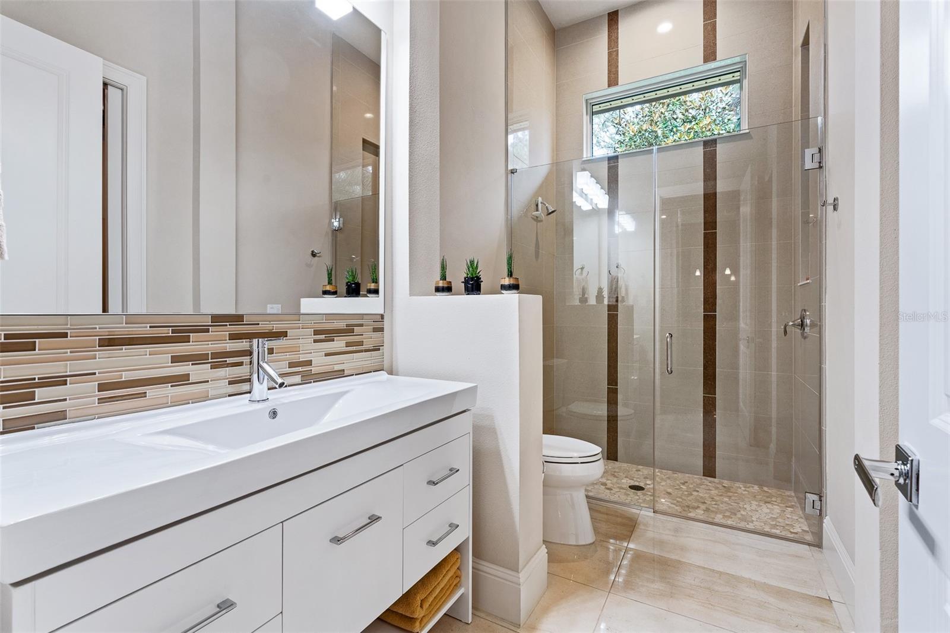
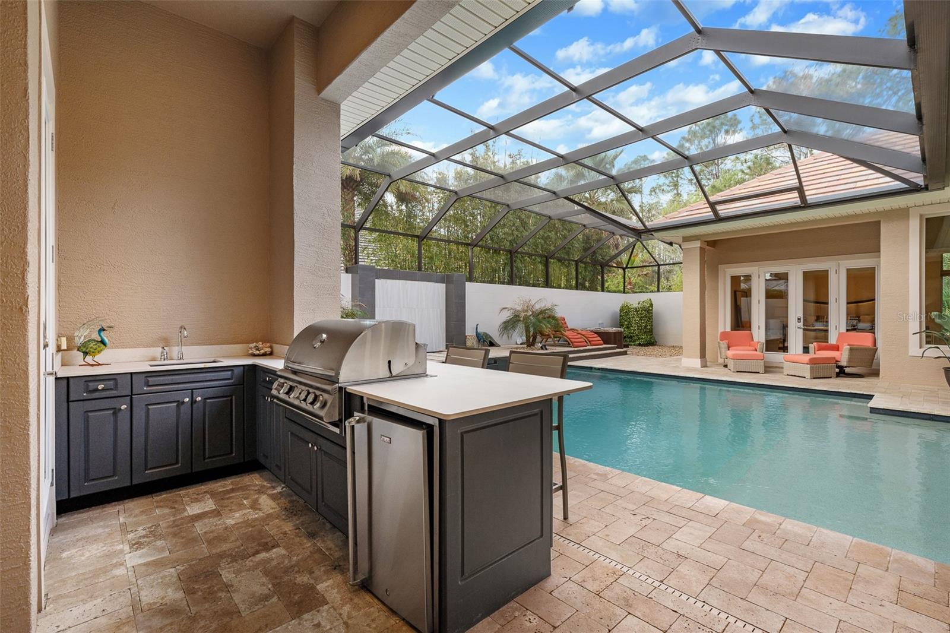
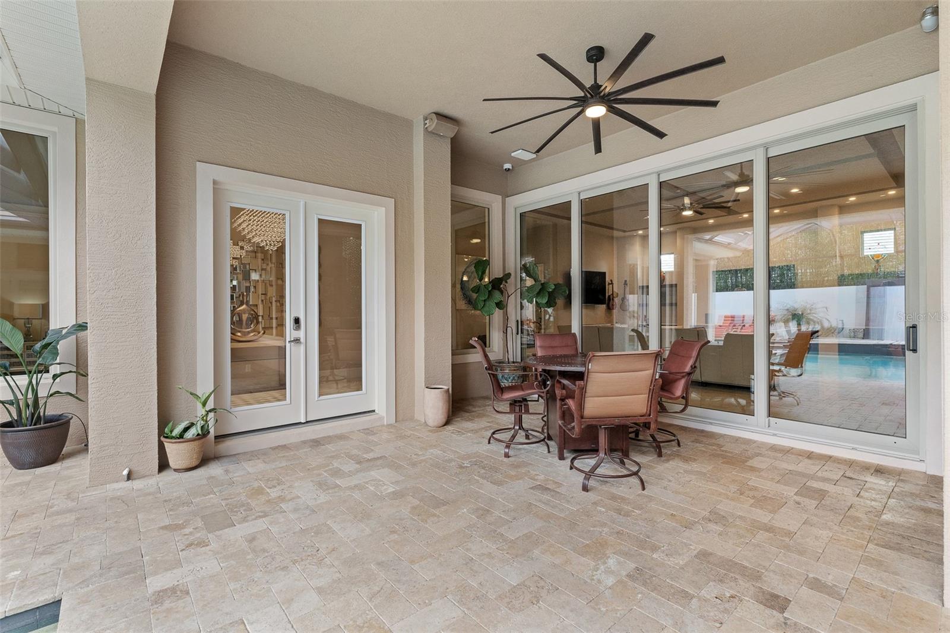
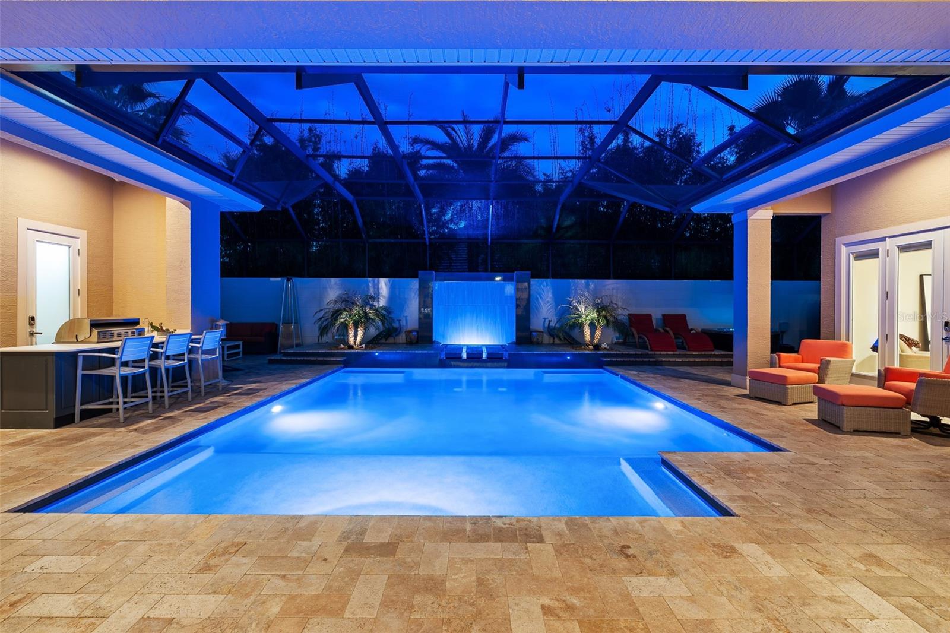
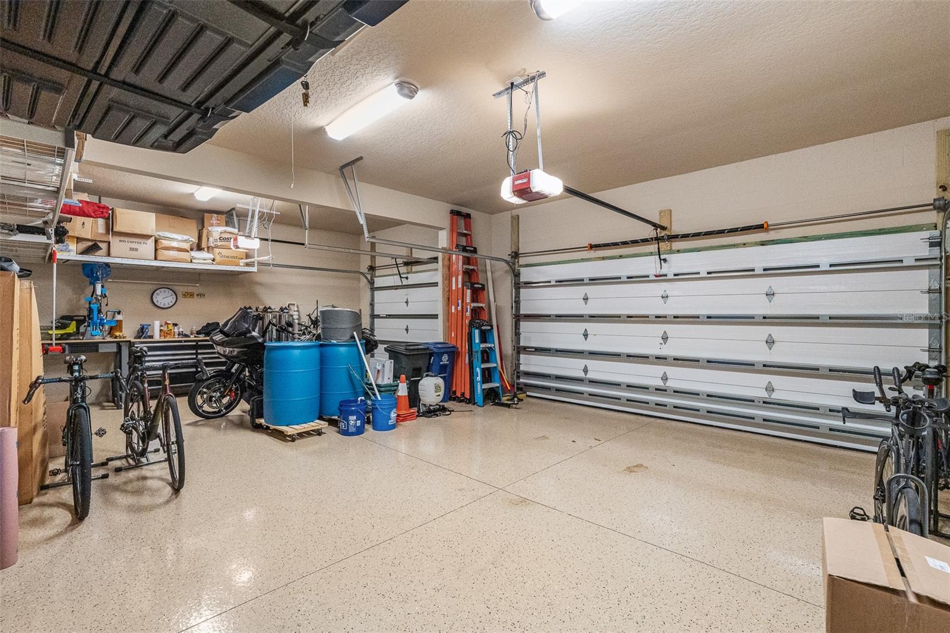
Under contract-accepting backup offers. Welcome to 410 Wingspan Drive, a custom luxury courtyard estate in the private Woodbridge Estates of Plantation Bay Golf & Country Club. Built by renowned Kargar Construction Group, this energy-efficient home combines craftsmanship, smart home technology and resort-style outdoor living on a private preserve lot. Guests enter through double glass doors with electronic locks and wireless doorbell into a grand foyer with polished porcelain floors and crystal chandelier. The family room, the heart of the home, features porcelain floors, a floating tray ceiling with LED accent lighting, and custom built-in cabinetry with floating shelves. Four 10-foot sliding glass doors open to the lanai, creating seamless indoor-outdoor living. The chef's kitchen offers Cambria quartz countertops, mosaic tile backsplash, all-wood cabinetry with soft-close drawers, and an elevated island with breakfast bar. A premium Viking appliance package (Series 3 with Series 5 cooktop) includes refrigerator, dishwasher, oven, range/cooktop, gas hood, warming drawer and microwave. The dining room is highlighted by a crystal chandelier and oversized windows overlooking the pool. The owner's retreat features new carpet, tray ceilings to 13 feet, and glass doors overlooking the pool. The spa-inspired bath offers a tiled feature wall, oversized walk-in shower with three shower heads and pebble tile flooring, double quartz vanities, mirror accents, hidden storage towers, private water closet, and custom walk-in closet. Bedroom two, currently a gym, has newer carpet and shares a bath with custom vanity and tiled shower. Bedroom three enjoys pool views and an en-suite bath, while the private casita (bedroom four) offers tile floors, tinted windows, walk-in closet, en-suite bath, and doors to the pool courtyard. Laundry includes built-in cabinetry, sink, and extended counter space. The outdoor space features a saltwater solar-heated pool with waterfall wall, chemical-free heated Jacuzzi, French-pattern travertine lanai with multiple covered seating areas, sunbathing spaces, and outdoor kitchen with Blaze grill, sink, and refrigerator. Beyond the courtyard, a fenced area backs to a deep preserve with sunset views. The oversized garage has 10-foot ceilings, storage shelving, and its own AC mini-split system. Smart home and mechanical upgrades include: whole-house generator, buried 1,000-gallon propane tank with wireless monitoring, two instant hot water heaters, three-zone HVAC, whole-house water filtration with UV, Control4 audio system, 1GB WiFi, central vacuum, security with nine cameras, and remote pool control. Foam insulation, upgraded PGT windows, and large picture windows enhance energy efficiency. Exterior features stone accents, tile roof, Rhino Shield paint with transferable 25-year warranty, rock flower beds, landscape lighting, and extended paver driveway. Interior details include solid core doors, polished chrome hardware, Cambria quartz counters, and LED lighting. Additional conveniences: attic storage, termite bond, irrigation stubs, custom mailbox. Residents enjoy a gated, golf-cart-friendly community with lush landscaping, championship golf, optional access to 45 holes, clubhouse dining, fitness, tennis, pickleball, spa services, and resort-style pools. Buyers receive a substantial discount on club initiation fee—ask agent for details. 410 Wingspan Drive is a rare opportunity to own a custom estate combining craftsmanship, technology, and resort-style living.
/u.realgeeks.media/homesinorlando/NextHome-Neighborhood-Realty-Logo-Horizontal-OrangeOnWhite-Web-RGB.jpg)
Additional Information
- Taxes
- $14505
- Taxes
- $1,275
- Minimum Lease
- 6 Months
- HOA Fee
- $286
- HOA Payment Schedule
- Quarterly
- Community Features
- No Deed Restriction
- Property Description
- One Story
- Zoning
- PUD
- Interior Layout
- Eat-in Kitchen, Open Floorplan, Primary Bedroom Main Floor, Smart Home, Thermostat, Tray Ceiling(s), Walk-In Closet(s)
- Interior Features
- Eat-in Kitchen, Open Floorplan, Primary Bedroom Main Floor, Smart Home, Thermostat, Tray Ceiling(s), Walk-In Closet(s)
- Floor
- Carpet, Other, Tile
- Appliances
- Convection Oven, Cooktop, Dishwasher, Dryer, Microwave, Refrigerator, Washer, Water Filtration System
- Utilities
- Cable Available, Electricity Connected, Sewer Connected, Water Connected
- Heating
- Central
- Air Conditioning
- Central Air
- Exterior Construction
- Block, Stone
- Exterior Features
- Courtyard, Outdoor Kitchen, Private Mailbox, Sidewalk, Sliding Doors
- Roof
- Concrete, Tile
- Foundation
- Block
- Pool
- Private
- Pool Type
- In Ground, Screen Enclosure
- Garage Carport
- 3 Car Garage
- Garage Spaces
- 3
- Pets
- Allowed
- Flood Zone Code
- X
- Parcel ID
- 03-13-31-5120-2AF04-0690
- Legal Description
- PLANTATION BAY SEC 2AF, UNIT 4 MB 35 PG 5 LOT 69 OR 1437/1044 OR 2122/1246 OR 2233/925
Listing courtesy of VENTURE DEVELOPMENT REALTY,INC. 386-366-0091
Mortgage Calculator
StellarMLS is the source of this information via Internet Data Exchange Program. All listing information is deemed reliable but not guaranteed and should be independently verified through personal inspection by appropriate professionals. Listings displayed on this website may be subject to prior sale or removal from sale. Availability of any listing should always be independently verified. Listing information is provided for consumer personal, non-commercial use, solely to identify potential properties for potential purchase. All other use is strictly prohibited and may violate relevant federal and state law. Data last updated on