1234 Hampstead Lane, Ormond Beach, FL 32174
- $600,000
- 4
- BD
- 2
- BA
- 2,417
- SqFt
- Sold Price
- $600,000
- List Price
- $619,000
- Status
- Sold
- Days on Market
- 35
- Closing Date
- Apr 23, 2026
- MLS#
- FC315799
- Property Style
- Single Family
- Architectural Style
- Contemporary
- Year Built
- 2004
- Bedrooms
- 4
- Bathrooms
- 2
- Living Area
- 2,417
- Lot Size
- 8,640
- Acres
- 0.20
- Total Acreage
- 0 to less than 1/4
- Legal Subdivision Name
- Plantation Bay Sec 1e-5 Unit 02
- MLS Area Major
- Ormond Beach
Property Description
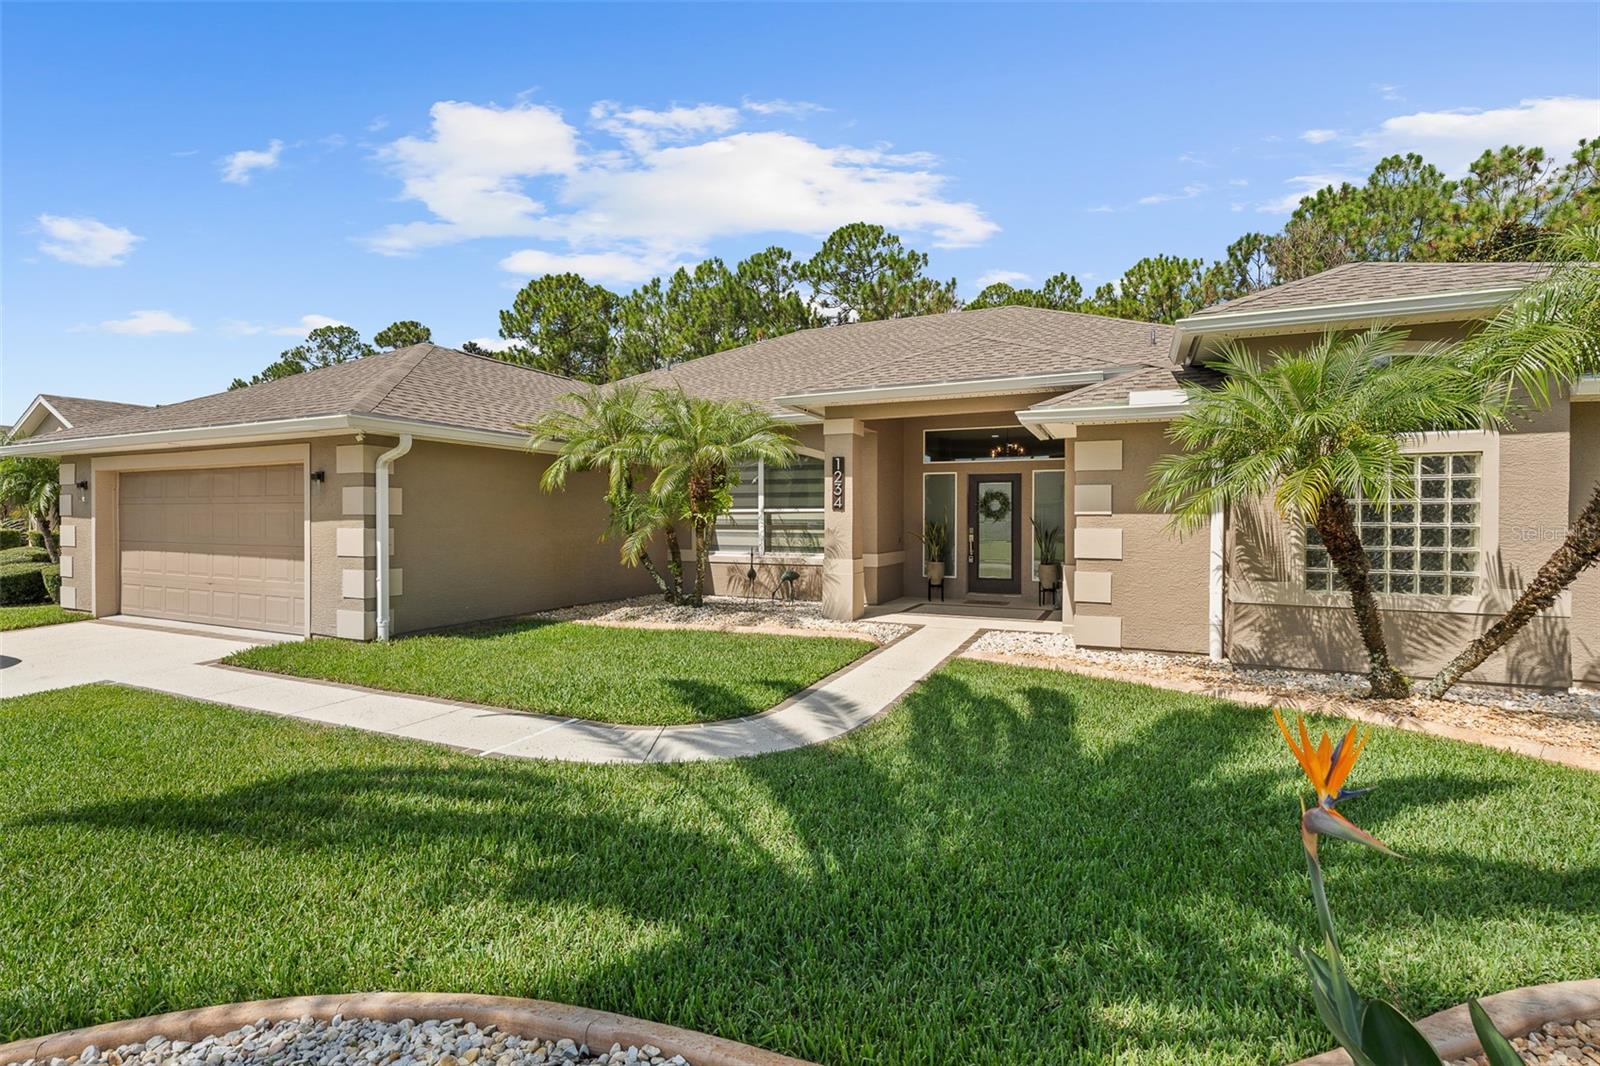
Impeccably renovated and move-in ready, this exceptional pool home, with 2022 roof, is nestled within the prestigious gated community of Plantation Bay Golf & Country Club. From the moment you enter through the double glass front doors, you'll appreciate the elegant 24x36 tile flooring, crown molding, and abundant natural light throughout the home. The formal living room makes a grand first impression with tranquil pool views and seamless flow into the main living areas. The formal dining room is ideal for entertaining, featuring oversized tile floors, custom blinds, crown molding, and a stylish accent wall. The heart of the home is the fully renovated kitchen, complete with double-stacked cabinetry to the ceiling, quartz countertops, soft-close dovetail drawers, tile backsplash, pantry closet, and premium KitchenAid stainless steel appliances. The adjacent breakfast nook is surrounded by large windows overlooking the pool and preserve and offers direct access to the lanai. The spacious family room invites gatherings with its shiplap accent wall, electric linear fireplace, crown molding, and large picture windows showcasing preserve and pool views. The private primary suite features tray ceilings, slider access to the lanai, and dual walk-in closets. The spa-inspired en-suite bath offers separate quartz-topped vanities with custom beveled mirrors, a walk-in shower, and a large soaking tub. A split floor plan provides three additional bedrooms, ideal for guests or a home office, along with a second full bath featuring a tub/shower combination and convenient pool access. Step outside to a private resort-style oasis with a newly added pool featuring a fountain wall, stacked stone accents, sun shelf with bubblers, covered lanai, electric awning for added shade, and a fully fenced dog run, perfect for year-round outdoor living. Additional highlights include a 2022 roof, 2024 HVAC system and water heater, new re-drilled irrigation well, whole-house water filtration system, Ecobee smart thermostat, six new oversized picture-frame windows, rock-bed landscaping with mature plantings, an interior laundry room with cabinetry, and a deep garage offering space for two cars plus a golf cart and utility sink. Located within Plantation Bay Golf & Country Club, residents enjoy optional membership access to 45 holes of championship golf, two clubhouses including a new 30+ million dollar clubhouse, resort-style pool, full-service spa and fitness center, tennis and pickleball courts, walking trails, on-site dining, and 24/7 gated security. Buyers of this home to receive a substantial discount on initiation fee at the club, ask listing agent for details. This exceptional home offers luxury, comfort, and lifestyle, Florida living at its finest.
/u.realgeeks.media/homesinorlando/NextHome-Neighborhood-Realty-Logo-Horizontal-OrangeOnWhite-Web-RGB.jpg)
Additional Information
- Taxes
- $5548
- Minimum Lease
- 6 Months
- HOA Fee
- $363
- HOA Payment Schedule
- Quarterly
- Maintenance Includes
- Private Road, Security
- Location
- Conservation Area, Landscaped, Near Golf Course, Sidewalk, Paved, Private, Unincorporated
- Community Features
- Clubhouse, Fitness Center, Gated Community - Guard, Golf Carts OK, Golf, Park, Playground, Pool, Restaurant, Sidewalks, Special Community Restrictions, Tennis Court(s), No Deed Restriction, Golf Community, Security
- Property Description
- One Story
- Zoning
- PUD
- Interior Layout
- Built-in Features, Ceiling Fans(s), Eat-in Kitchen, High Ceilings, Kitchen/Family Room Combo, Open Floorplan, Solid Surface Counters, Solid Wood Cabinets, Split Bedroom, Stone Counters, Thermostat, Tray Ceiling(s), Walk-In Closet(s), Window Treatments
- Interior Features
- Built-in Features, Ceiling Fans(s), Eat-in Kitchen, High Ceilings, Kitchen/Family Room Combo, Open Floorplan, Solid Surface Counters, Solid Wood Cabinets, Split Bedroom, Stone Counters, Thermostat, Tray Ceiling(s), Walk-In Closet(s), Window Treatments
- Floor
- Carpet, Tile
- Appliances
- Dishwasher, Dryer, Microwave, Range, Refrigerator, Washer, Water Filtration System
- Utilities
- BB/HS Internet Available, Cable Available, Electricity Connected, Public, Sewer Connected, Water Connected
- Heating
- Central, Electric
- Air Conditioning
- Central Air
- Fireplace Description
- Electric, Family Room
- Exterior Construction
- Block, Stucco
- Exterior Features
- Dog Run, Private Entrance, Private Mailbox, Sidewalk, Sliding Doors
- Roof
- Shingle
- Foundation
- Slab
- Pool
- Community, Private
- Pool Type
- In Ground, Lighting, Other, Screen Enclosure
- Garage Carport
- 2 Car Garage
- Garage Spaces
- 2
- Garage Features
- Common, Driveway, Golf Cart Parking, Oversized
- Fences
- Fenced
- Pets
- Allowed
- Flood Zone Code
- X
- Parcel ID
- 3123-03-00-0610
- Legal Description
- LOT 61 PLANTATION BAY SECTION 1E-V UNIT 2 MB 49 PGS 57 THRU61 INC PER OR 5436 PG 2697 PER OR 7416 PG 2679
Listing courtesy of VENTURE DEVELOPMENT REALTY,INC. 386-366-0091
Selling Office: REALTY PROS ASSURED.Mortgage Calculator
StellarMLS is the source of this information via Internet Data Exchange Program. All listing information is deemed reliable but not guaranteed and should be independently verified through personal inspection by appropriate professionals. Listings displayed on this website may be subject to prior sale or removal from sale. Availability of any listing should always be independently verified. Listing information is provided for consumer personal, non-commercial use, solely to identify potential properties for potential purchase. All other use is strictly prohibited and may violate relevant federal and state law. Data last updated on