279 Riverbend Road, Ormond Beach, FL 32174
- $499,900
- 3
- BD
- 3
- BA
- 2,584
- SqFt






- List Price
- $499,900
- Status
- Pending
- Days on Market
- 100
- MLS#
- FC315623
- Property Style
- Single Family
- Year Built
- 1977
- Bedrooms
- 3
- Bathrooms
- 3
- Baths Half
- 1
- Living Area
- 2,584
- Lot Size
- 43,560
- Acres
- 1
- Total Acreage
- 1 to less than 2
- Legal Subdivision Name
- Riverbend Acres Unit 02
- MLS Area Major
- Ormond Beach
Property Description
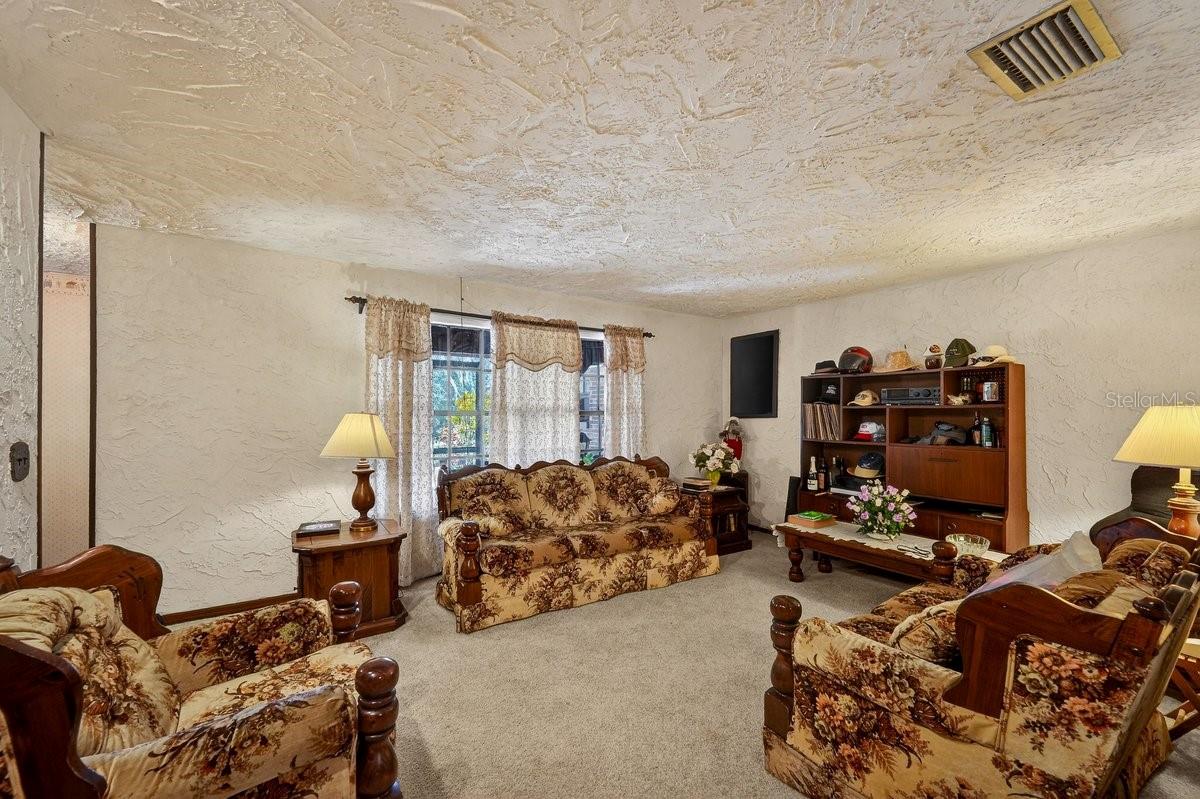
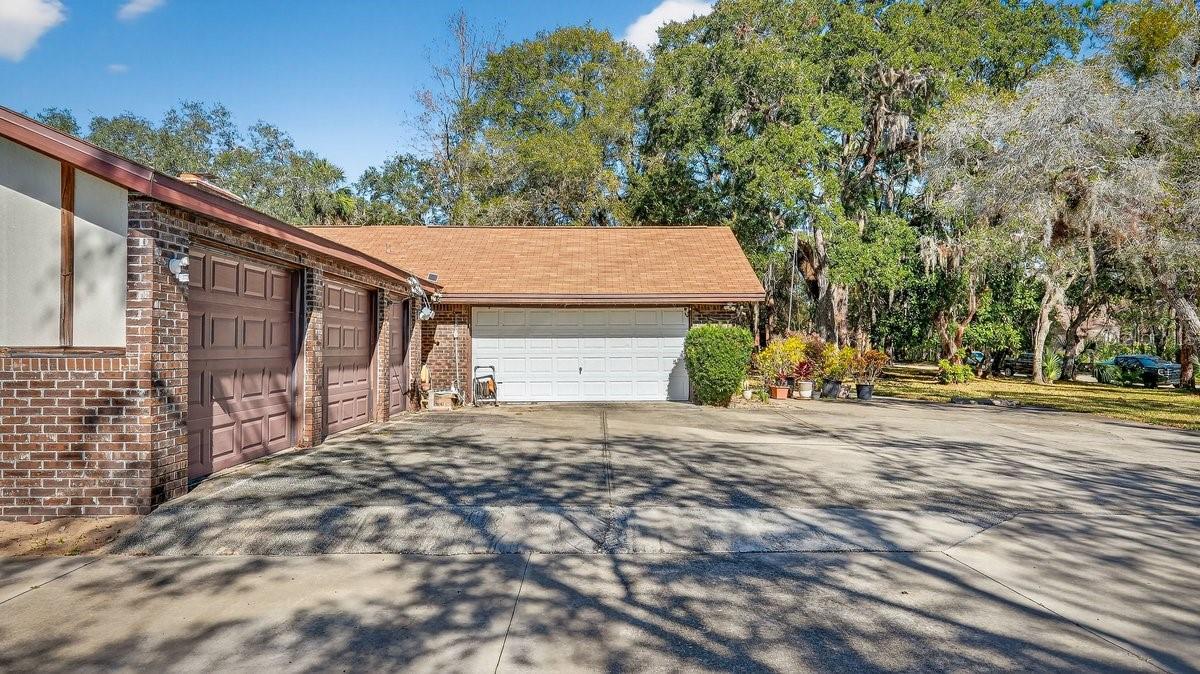
Under contract-accepting backup offers. This spacious 3-bedroom, 2.5-bath brick home sits on a private, wooded 1-acre lot in Ormond Beach's Riverbend Acres. It offers a total of 4.5 garage spaces, with an attached 2-car garage plus a detached 2.5-car garage that includes a separate bay ideal for a golf cart or motorcycle. Inside, you'll find a large family room with a brick wood-burning fireplace, natural wood paneling, and durable terracotta tile flooring throughout. The eat-in kitchen features a center island with cooktop, double ovens, wood cabinetry, an oversized pantry, and a built-in brick office nook. There's also a formal living room, separate dining room, and a spacious master suite with an in-suite bath. This custom built home features solid wood doors and trim, solid cedar beams and accents, RV parking and more. Outdoor living is well-covered with an enclosed porch, wood deck, and an in-ground pool surrounded by a 1,950 square foot screened enclosure. Square footage received from tax rolls. All information recorded in the MLS intended to be accurate but cannot be guaranteed.
/u.realgeeks.media/homesinorlando/NextHome-Neighborhood-Realty-Logo-Horizontal-OrangeOnWhite-Web-RGB.jpg)
Additional Information
- Taxes
- $4112
- Minimum Lease
- 6 Months
- HOA Fee
- $100
- HOA Payment Schedule
- Annually
- Community Features
- No Deed Restriction
- Property Description
- One Story
- Zoning
- 01RR
- Interior Layout
- Built-in Features
- Interior Features
- Built-in Features
- Floor
- Carpet, Ceramic Tile
- Appliances
- Built-In Oven, Cooktop, Dishwasher, Microwave, Refrigerator, Water Softener
- Utilities
- Electricity Connected, Water Connected
- Heating
- Electric
- Air Conditioning
- Central Air, Zoned
- Fireplace Description
- Family Room, Wood Burning
- Exterior Construction
- Brick
- Exterior Features
- French Doors
- Roof
- Shingle
- Foundation
- Slab
- Pool
- Private
- Pool Type
- In Ground, Lighting, Screen Enclosure
- Garage Carport
- 4 Car Garage
- Garage Spaces
- 4
- Elementary School
- Pathways Elem
- Middle School
- David C Hinson Sr Middle
- High School
- Mainland High School
- Pets
- Allowed
- Flood Zone Code
- X
- Parcel ID
- 2483024
- Legal Description
- LOT 10 BLK 2 RIVERBEND ACRES SUB UNIT 2 MB 34 PGS 41-42 PER OR 4317 PGS 1645-1646
Listing courtesy of REALTY PROS ASSURED. 386-677-7653
Mortgage Calculator
StellarMLS is the source of this information via Internet Data Exchange Program. All listing information is deemed reliable but not guaranteed and should be independently verified through personal inspection by appropriate professionals. Listings displayed on this website may be subject to prior sale or removal from sale. Availability of any listing should always be independently verified. Listing information is provided for consumer personal, non-commercial use, solely to identify potential properties for potential purchase. All other use is strictly prohibited and may violate relevant federal and state law. Data last updated on