518 Moon Rise Drive, Port Orange, FL 32127
- $400,000
- 3
- BD
- 2
- BA
- 1,940
- SqFt
- Sold Price
- $400,000
- List Price
- $450,000
- Status
- Sold
- Days on Market
- 111
- Closing Date
- Sep 05, 2025
- MLS#
- FC309280
- Property Style
- Single Family
- Year Built
- 1999
- Bedrooms
- 3
- Bathrooms
- 2
- Living Area
- 1,940
- Lot Size
- 13,500
- Acres
- 0.31
- Total Acreage
- 1/4 to less than 1/2
- Legal Subdivision Name
- Golden Pond Estates
- MLS Area Major
- Port Orange/Ponce Inlet/Daytona Beach
Property Description
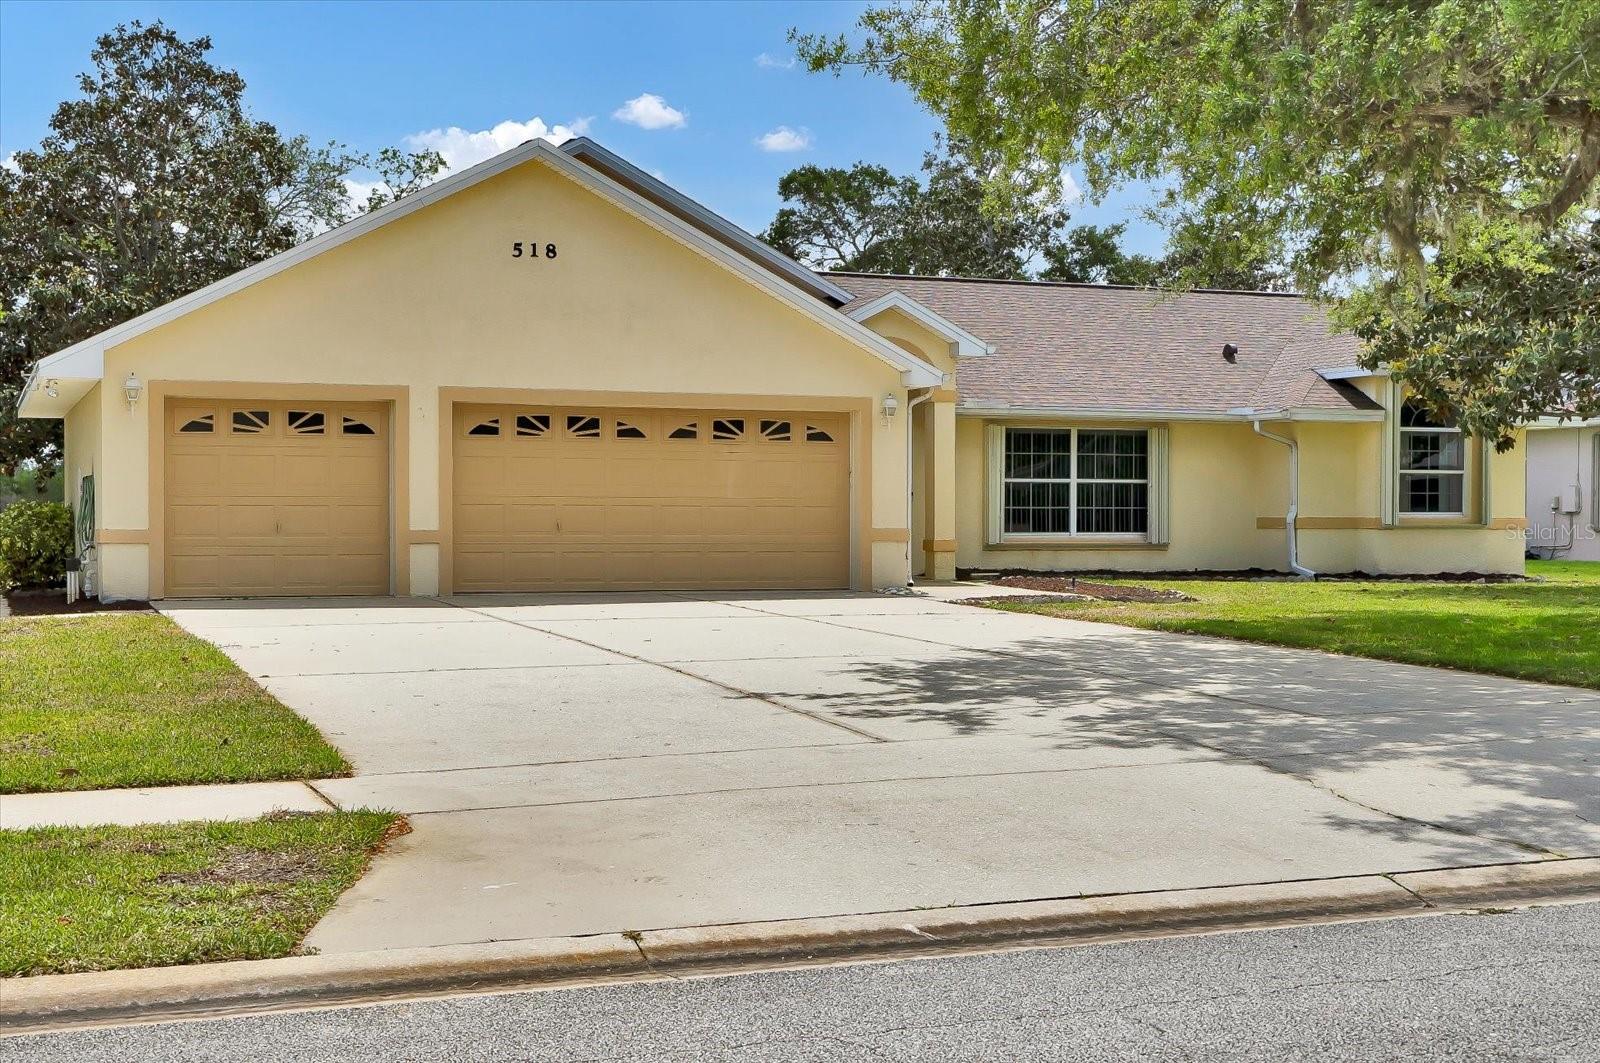
Welcome to 518 Moon Rise Dr – the kind of place that just feels like home. This super spacious 3 bed, 2 bath home sits on a nice big lot in Golden Pond Estates, and it’s got all the right stuff—nearly 2,000 sq ft, vaulted ceilings, and a smart split floor plan that gives everyone their own space. The master suite is oversized and dreamy, with a walk-in shower, soaking tub, and plenty of room to spread out. The two other bedrooms are tucked on the opposite side of the house—perfect for guests, kids, or a home office setup. Out back, you’ll love the peaceful pond view—the ideal spot for sipping your morning coffee or just unwinding after a long day. There’s plenty of yard space, a 3-car garage (bring the bikes, tools, and beach toys), and a brand-new roof, so you’re set for years to come. The location is just as sweet. You’re walking distance to All Children’s Park, with tennis courts, basketball, and playgrounds, and just around the corner from Neighbor’s Ice Cream (yes, it's a must-try). Close to everything—great schools, hospitals, shopping, and the beach. Come check it out—you’re gonna love living here.
/u.realgeeks.media/homesinorlando/NextHome-Neighborhood-Realty-Logo-Horizontal-OrangeOnWhite-Web-RGB.jpg)
Additional Information
- Taxes
- $1353
- Minimum Lease
- No Minimum
- HOA Fee
- $260
- HOA Payment Schedule
- Annually
- Community Features
- No Deed Restriction
- Property Description
- One Story
- Zoning
- RESI
- Interior Layout
- Ceiling Fans(s), High Ceilings, L Dining, Primary Bedroom Main Floor, Thermostat, Vaulted Ceiling(s)
- Interior Features
- Ceiling Fans(s), High Ceilings, L Dining, Primary Bedroom Main Floor, Thermostat, Vaulted Ceiling(s)
- Floor
- Tile, Wood
- Appliances
- Dishwasher, Microwave, Range, Refrigerator
- Utilities
- Cable Available, Electricity Connected, Sewer Connected, Water Connected
- Heating
- Central
- Air Conditioning
- Central Air
- Exterior Construction
- Block
- Exterior Features
- Hurricane Shutters, Other
- Roof
- Shingle
- Foundation
- Slab
- Pool
- No Pool
- Garage Carport
- 3 Car Garage
- Garage Spaces
- 3
- Water View
- Pond
- Water Frontage
- Pond
- Pets
- Allowed
- Flood Zone Code
- X
- Parcel ID
- 6328-10-00-0520
- Legal Description
- LOT 52 GOLDEN POND ESTATES MB 42 PGS 177-178 INC PER OR 3456 PG 1596 PER UNREC D/C PER OR 7120 PG 3104 PER OR 7178 PG 0850 PER OR 7225 PG 3053
Listing courtesy of REALTY PROS ASSURED. 386-677-7653
Selling Office: STELLAR NON-MEMBER OFFICE.Mortgage Calculator
StellarMLS is the source of this information via Internet Data Exchange Program. All listing information is deemed reliable but not guaranteed and should be independently verified through personal inspection by appropriate professionals. Listings displayed on this website may be subject to prior sale or removal from sale. Availability of any listing should always be independently verified. Listing information is provided for consumer personal, non-commercial use, solely to identify potential properties for potential purchase. All other use is strictly prohibited and may violate relevant federal and state law. Data last updated on