3428 Rexford Circle, Ormond Beach, FL 32174
- $545,000
- 3
- BD
- 2
- BA
- 2,329
- SqFt
- Sold Price
- $545,000
- List Price
- $569,000
- Status
- Sold
- Days on Market
- 133
- Closing Date
- Aug 26, 2025
- MLS#
- FC308143
- Property Style
- Single Family
- Year Built
- 2004
- Bedrooms
- 3
- Bathrooms
- 2
- Living Area
- 2,329
- Lot Size
- 12,500
- Acres
- 0.29
- Total Acreage
- 1/4 to less than 1/2
- Legal Subdivision Name
- Halifax Plantation Unit 02 Sec E
- MLS Area Major
- Ormond Beach
Property Description
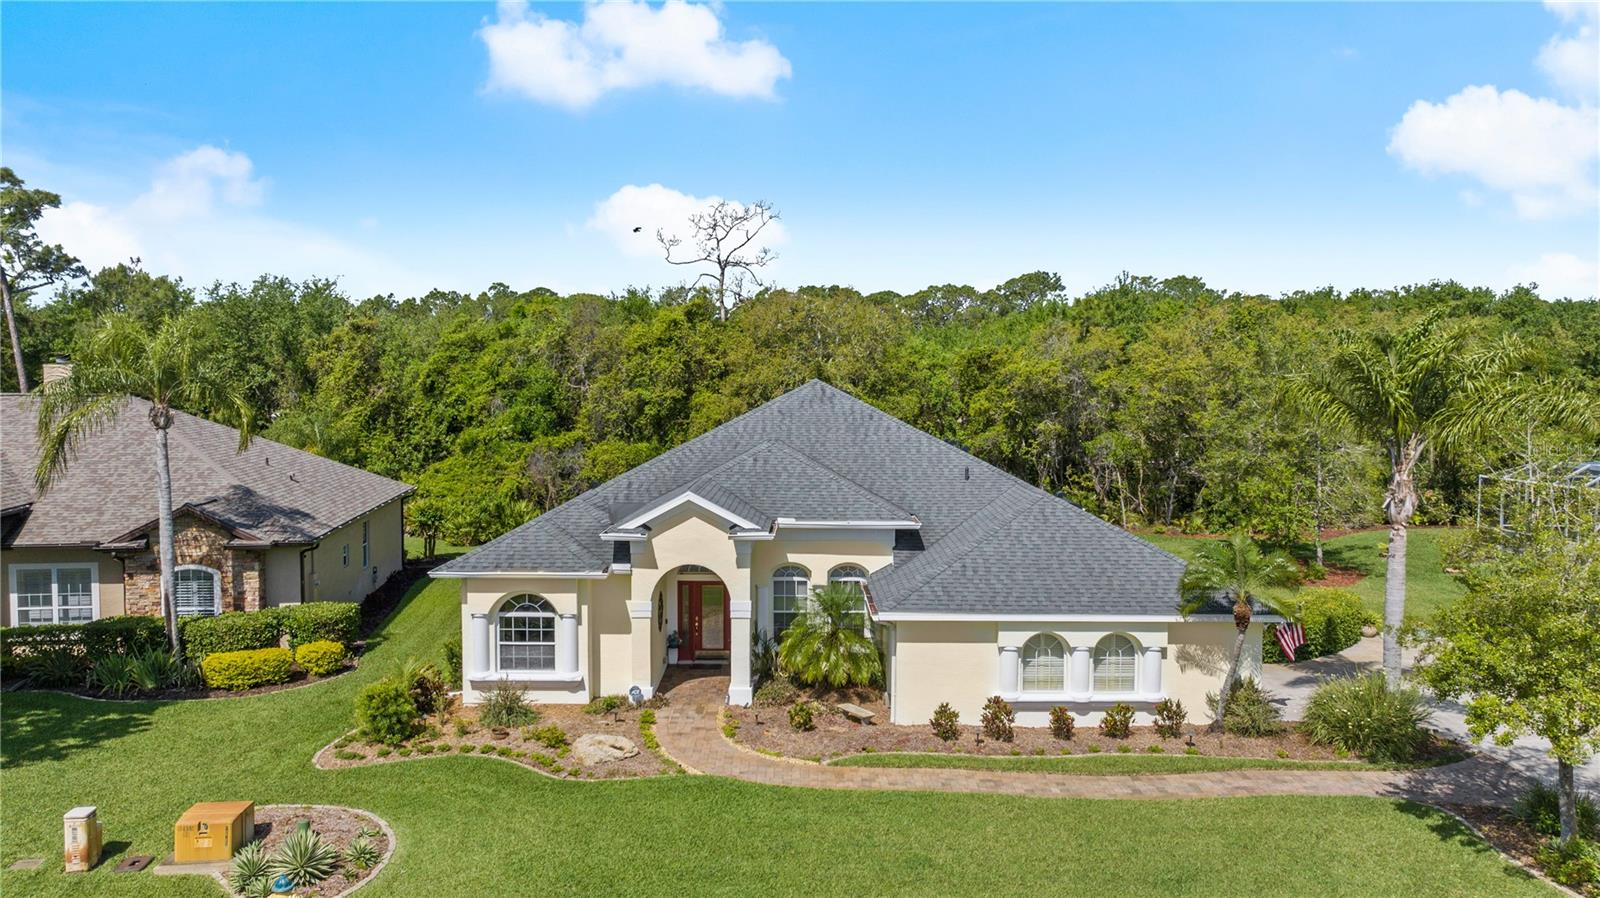
Welcome to Halifax Plantation, the golf community with mature oak canopied streets and underground utilities. This beautiful 3 bedroom 2 bath features +/_ 2,329 Sq.Ft. under air accented with high ceilings, crown moldings, tile and luxury vinyl flooring throughout. Plantation shutters and Hunter-Douglas window treatments, granite countertops and Samsung smart appliances throughout. Split bedroom plan with Murphy bed in 3rd bedroom currently used as owners office. In addition to the open floor plan there is formal dining, a breakfast area off kitchen and a den/TV room. Soothing views to the screened pool patio areas with treed back yard for privacy. Quiet cul-de-sac street with limited traffic close to Halifax Plantation's clubhouse facilities and challenging golf course. Membership optional. The beach is a short ride away via "old Florida" canopied Walter Boardman Lane to High Bridge Road and the beautiful sunrises, a +/- 10 minute drive. Restaurants and shopping in Ormond Beach to the south and Flagler Beach to the north. 20 min. drive to Tanger Outlets off LPGA BLVD in Holly Hill. International Airports conveniently located in Orlando and Jacksonville. *Seller had installed a new Hayward Salt Water System to pool with 2 year warranty 6/2025* **** NOW ONLY $569,000 ****
/u.realgeeks.media/homesinorlando/NextHome-Neighborhood-Realty-Logo-Horizontal-OrangeOnWhite-Web-RGB.jpg)
Additional Information
- Taxes
- $5768
- Minimum Lease
- 6 Months
- HOA Fee
- $195
- HOA Payment Schedule
- Quarterly
- Community Features
- No Deed Restriction
- Property Description
- One Story
- Zoning
- PUD
- Interior Layout
- Ceiling Fans(s), Crown Molding, Eat-in Kitchen, High Ceilings, Open Floorplan, Split Bedroom, Stone Counters, Thermostat, Tray Ceiling(s)
- Interior Features
- Ceiling Fans(s), Crown Molding, Eat-in Kitchen, High Ceilings, Open Floorplan, Split Bedroom, Stone Counters, Thermostat, Tray Ceiling(s)
- Floor
- Ceramic Tile, Luxury Vinyl
- Appliances
- Built-In Oven, Dishwasher, Disposal, Dryer, Electric Water Heater, Microwave, Range, Refrigerator, Washer
- Utilities
- Cable Available, Electricity Connected, Public, Sewer Connected, Underground Utilities
- Heating
- Central, Electric
- Air Conditioning
- Central Air
- Exterior Construction
- Block, Stucco
- Exterior Features
- Hurricane Shutters, Rain Gutters
- Roof
- Shingle
- Foundation
- Block, Slab
- Pool
- Private
- Pool Type
- In Ground, Salt Water
- Garage Carport
- 2 Car Garage
- Garage Spaces
- 2
- Pets
- Allowed
- Flood Zone Code
- X
- Parcel ID
- 13-31-11-06-00-0840
- Legal Description
- LOT 84 HALIFAX PLANTATION UNIT II SECTION E MB 49 PGS 154-161 INC PER OR 5227 PG 0684 PER OR 7831 PG 0903
Listing courtesy of GRAND LIVING REALTY. 386-447-0800
Selling Office: REALTY PROS ASSURED.Mortgage Calculator
StellarMLS is the source of this information via Internet Data Exchange Program. All listing information is deemed reliable but not guaranteed and should be independently verified through personal inspection by appropriate professionals. Listings displayed on this website may be subject to prior sale or removal from sale. Availability of any listing should always be independently verified. Listing information is provided for consumer personal, non-commercial use, solely to identify potential properties for potential purchase. All other use is strictly prohibited and may violate relevant federal and state law. Data last updated on