5 Captiva At Lionspaw, Daytona Beach, FL 32124
- $525,000
- 3
- BD
- 2
- BA
- 1,573
- SqFt






- Sold Price
- $525,000
- List Price
- $529,900
- Status
- Sold
- Days on Market
- 1
- Closing Date
- Mar 31, 2025
- MLS#
- FC307672
- Property Style
- Single Family
- Architectural Style
- Other
- Year Built
- 2002
- Bedrooms
- 3
- Bathrooms
- 2
- Living Area
- 1,573
- Lot Size
- 11,280
- Acres
- 0.26
- Total Acreage
- 1/4 to less than 1/2
- Legal Subdivision Name
- Lionspaw #E
- MLS Area Major
- Daytona Beach
Property Description
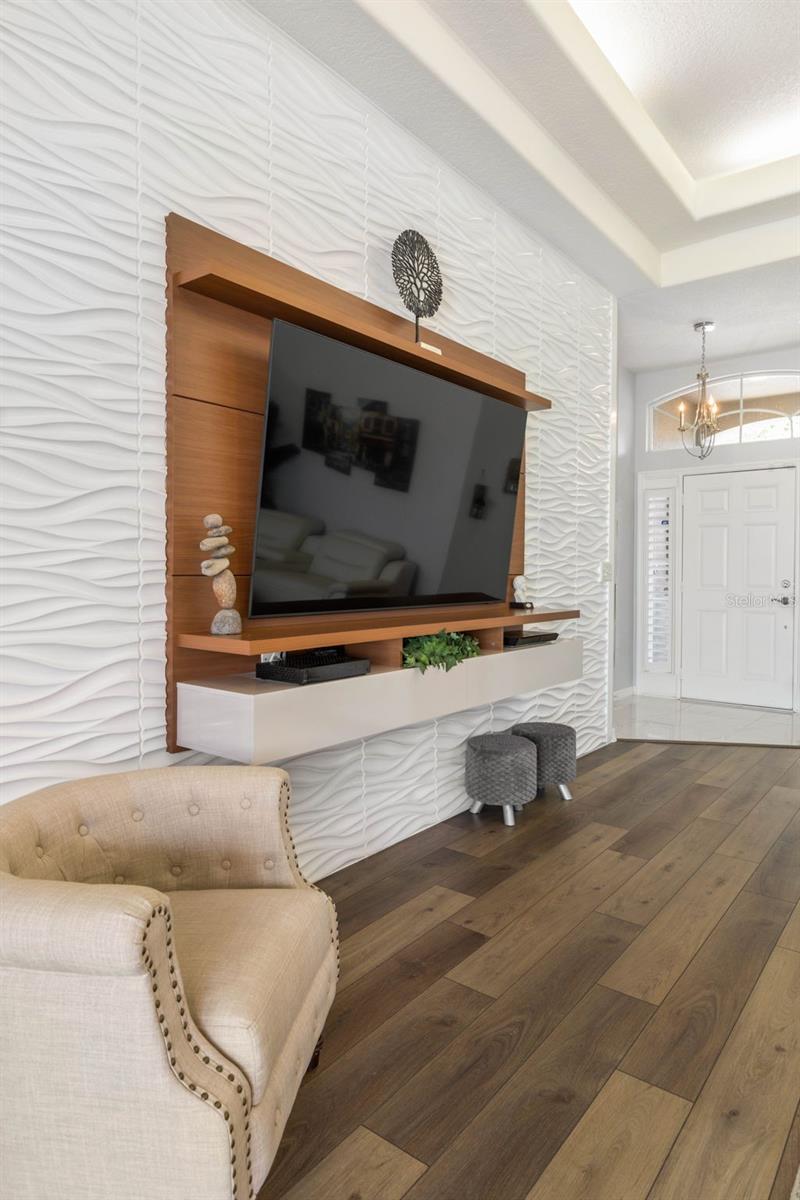
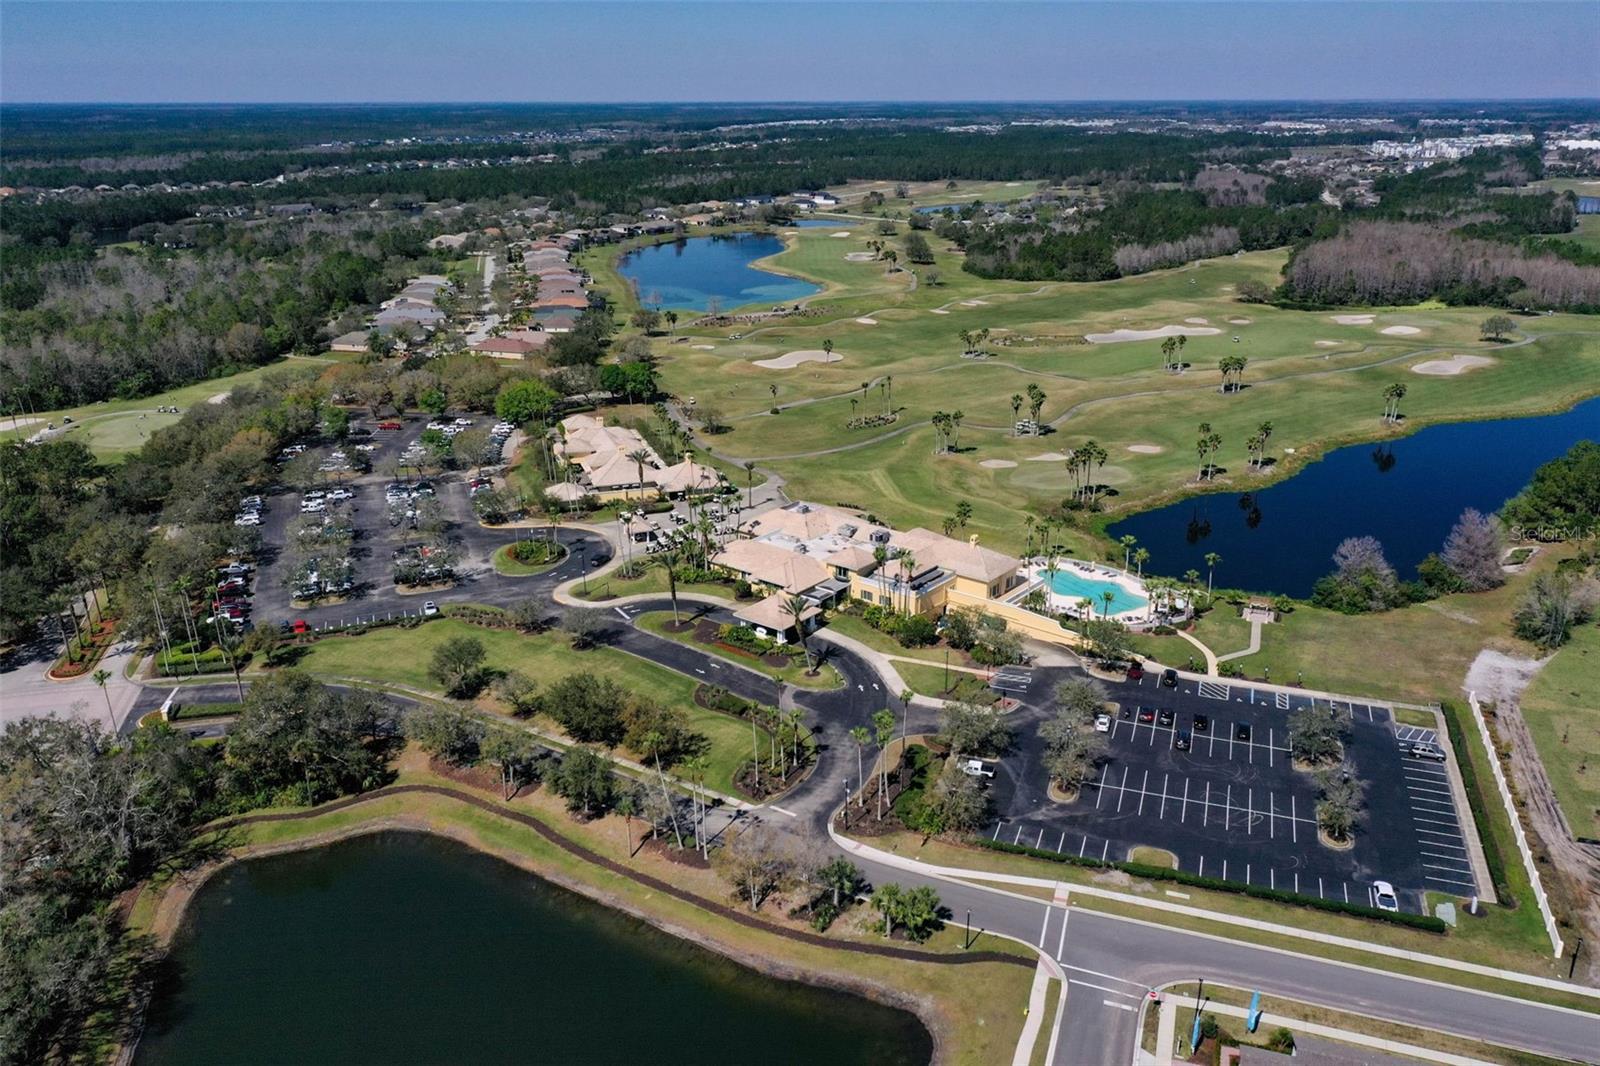
Golf Course Pool Home with Premium Upgrades! Located in the prestigious LPGA golf community, this stunning home offers breathtaking golf course views of the 13th hole, a private pool and spa, and luxury upgrades throughout—all with low fees! Enjoy a renovated kitchen and baths, elegant feature wall, luxury vinyl plank flooring, plantation shutters, and a custom California Closet for added organization. Exterior upgrades include a newer roof with solar panels, gas water heater, Leaf Filter gutters, and custom landscape curbing—showcasing meticulous maintenance. Designed for entertaining, the home features a custom summer kitchen, spa, and a new pool pump for worry-free relaxation. This home truly has it all—style, comfort, and an unbeatable golf community lifestyle! Move-in ready and packed with upgrades—schedule your private tour today!
/u.realgeeks.media/homesinorlando/NextHome-Neighborhood-Realty-Logo-Horizontal-OrangeOnWhite-Web-RGB.jpg)
Additional Information
- Taxes
- $6446
- Minimum Lease
- 8-12 Months
- HOA Fee
- $210
- HOA Payment Schedule
- Quarterly
- Location
- On Golf Course, Street One Way
- Community Features
- No Deed Restriction
- Property Description
- One Story
- Zoning
- SFR
- Interior Layout
- Ceiling Fans(s), Open Floorplan, Primary Bedroom Main Floor, Solid Surface Counters, Split Bedroom, Window Treatments
- Interior Features
- Ceiling Fans(s), Open Floorplan, Primary Bedroom Main Floor, Solid Surface Counters, Split Bedroom, Window Treatments
- Floor
- Luxury Vinyl, Tile
- Appliances
- Dishwasher, Disposal, Microwave, Refrigerator
- Utilities
- Cable Available, Electricity Connected, Sewer Connected, Solar, Water Connected
- Heating
- Electric
- Air Conditioning
- Central Air
- Exterior Construction
- Block, Concrete, Stucco
- Exterior Features
- Irrigation System, Outdoor Grill, Outdoor Kitchen, Sliding Doors
- Roof
- Shingle
- Foundation
- Slab
- Pool
- Private
- Pool Type
- In Ground, Screen Enclosure
- Garage Carport
- 2 Car Garage
- Garage Spaces
- 2
- Garage Features
- Garage Faces Side
- Water Frontage
- Pond
- Pets
- Allowed
- Flood Zone Code
- X
- Parcel ID
- 5216-05-00-0200
- Legal Description
- LOT 20 LIONSPAW TRACT E MB 45 PGS 27-30 INC PER OR 4909 PG 3886 PER OR 6595 PG 4363 PER OR 6593 PG 4364 PER OR 6781 PG 2227 PER OR 7564 PG 752 PER OR 7776 PG 2208
Listing courtesy of RE/MAX SELECT PROFESSIONALS. 386-283-4966
Selling Office: RE/MAX SELECT PROFESSIONALS.Mortgage Calculator
StellarMLS is the source of this information via Internet Data Exchange Program. All listing information is deemed reliable but not guaranteed and should be independently verified through personal inspection by appropriate professionals. Listings displayed on this website may be subject to prior sale or removal from sale. Availability of any listing should always be independently verified. Listing information is provided for consumer personal, non-commercial use, solely to identify potential properties for potential purchase. All other use is strictly prohibited and may violate relevant federal and state law. Data last updated on