12 Sandpoint Circle, Ormond Beach, FL 32174
- $380,000
- 3
- BD
- 2
- BA
- 1,773
- SqFt








- Sold Price
- $380,000
- List Price
- $395,000
- Status
- Sold
- Days on Market
- 1
- Closing Date
- Mar 20, 2025
- MLS#
- FC307530
- Property Style
- Single Family
- Architectural Style
- Ranch
- Year Built
- 1997
- Bedrooms
- 3
- Bathrooms
- 2
- Living Area
- 1,773
- Lot Size
- 10,000
- Acres
- 0.23
- Total Acreage
- 0 to less than 1/4
- Legal Subdivision Name
- Coquina Point
- Complex/Comm Name
- Coquina Point
- MLS Area Major
- Ormond Beach
Property Description
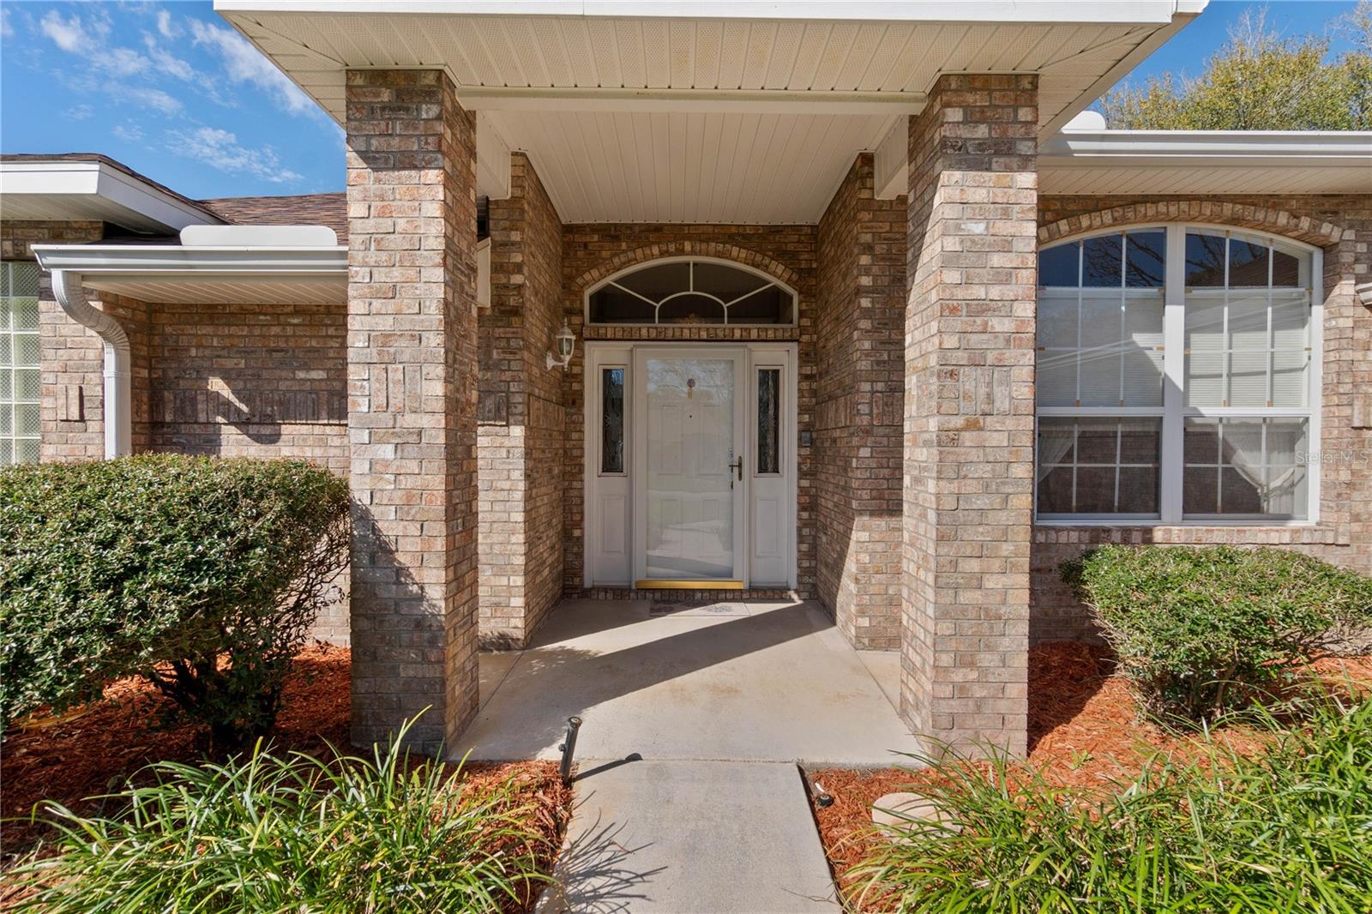
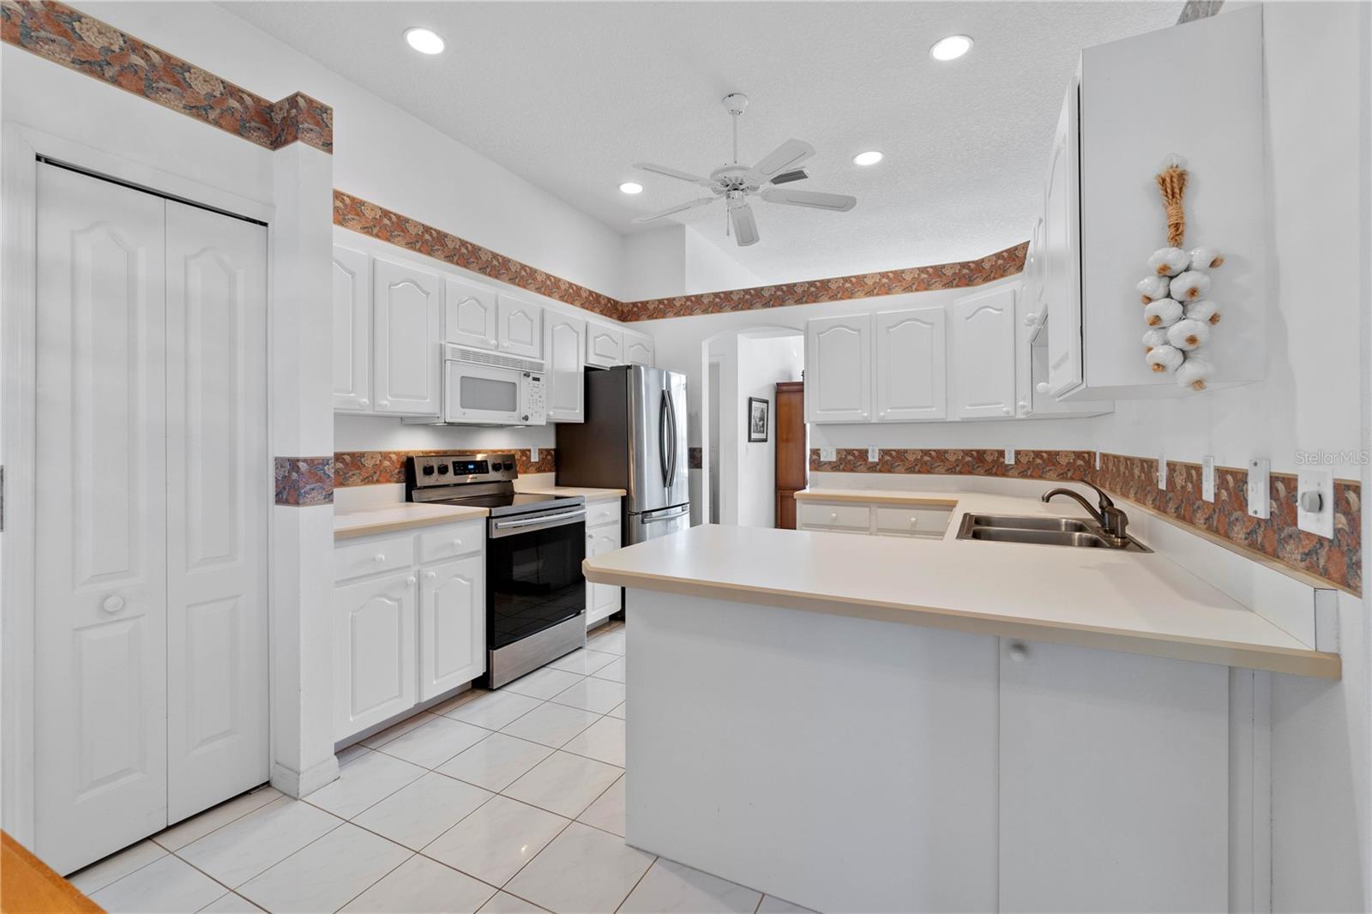
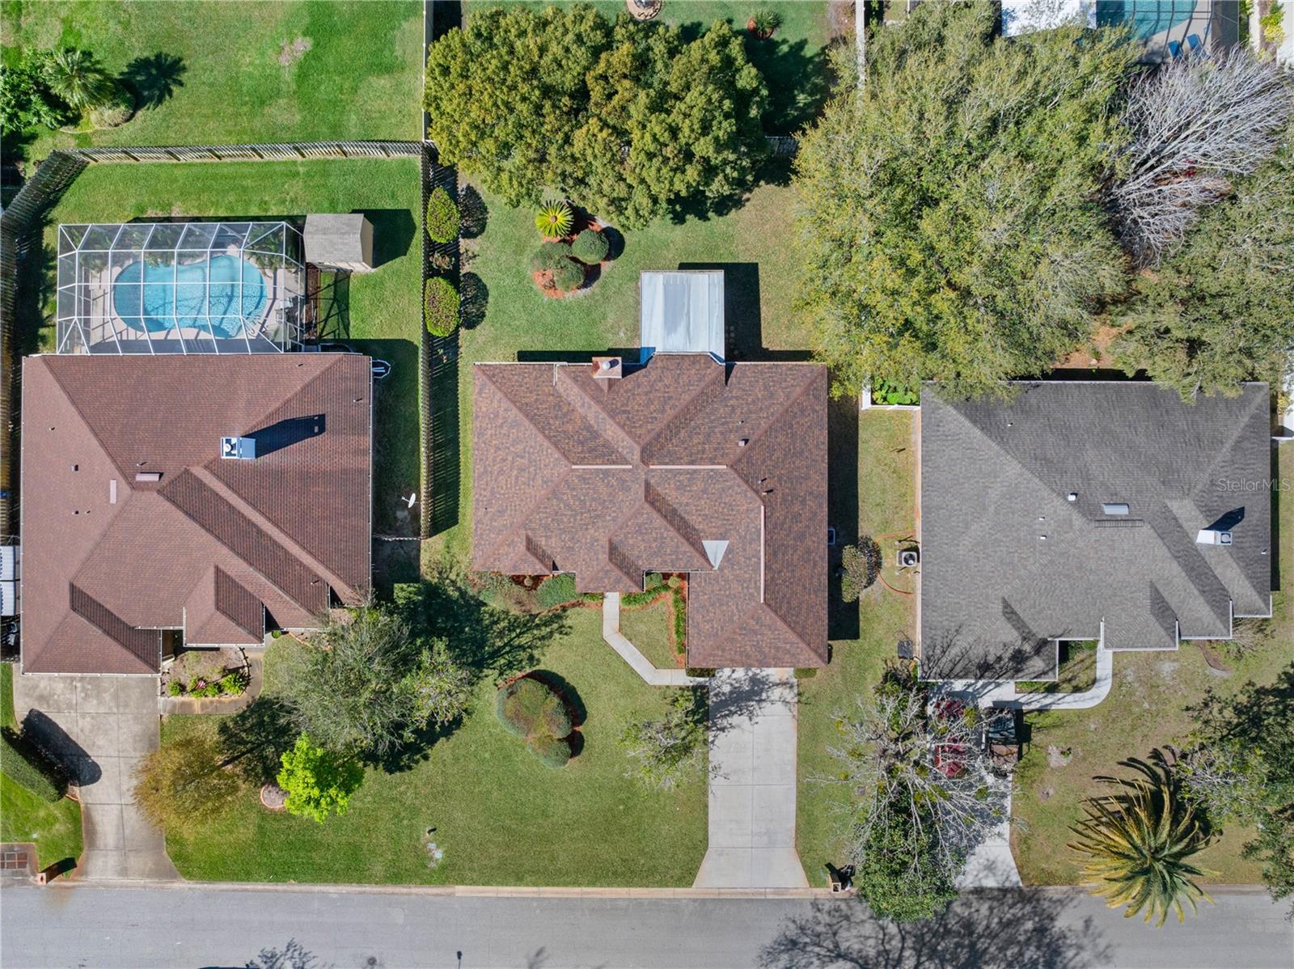
This stunning brick construction property is perfectly situated in an excellent location and offers everything you need for comfortable living plus NEW ROOF in 2019! As you enter through the elegant front door, you're greeted by beautiful tile floors & coat closet in Foyer that leads you into the spacious family room. Here, you'll find high ceilings, plush carpeting, and a cozy gas fireplace, perfect for relaxing evenings. The dining room boasts a large window and high ceilings, creating an inviting atmosphere for meals and gatherings. The kitchen is a chef's delight, featuring an abundance of cabinets, full appliance set, including a recently replaced stainless steel oven and refrigerator, and a convenient pantry closet. Adjacent to the kitchen is a charming breakfast nook with tile floors and French doors that open to a very private covered lanai, ideal for morning coffee or outdoor dining. The master suite is a true retreat with a tray ceiling, large window with drapes, and carpeted floors. It boasts dual walk-in closets for ample storage. The luxurious master bath includes two sinks, a large walk-in tile shower, a soaker tub, and a separate commode room for added privacy. Bedroom two features stylish LVP flooring, while bathroom two offers a large layout with a single sink and a tile tub/shower combination. Bedroom three also has LVP flooring and provides a lovely view of the backyard. Out back you have an extended, covered & screened lanai with great privacy. Almost fully fenced in yard with great room lends for nice privacy for all your toys! The home includes a well-equipped laundry room with cabinets for storage. Additional features include a full 2 car garage with a utility sink, an AC unit from 2011 with a new blower motor and UV light system, a hot water heater from 2020, new deep well for irrigation with sprinklers, split bedroom plan, new garbage disposal, gutters, clean 4pt mitigation report available, great natural light, security alarm system, plus more! The front porch, complete with gutters and beautiful landscaping, enhances the curb appeal of this exceptional property. Excellent location with easy access to stores, restaurants, schools and your day-to-day!
/u.realgeeks.media/homesinorlando/NextHome-Neighborhood-Realty-Logo-Horizontal-OrangeOnWhite-Web-RGB.jpg)
Additional Information
- Taxes
- $1664
- Minimum Lease
- No Minimum
- HOA Fee
- $440
- HOA Payment Schedule
- Annually
- Maintenance Includes
- Other
- Location
- In County, Landscaped, Near Public Transit, Oversized Lot, Sidewalk, Paved
- Community Features
- Sidewalks, No Deed Restriction
- Property Description
- One Story
- Zoning
- RESI
- Interior Layout
- Built-in Features, Ceiling Fans(s), Eat-in Kitchen, High Ceilings, Thermostat, Tray Ceiling(s), Walk-In Closet(s), Window Treatments
- Interior Features
- Built-in Features, Ceiling Fans(s), Eat-in Kitchen, High Ceilings, Thermostat, Tray Ceiling(s), Walk-In Closet(s), Window Treatments
- Floor
- Carpet, Luxury Vinyl, Tile
- Appliances
- Dishwasher, Dryer, Microwave, Range, Refrigerator, Washer
- Utilities
- BB/HS Internet Available, Cable Available, Electricity Available, Natural Gas Connected, Phone Available, Public, Sewer Connected, Underground Utilities, Water Connected
- Heating
- Central, Electric
- Air Conditioning
- Central Air
- Fireplace Description
- Gas, Living Room, Wood Burning
- Exterior Construction
- Brick
- Exterior Features
- French Doors, Irrigation System, Lighting, Rain Gutters, Sidewalk
- Roof
- Shingle
- Foundation
- Slab
- Pool
- No Pool
- Garage Carport
- 2 Car Garage
- Garage Spaces
- 2
- Garage Features
- Common, Driveway
- Fences
- Fenced, Wood
- Pets
- Allowed
- Flood Zone Code
- X
- Parcel ID
- 4229-02-00-1040
- Legal Description
- LOT 104 COQUINA POINT MB 43 PGS 40 & 41 PER OR 4176 PGS 533 TO 534 PER OR 8453 PG 3210
Listing courtesy of VENTURE DEVELOPMENT REALTY,INC.
Selling Office: STELLAR NON-MEMBER OFFICE.Mortgage Calculator
StellarMLS is the source of this information via Internet Data Exchange Program. All listing information is deemed reliable but not guaranteed and should be independently verified through personal inspection by appropriate professionals. Listings displayed on this website may be subject to prior sale or removal from sale. Availability of any listing should always be independently verified. Listing information is provided for consumer personal, non-commercial use, solely to identify potential properties for potential purchase. All other use is strictly prohibited and may violate relevant federal and state law. Data last updated on