919 Northbrook Drive, Ormond Beach, FL 32174
- $310,000
- 3
- BD
- 2
- BA
- 1,538
- SqFt





- Sold Price
- $310,000
- List Price
- $325,000
- Status
- Sold
- Days on Market
- 3
- Closing Date
- Mar 13, 2025
- MLS#
- FC307375
- Property Style
- Single Family
- Architectural Style
- Ranch
- Year Built
- 1979
- Bedrooms
- 3
- Bathrooms
- 2
- Living Area
- 1,538
- Lot Size
- 10,137
- Acres
- 0.23
- Total Acreage
- 0 to less than 1/4
- Legal Subdivision Name
- Northbrook Unit 01 & 02
- MLS Area Major
- Ormond Beach
Property Description
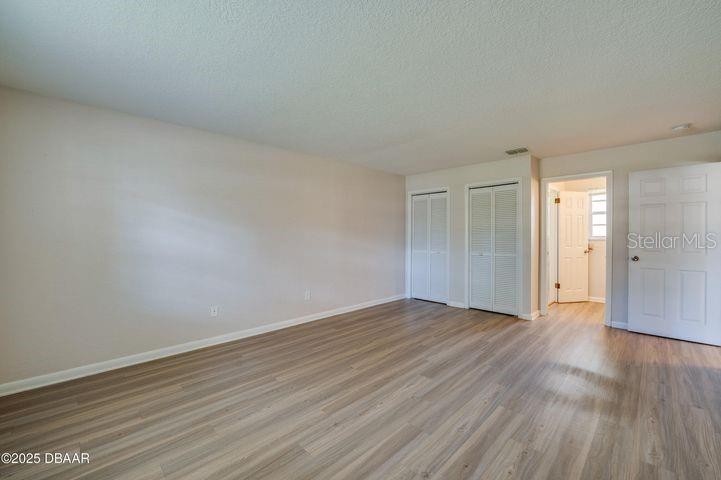
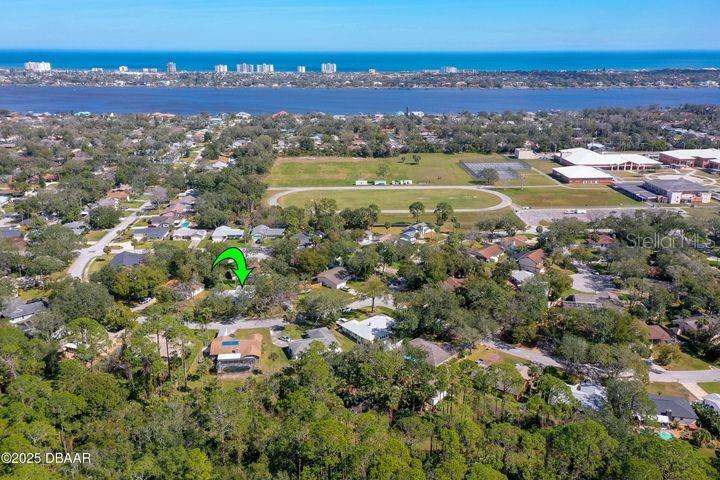
BLOCK BEAUTY... Remodeled approximately seven years ago, including the roof, AC, and hot water heat, this home in the beautiful Northbrook subdivision near Ormond Beach Middle School features a split floor plan, 3 bedrooms, 2 full baths, and luxury plank vinyl flooring in popular grey tones throughout. The kitchen and baths boast white shaker-style cabinets with solid surface counters, and the primary bath shower features newer tile. A separate living room, family room, and dining room accommodate multi-generational living. Glass sliders open to the large screened porch and partially fenced backyard. The home's interior and exterior, including the oversized 2-car garage, have been recently painted. Located in a great school district, this home is also close to shopping, restaurants, parks, boat ramps, and our famous Ormond Beaches.
/u.realgeeks.media/homesinorlando/NextHome-Neighborhood-Realty-Logo-Horizontal-OrangeOnWhite-Web-RGB.jpg)
Additional Information
- Taxes
- $3556
- Community Features
- No Deed Restriction
- Property Description
- One Story
- Zoning
- RESI
- Interior Layout
- Ceiling Fans(s), Split Bedroom
- Interior Features
- Ceiling Fans(s), Split Bedroom
- Floor
- Tile, Vinyl
- Appliances
- Dishwasher, Microwave, Range
- Utilities
- Cable Connected, Electricity Connected, Sewer Connected, Water Connected
- Heating
- Central, Electric
- Air Conditioning
- Central Air
- Exterior Construction
- Block
- Exterior Features
- Irrigation System
- Roof
- Shingle
- Foundation
- Slab
- Pool
- No Pool
- Garage Carport
- 2 Car Garage
- Garage Spaces
- 2
- Pets
- Allowed
- Flood Zone Code
- X500
- Parcel ID
- 3242-22-01-0610
- Legal Description
- LOT 61 NORTHBROOK UNIT 1 MB 34 PGS 128-129 INC PER OR 2431 PG 1555 PER OR 8377 PGS 1675 THRU 1676 INC PER OR 8448 PG 3571
Listing courtesy of ADAMS, CAMERON & CO., REALTORS.
Selling Office: ADAMS, CAMERON & CO., REALTORS.Mortgage Calculator
StellarMLS is the source of this information via Internet Data Exchange Program. All listing information is deemed reliable but not guaranteed and should be independently verified through personal inspection by appropriate professionals. Listings displayed on this website may be subject to prior sale or removal from sale. Availability of any listing should always be independently verified. Listing information is provided for consumer personal, non-commercial use, solely to identify potential properties for potential purchase. All other use is strictly prohibited and may violate relevant federal and state law. Data last updated on