1778 John Anderson Drive, Ormond Beach, FL 32176
- $1,655,000
- 3
- BD
- 2
- BA
- 2,460
- SqFt








- Sold Price
- $1,655,000
- List Price
- $1,749,000
- Status
- Sold
- Days on Market
- 7
- Closing Date
- Mar 20, 2025
- MLS#
- FC306937
- Property Style
- Single Family
- Year Built
- 1971
- Bedrooms
- 3
- Bathrooms
- 2
- Living Area
- 2,460
- Lot Size
- 16,250
- Acres
- 0.37
- Total Acreage
- 1/4 to less than 1/2
- Legal Subdivision Name
- Oakdale Park
- MLS Area Major
- Ormond Beach
Property Description
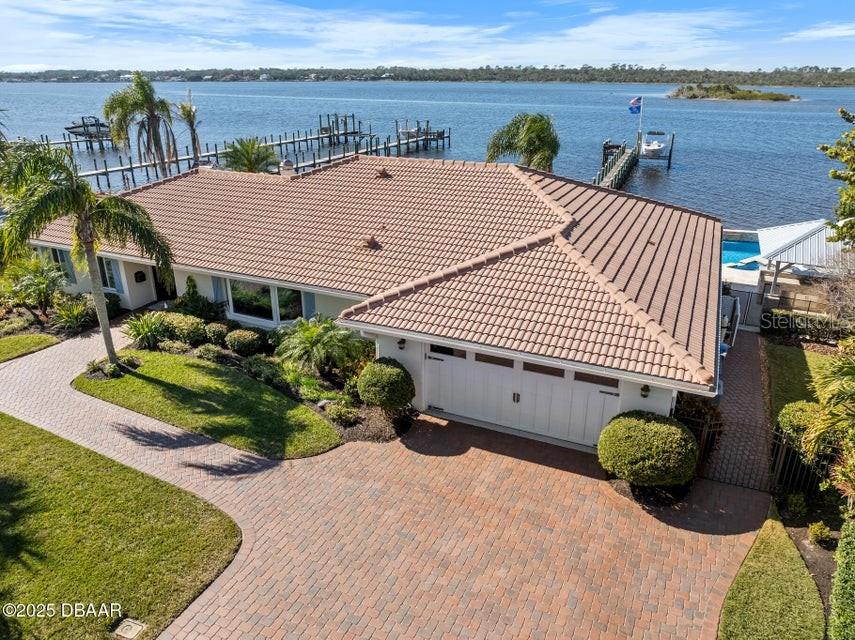
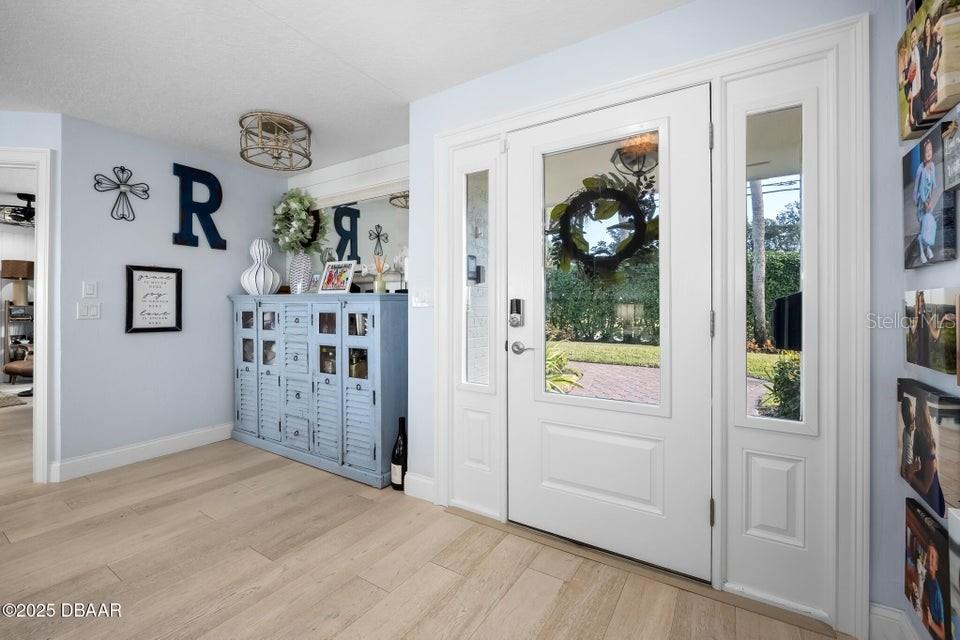
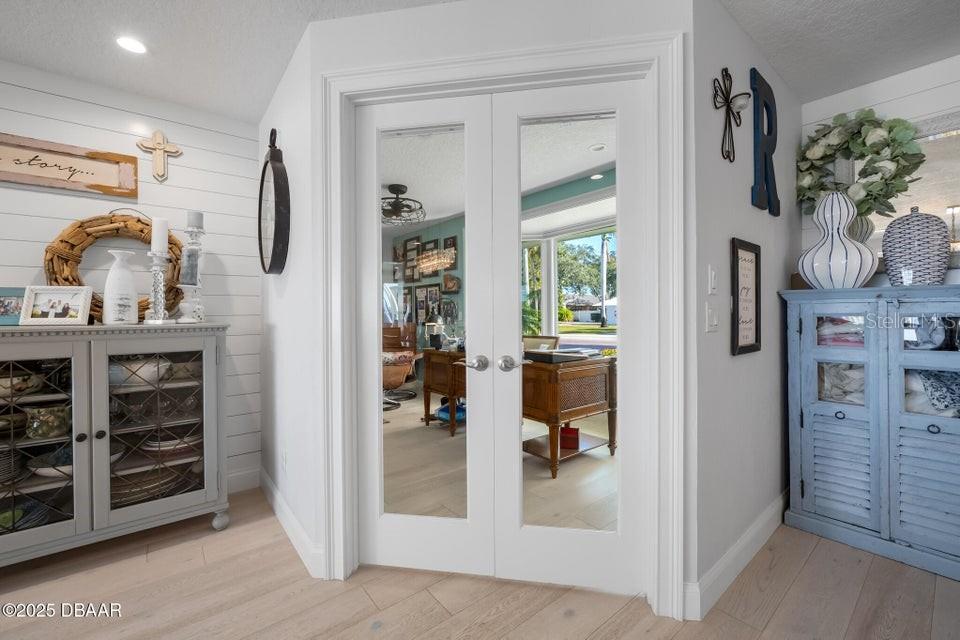
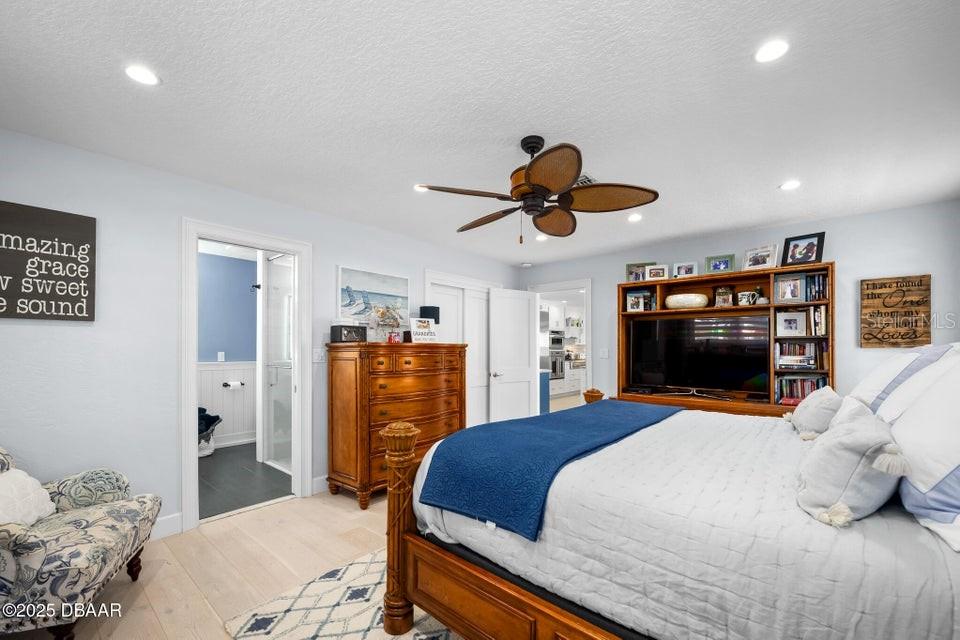
Unique opportunity for a fabulous riverfront property with an unbelievable designer perfect renovation. With no intention of selling, the owners made a significant investment here and the finished product is truly outstanding in every way from wide open light filled interior spaces to the elaborate outdoor living areas along the waterfront. Step inside to be greeted immediately with panoramic views of The Halifax River from the casual, coastal interior spaces where living, dining and kitchen areas flow together seamlessly. The open floor plan here is ideal for entertaining or day to day waterfront living with a generous bank of windows that stretch across the riverfront creating a wall of glass that invites the outdoors in. It is challenging to find a corner of this home that does not feature a view, however the custom kitchen takes center stage with vast views from every angle. Solid wood cabinetry was custom crafted around top of the line commercial grade appliances and appointed with beautiful quartz tops. Dining options include the sprawling breakfast bar, waterfront dinette, formal waterfront dining room or the riverside outdoor dining space. A true split bedroom plan, the configuration allows for a very private owners' suite overlooking the water with a luxurious bath and gracious walk-in closet. The opposite side of the home features two sizable bedrooms that share a lovely coastal contemporary common bath. Beyond the bedrooms, an office/den could serve as a 4th bedroom and an additional small craft room has plenty of options for a future owner. Indoor utility room and air conditioned two car garage. Outdoors, the property sets itself apart from the typical norm with a fantastic tropical setting centered around a stunning free form pool. The expansive paver appointed pool deck and surrounding verandas sprawl along the 125' of intracoastal frontage where a full summer kitchen, outdoor fireplace with elaborate sitting area and a green garden subtly mesh together. The vertical seawall is reinforced with a beautiful coquina stone revetment. Custom built dock by Seabo marine with cradle boat lift ready for summer. The picturesque views of the river and the Tomoka Basin include the forever natural state park on the opposite shoreline and a small island in the foreground that is a rookery for shorebirds and an estuary that attracts redfish, snook and sea trout. A very quiet stretch of beach on The Atlantic Ocean is a short stroll east. The upgrades here are far to numerous to list. It does qualify for insurance credits due to superior roofing and impact windows and doors. Flood insurance is not required and zero history of water intrusion. This property could not be reproduced to this caliber at the asking price in today’s construction climate. Priced for immediate sale.
/u.realgeeks.media/homesinorlando/NextHome-Neighborhood-Realty-Logo-Horizontal-OrangeOnWhite-Web-RGB.jpg)
Additional Information
- Taxes
- $7574
- Minimum Lease
- 6 Months
- Community Features
- No Deed Restriction
- Property Description
- One Story
- Zoning
- RESI
- Interior Layout
- Built-in Features, Ceiling Fans(s), Open Floorplan, Split Bedroom
- Interior Features
- Built-in Features, Ceiling Fans(s), Open Floorplan, Split Bedroom
- Floor
- Other, Tile
- Appliances
- Dishwasher, Microwave, Other, Range, Refrigerator, Wine Refrigerator
- Utilities
- Propane, Water Connected
- Heating
- Central
- Air Conditioning
- Central Air
- Fireplace Description
- Gas
- Exterior Construction
- Brick
- Exterior Features
- Outdoor Kitchen
- Roof
- Tile
- Foundation
- Slab
- Pool
- Private
- Pool Type
- In Ground
- Garage Carport
- 2 Car Garage
- Garage Spaces
- 2
- Water Name
- Halifax River
- Water Extras
- Lift, Seawall - Other
- Water View
- Intracoastal Waterway, River
- Water Access
- Intracoastal Waterway, River
- Water Frontage
- Intracoastal Waterway, River Front
- Pets
- Allowed
- Flood Zone Code
- X500
- Parcel ID
- 3234-11-02-0102
- Legal Description
- N 125 FT W OF JA HWY & RIP RTS OF LOT 10 RESUB NO 2 OAKDALE PARK MB 7 PG 101 PER OR 5264 PGS 1452-1453 PER OR 6290 PG 1794 PER OR 7584 PG 4277 PER OR 7684 PG 2177
Listing courtesy of ADAMS, CAMERON & CO., REALTORS.
Selling Office: ADAMS, CAMERON & CO., REALTORS.Mortgage Calculator
StellarMLS is the source of this information via Internet Data Exchange Program. All listing information is deemed reliable but not guaranteed and should be independently verified through personal inspection by appropriate professionals. Listings displayed on this website may be subject to prior sale or removal from sale. Availability of any listing should always be independently verified. Listing information is provided for consumer personal, non-commercial use, solely to identify potential properties for potential purchase. All other use is strictly prohibited and may violate relevant federal and state law. Data last updated on