350 Stirling Bridge Drive, Ormond Beach, FL 32174
- $830,000
- 4
- BD
- 4
- BA
- 2,449
- SqFt
- Sold Price
- $830,000
- List Price
- $854,900
- Status
- Sold
- Days on Market
- 170
- Closing Date
- Aug 21, 2025
- MLS#
- FC306832
- Property Style
- Single Family
- Year Built
- 2022
- Bedrooms
- 4
- Bathrooms
- 4
- Baths Half
- 1
- Living Area
- 2,449
- Lot Size
- 10,890
- Acres
- 0.25
- Total Acreage
- 1/4 to less than 1/2
- Legal Subdivision Name
- Plantation Bay Sec 2a-F Un 8
- MLS Area Major
- Ormond Beach
Property Description
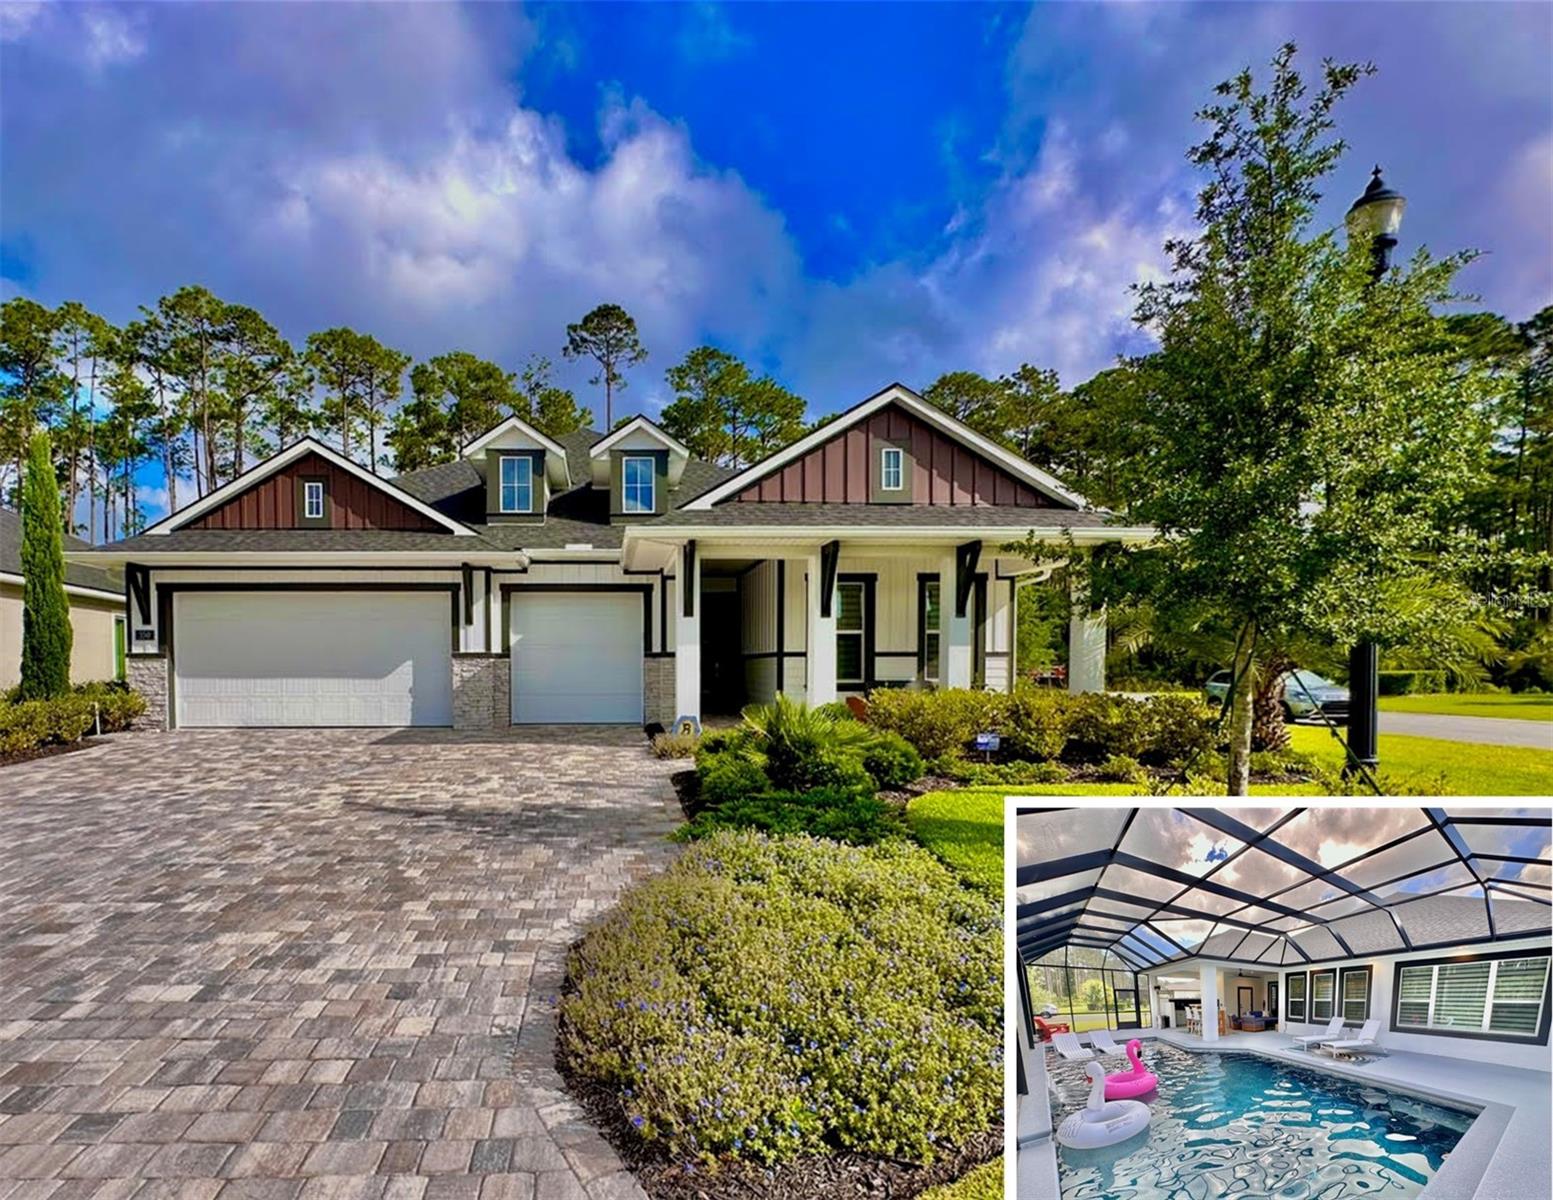
Upgraded to perfection, this exquisite residence nestled within the gated golf community of Plantation Bay offers a harmonious blend of luxury and functionality. Boasting four bedrooms and three-and-a-half baths, this home is the epitome of modern elegance. The exterior is welcoming with a spacious front porch exuding timeless charm. Inside, the home features upgraded floor tiles throughout the living areas, while the bath and kitchen boast floor-to-ceiling designer tile work. The primary bedroom, entryway and living room are accentuated with tray ceilings, adding a touch of architectural flair, while plush upgraded carpeting and padding ensure comfort in every bedroom. The heart of the home is the chef-inspired kitchen, equipped with a large island featuring custom quartz countertops, a double-unit convection wall oven, warming drawer and a built-in wine fridge. The reverse osmosis water system ensures pure refreshment, while the luxurious primary en suite offers a spa-like experience with double shower heads, frameless shower glass, and custom closets. Outside, a resort-style pool with upgraded equipment, an ultraviolet water filtration system and a full cage with unobstructed views creates an idyllic outdoor retreat. The lanai, complete with a bathroom, built-in outdoor kitchen, granite countertops and tile backsplash is perfect for hosting gatherings or enjoying serene views. Smart shades, an upgraded alarm system and custom millwork throughout provide both style and convenience. This home is the perfect blend of style, technology and comfort - offering a truly luxurious living experience. High Efficiency electric heated pool. Why wait to build? This like-new home is filled with premium upgrades and thoughtful finishes—offered at a price you simply couldn’t match with new construction today.
/u.realgeeks.media/homesinorlando/NextHome-Neighborhood-Realty-Logo-Horizontal-OrangeOnWhite-Web-RGB.jpg)
Additional Information
- Taxes
- $8478
- Taxes
- $1,702
- Minimum Lease
- 6 Months
- HOA Fee
- $257
- HOA Payment Schedule
- Quarterly
- Maintenance Includes
- Guard - 24 Hour, Common Area Taxes, Security
- Location
- Corner Lot
- Community Features
- Clubhouse, Deed Restrictions, Fitness Center, Gated Community - Guard, Golf, Pool, Restaurant, Tennis Court(s), Golf Community
- Property Description
- One Story
- Zoning
- PUD
- Interior Layout
- Ceiling Fans(s), Eat-in Kitchen, High Ceilings, Kitchen/Family Room Combo, Open Floorplan, Primary Bedroom Main Floor, Solid Surface Counters, Split Bedroom, Walk-In Closet(s), Window Treatments
- Interior Features
- Ceiling Fans(s), Eat-in Kitchen, High Ceilings, Kitchen/Family Room Combo, Open Floorplan, Primary Bedroom Main Floor, Solid Surface Counters, Split Bedroom, Walk-In Closet(s), Window Treatments
- Floor
- Carpet, Tile
- Appliances
- Built-In Oven, Convection Oven, Cooktop, Dishwasher, Disposal, Dryer, Electric Water Heater, Ice Maker, Kitchen Reverse Osmosis System, Refrigerator, Washer, Wine Refrigerator
- Utilities
- Electricity Connected, Sewer Connected, Water Connected
- Heating
- Central, Electric
- Air Conditioning
- Central Air
- Exterior Construction
- Block
- Exterior Features
- Lighting, Outdoor Grill, Outdoor Kitchen, Rain Gutters, Sliding Doors
- Roof
- Shingle
- Foundation
- Slab
- Pool
- Community, Private
- Pool Type
- Heated, In Ground, Lighting, Screen Enclosure
- Garage Carport
- 3 Car Garage
- Garage Spaces
- 3
- Garage Features
- Oversized
- Elementary School
- Bunnell Elementary
- Middle School
- Buddy Taylor Middle
- High School
- Flagler-Palm Coast High
- Pets
- Allowed
- Flood Zone Code
- X
- Parcel ID
- 09-13-31-5120-2AF08-0730
- Legal Description
- PLANTATION BAY SEC 2AF, UNIT 8 MB 39 PG 44 LOT 73
Listing courtesy of COMPASS FLORIDA.
Selling Office: VENTURE DEVELOPMENT REALTY,INC.Mortgage Calculator
StellarMLS is the source of this information via Internet Data Exchange Program. All listing information is deemed reliable but not guaranteed and should be independently verified through personal inspection by appropriate professionals. Listings displayed on this website may be subject to prior sale or removal from sale. Availability of any listing should always be independently verified. Listing information is provided for consumer personal, non-commercial use, solely to identify potential properties for potential purchase. All other use is strictly prohibited and may violate relevant federal and state law. Data last updated on