6 Baytree Circle, Ormond Beach, FL 32176
- $425,000
- 3
- BD
- 2
- BA
- 1,565
- SqFt



- Sold Price
- $425,000
- List Price
- $439,000
- Status
- Sold
- Days on Market
- 8
- Closing Date
- Feb 18, 2025
- MLS#
- FC306167
- Property Style
- Single Family
- Architectural Style
- Mid-Century Modern
- Year Built
- 1967
- Bedrooms
- 3
- Bathrooms
- 2
- Living Area
- 1,565
- Lot Size
- 10,101
- Acres
- 0.23
- Total Acreage
- 0 to less than 1/4
- Legal Subdivision Name
- Imperial Heights
- MLS Area Major
- Ormond Beach
Property Description
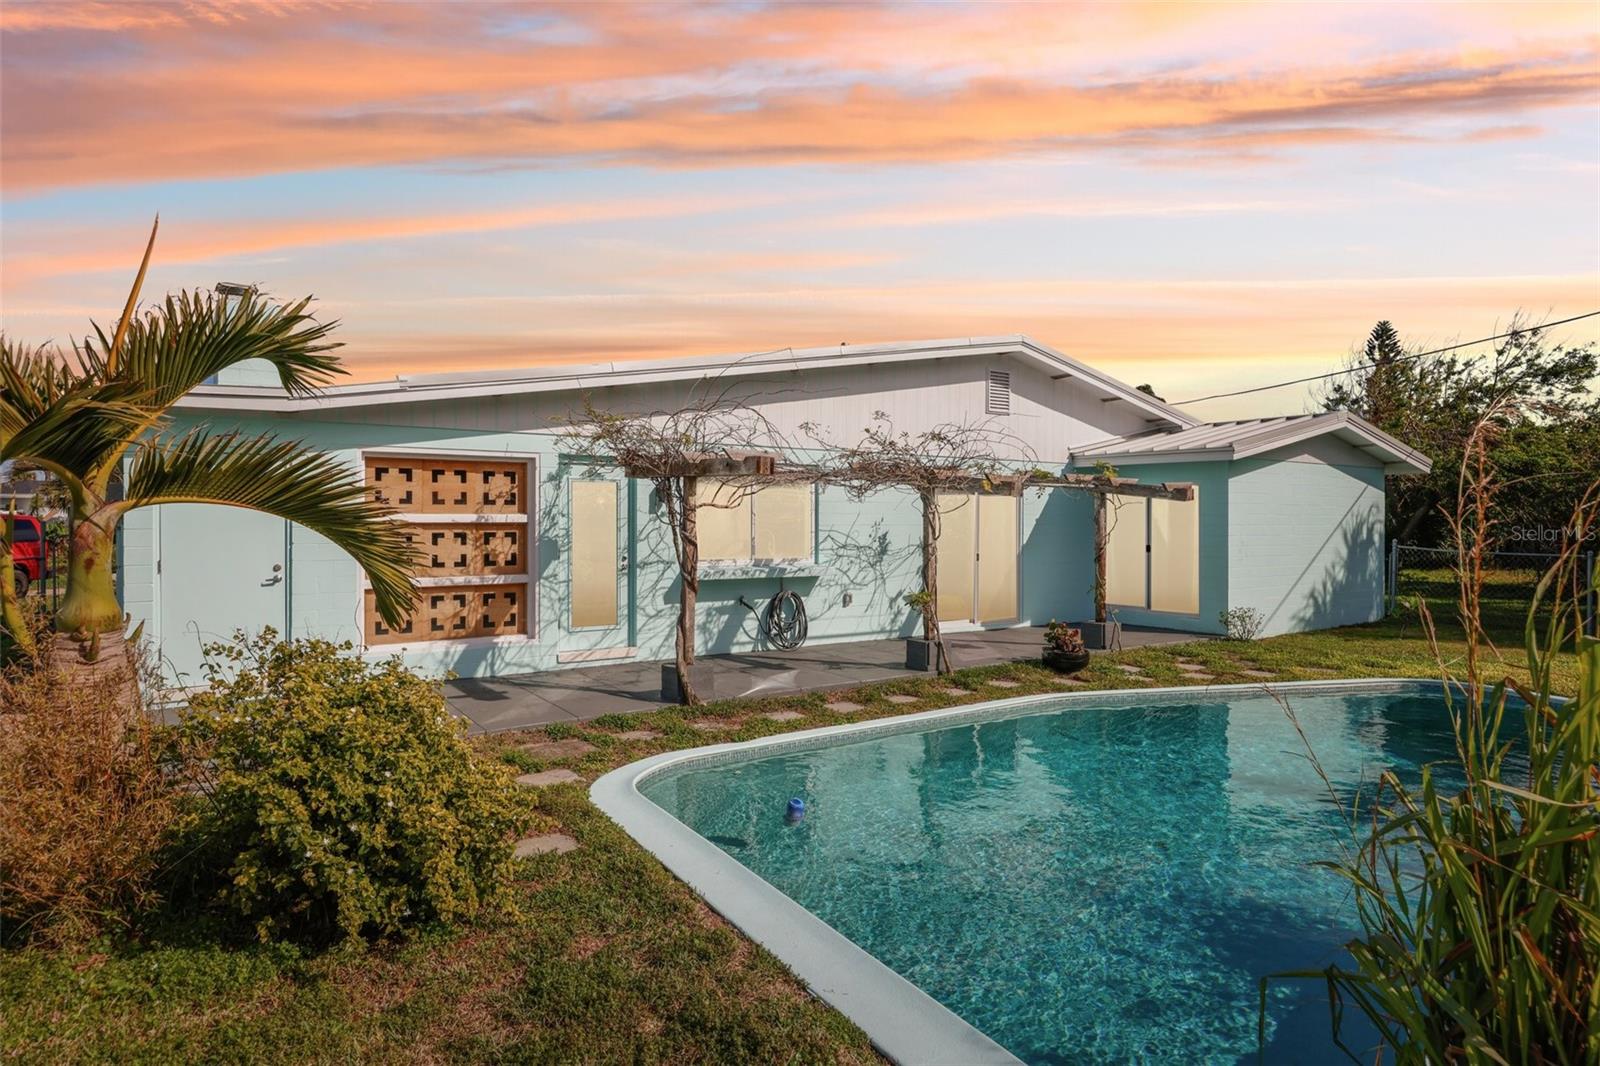
Welcome to your serene coastal retreat, just six homes away from the shimmering Atlantic Ocean and tranquil Intracoastal Waterway in the charming beach town of Ormond-by-the-Sea. This mid-century beach gem effortlessly blends timeless character with modern comfort, offering a lifestyle as calming as the waves nearby. Step inside to discover custom wooden accent walls that exude warmth and craftsmanship, framing a spacious and inviting layout. An atrium with a Zen garden invites natural light and tranquility, creating the perfect space to unwind. The backyard features an in-ground pool ideal for entertaining or simply soaking up the coastal breeze. Nestled on a quiet cul-de-sac with a greenbelt to your left, this home boasts the perfect blend of privacy and community charm. With surfing, boating, fishing, and kayaking at your fingertips, this is more than a home—it’s a gateway to the laid-back beach life you’ve been dreaming of. Whether you're searching for a peaceful retreat or a vibrant hub for family and friends, this rare opportunity in Ormond-by-the-Sea will capture your heart. Roof 2021, AC 2024. Your coastal sanctuary awaits—schedule your private showing today! ???
/u.realgeeks.media/homesinorlando/NextHome-Neighborhood-Realty-Logo-Horizontal-OrangeOnWhite-Web-RGB.jpg)
Additional Information
- Taxes
- $2783
- Minimum Lease
- 1 Month
- Community Features
- No Deed Restriction
- Property Description
- One Story
- Zoning
- 01R4
- Interior Layout
- Attic Fan, Built-in Features, Ceiling Fans(s), Eat-in Kitchen
- Interior Features
- Attic Fan, Built-in Features, Ceiling Fans(s), Eat-in Kitchen
- Floor
- Terrazzo
- Appliances
- Built-In Oven, Cooktop, Dishwasher, Dryer, Microwave, Refrigerator, Washer
- Utilities
- Cable Available, Electricity Connected, Water Connected
- Heating
- Central, Electric
- Air Conditioning
- Central Air
- Fireplace Description
- Wood Burning
- Exterior Construction
- Block, Concrete
- Exterior Features
- Irrigation System, Outdoor Shower, Private Mailbox, Sliding Doors
- Roof
- Metal
- Foundation
- Slab
- Pool
- Private
- Pool Type
- In Ground
- Garage Carport
- 2 Car Garage
- Garage Spaces
- 2
- Flood Zone Code
- X
- Parcel ID
- 32-21-07-00-0130
- Legal Description
- LOT 13 IMPERIAL HEIGHTS MB 25 PG 211 PER OR 6044 PG 2611 PER OR 6098 PGS 2300-2301 PER OR 6103 PG 0594 PER OR 6606 PG 4114
Listing courtesy of LPT REALTY. 877-366-2213
Selling Office: PROFESSIONAL REALTY OF OCALA.Mortgage Calculator
StellarMLS is the source of this information via Internet Data Exchange Program. All listing information is deemed reliable but not guaranteed and should be independently verified through personal inspection by appropriate professionals. Listings displayed on this website may be subject to prior sale or removal from sale. Availability of any listing should always be independently verified. Listing information is provided for consumer personal, non-commercial use, solely to identify potential properties for potential purchase. All other use is strictly prohibited and may violate relevant federal and state law. Data last updated on