501 Oyster Bay Drive, Ormond Beach, FL 32174
- $800,000
- 3
- BD
- 3
- BA
- 3,202
- SqFt










- Sold Price
- $800,000
- List Price
- $999,500
- Status
- Sold
- Days on Market
- 21
- Closing Date
- Mar 20, 2025
- MLS#
- FC305775
- Property Style
- Single Family
- Architectural Style
- French Provincial
- Year Built
- 1995
- Bedrooms
- 3
- Bathrooms
- 3
- Baths Half
- 1
- Living Area
- 3,202
- Lot Size
- 28,455
- Acres
- 0.65
- Total Acreage
- 1/2 to less than 1
- Legal Subdivision Name
- Plantation Bay Sec 1b-V Un 3
- MLS Area Major
- Ormond Beach
Property Description
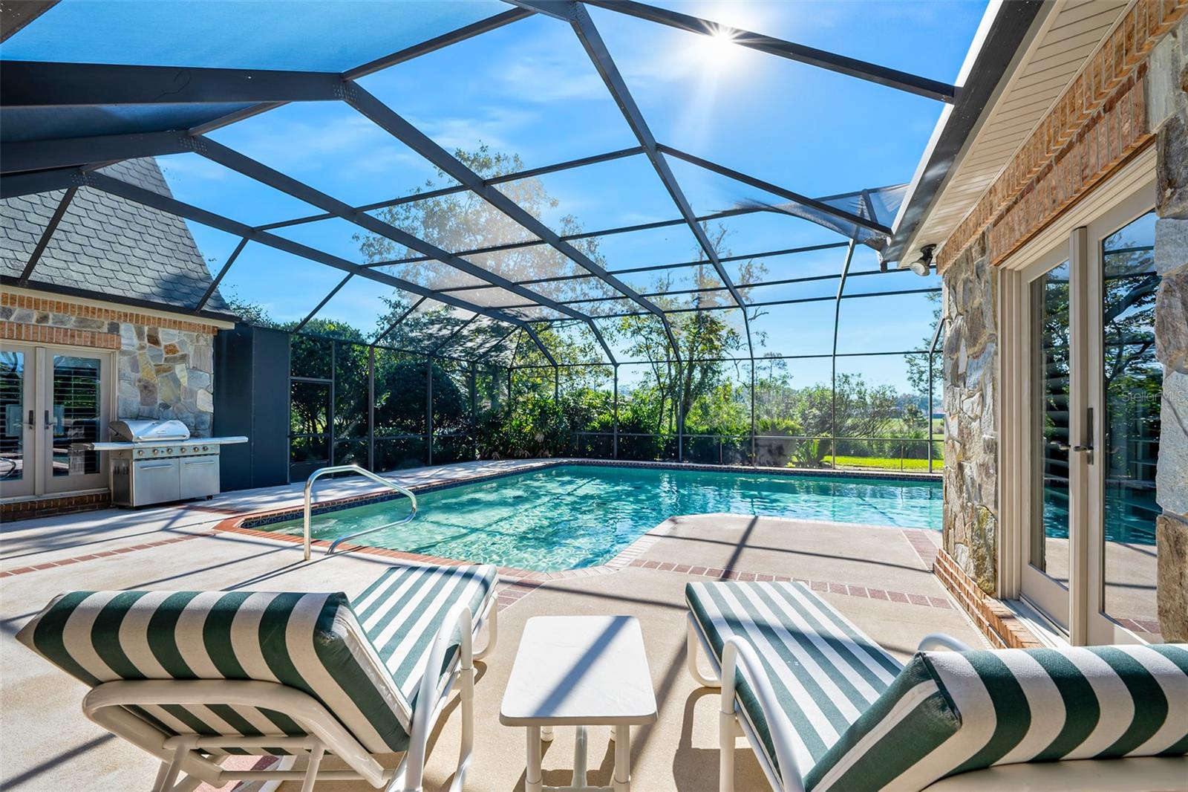
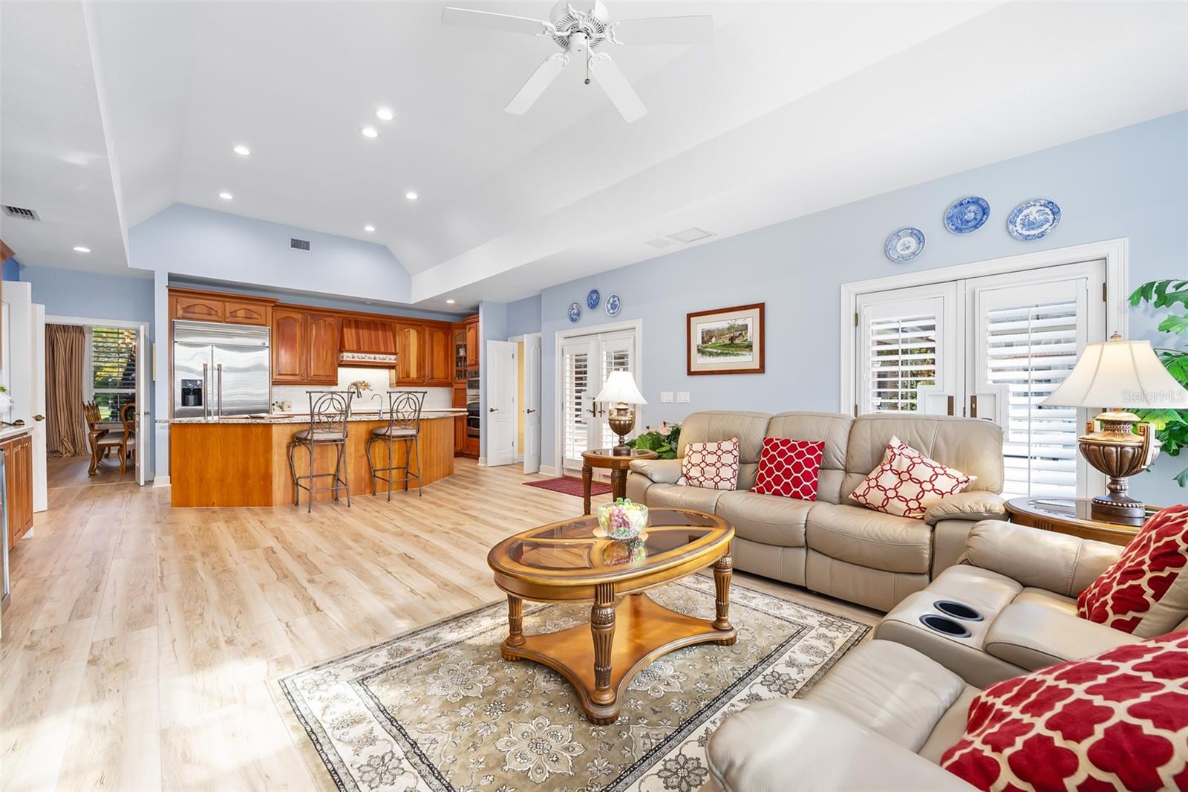
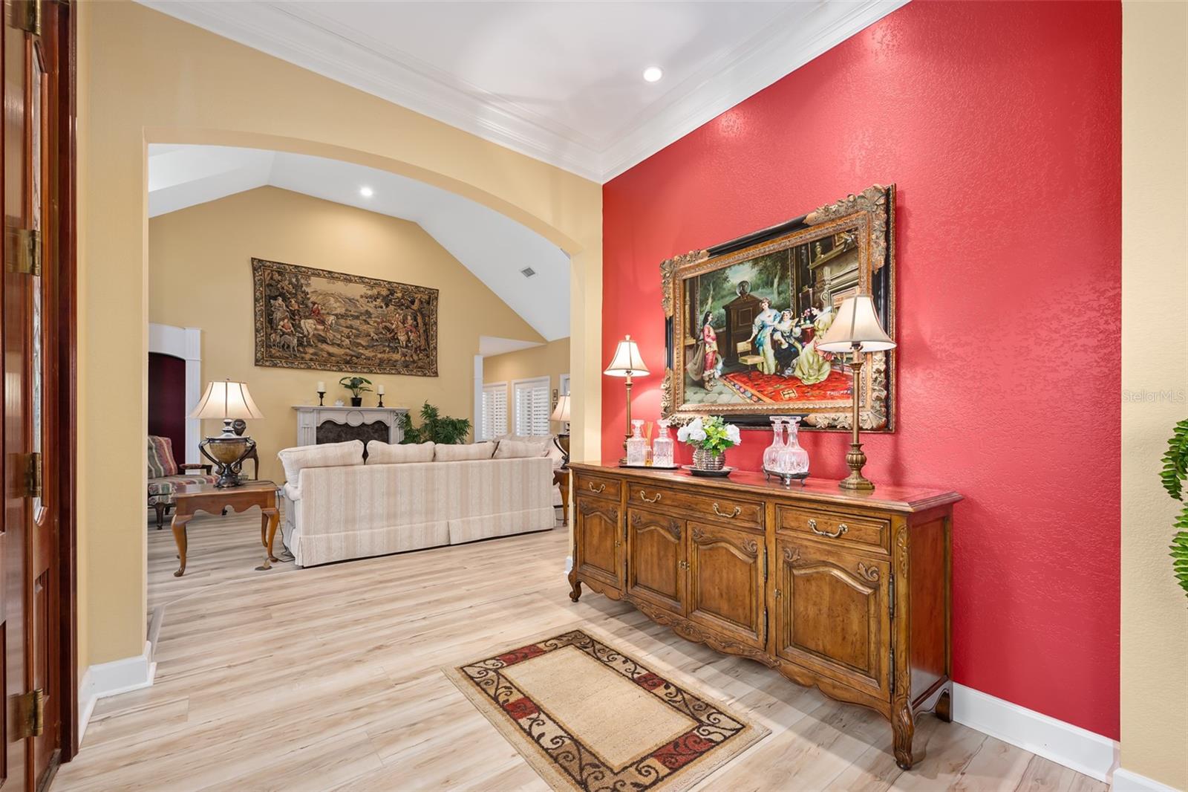
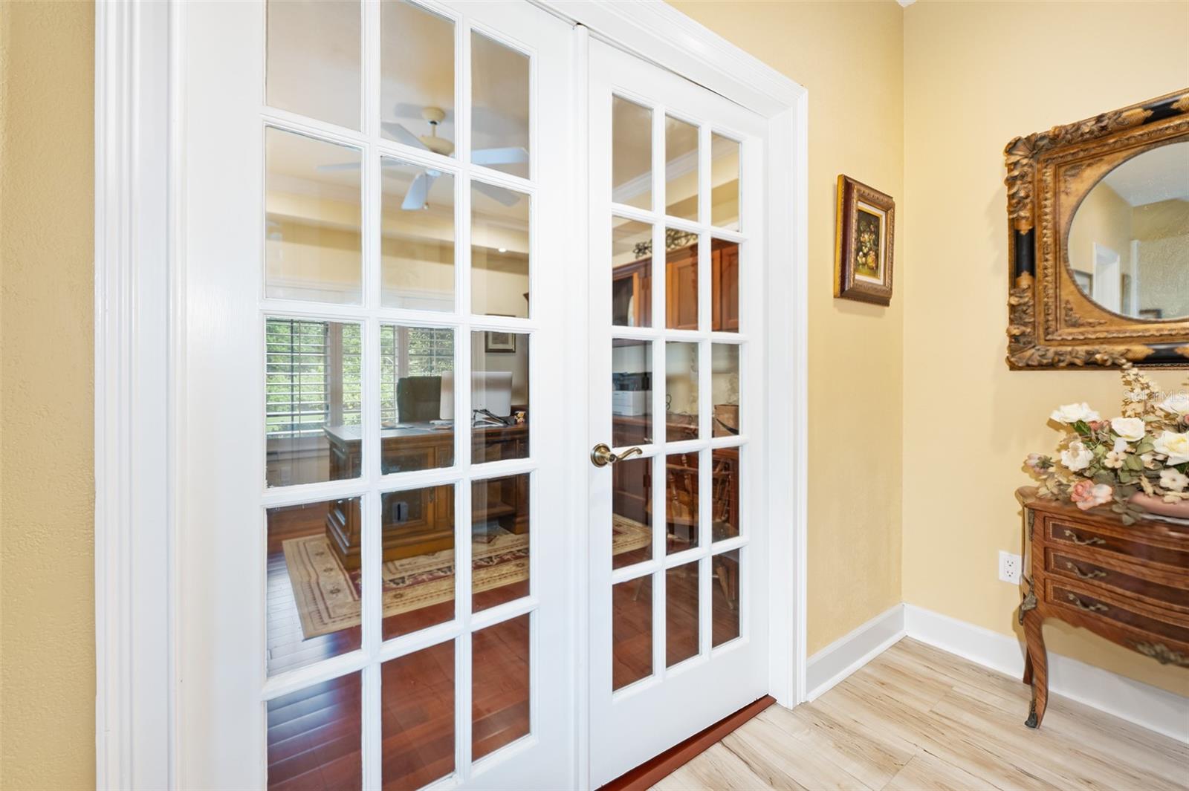
Nestled on a beautifully landscaped 0.65-acre lot, this custom-built French Country home exudes timeless elegance and exceptional craftsmanship. The striking stone front facade welcomes you into an interior adorned with crown molding, wainscoting, and luxury vinyl plank (LVP) flooring. The office features a built-in desk and shelving, while the heart of the home showcases a marble wood-burning fireplace, plantation shutters throughout, central vacuum system and a kitchen with rich cherry wood cabinets. Enjoy serene views of the lake and 3 holes of the golf course from the comfort of your living spaces or the large lanai. The spacious primary suite includes a huge walk-in closet, while hurricane-rated Anderson windows and a stem wall foundation ensure lasting durability. Additional highlights include a wood front door with decorative glass, a surround sound system, a water filtration and softener, and eco-friendly solar panels for hot water and pool heating. This exquisite home is perfect for those who appreciate both beauty and craftsmanship! While membership is optional, Plantation Bay features 45 holes of championship quality golf, a brand new state of the art clubhouse as well as a second clubhouse with restaurants, a fitness center, two pools, 10 lighted Har-Tru tennis courts, 10 pickleball courts, bocce, a cabana restaurant, fire pit, and pier, and ample room to enjoy the park like setting. Club offers a variety of membership options.
/u.realgeeks.media/homesinorlando/NextHome-Neighborhood-Realty-Logo-Horizontal-OrangeOnWhite-Web-RGB.jpg)
Additional Information
- Taxes
- $12223
- Minimum Lease
- 1-2 Years
- HOA Payment Schedule
- Quarterly
- Maintenance Includes
- Guard - 24 Hour, Maintenance Grounds
- Community Features
- Community Mailbox, Gated Community - Guard, Golf Carts OK, Park, Playground, No Deed Restriction
- Property Description
- One Story
- Zoning
- PUD
- Interior Layout
- Ceiling Fans(s), Central Vaccum, Crown Molding, Eat-in Kitchen, High Ceilings, Kitchen/Family Room Combo, Primary Bedroom Main Floor, Solid Surface Counters, Solid Wood Cabinets, Split Bedroom, Stone Counters, Thermostat, Tray Ceiling(s), Vaulted Ceiling(s), Walk-In Closet(s), Wet Bar, Window Treatments
- Interior Features
- Ceiling Fans(s), Central Vaccum, Crown Molding, Eat-in Kitchen, High Ceilings, Kitchen/Family Room Combo, Primary Bedroom Main Floor, Solid Surface Counters, Solid Wood Cabinets, Split Bedroom, Stone Counters, Thermostat, Tray Ceiling(s), Vaulted Ceiling(s), Walk-In Closet(s), Wet Bar, Window Treatments
- Floor
- Luxury Vinyl
- Appliances
- Bar Fridge, Built-In Oven, Cooktop, Dishwasher, Dryer, Electric Water Heater, Microwave, Range Hood, Refrigerator, Solar Hot Water, Washer, Water Filtration System, Water Softener, Wine Refrigerator
- Utilities
- Cable Available, Electricity Connected, Sewer Connected, Underground Utilities, Water Connected
- Heating
- Electric, Heat Pump, Zoned
- Air Conditioning
- Central Air, Zoned
- Fireplace Description
- Living Room, Stone, Wood Burning
- Exterior Construction
- Brick, Stone, Wood Frame
- Exterior Features
- French Doors, Garden, Irrigation System, Lighting, Outdoor Shower, Rain Gutters
- Roof
- Shingle
- Foundation
- Stem Wall
- Pool
- Private
- Pool Type
- Heated, In Ground, Lighting, Screen Enclosure, Solar Heat, Solar Power Pump
- Garage Carport
- 2 Car Garage
- Garage Spaces
- 2
- Garage Features
- Driveway, Garage Door Opener, Garage Faces Side, Golf Cart Parking
- Water View
- Lake
- Pets
- Allowed
- Flood Zone Code
- X
- Parcel ID
- 3111-03-00-0990
- Legal Description
- LOT 99 PLANTATION BAY SECTION 1B-V UNIT 3 MB 43 PG 185 PER OR 3917 PG 4571
Listing courtesy of ADAMS, CAMERON & CO., REALTORS.
Selling Office: VENTURE DEVELOPMENT REALTY,INC.Mortgage Calculator
StellarMLS is the source of this information via Internet Data Exchange Program. All listing information is deemed reliable but not guaranteed and should be independently verified through personal inspection by appropriate professionals. Listings displayed on this website may be subject to prior sale or removal from sale. Availability of any listing should always be independently verified. Listing information is provided for consumer personal, non-commercial use, solely to identify potential properties for potential purchase. All other use is strictly prohibited and may violate relevant federal and state law. Data last updated on