6609 Merryvale Lane, Port Orange, FL 32128
- $685,000
- 5
- BD
- 4
- BA
- 3,103
- SqFt






- Sold Price
- $685,000
- List Price
- $735,000
- Status
- Sold
- Days on Market
- 20
- Closing Date
- Dec 16, 2024
- MLS#
- FC304645
- Property Style
- Single Family
- Architectural Style
- Traditional
- Year Built
- 2004
- Bedrooms
- 5
- Bathrooms
- 4
- Living Area
- 3,103
- Lot Size
- 12,600
- Acres
- 0.29
- Total Acreage
- 1/4 to less than 1/2
- Legal Subdivision Name
- Waters Edge
- MLS Area Major
- Port Orange/Daytona Beach
Property Description
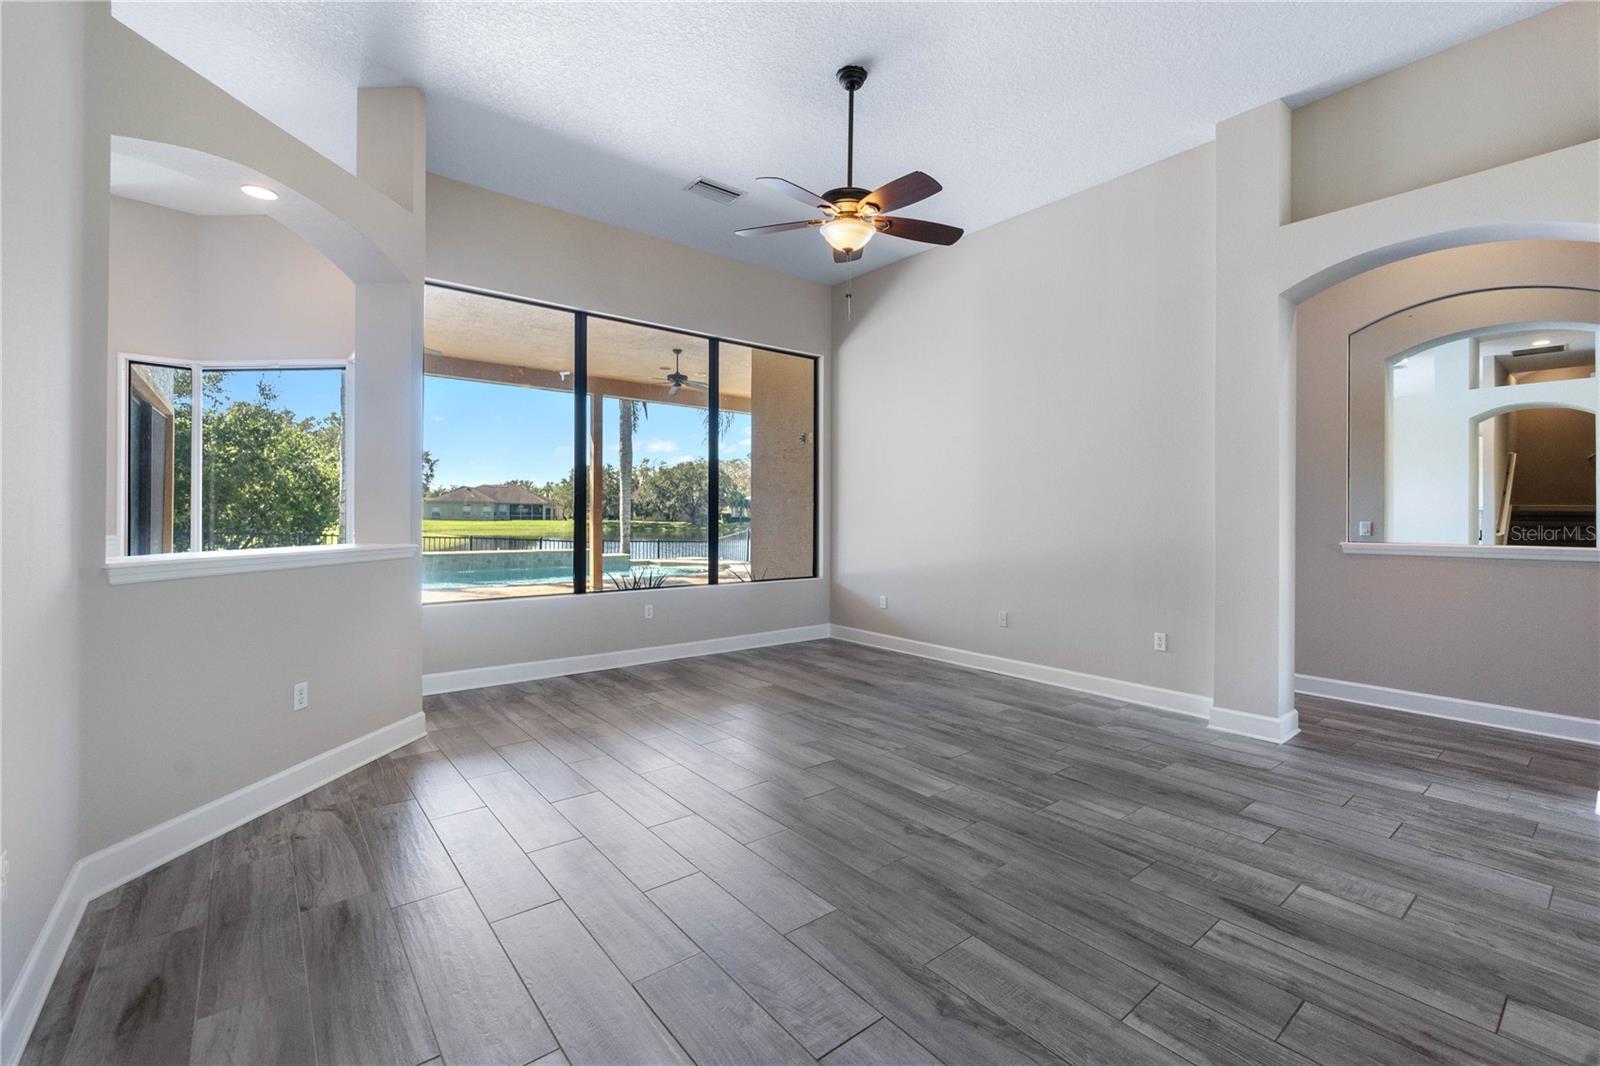
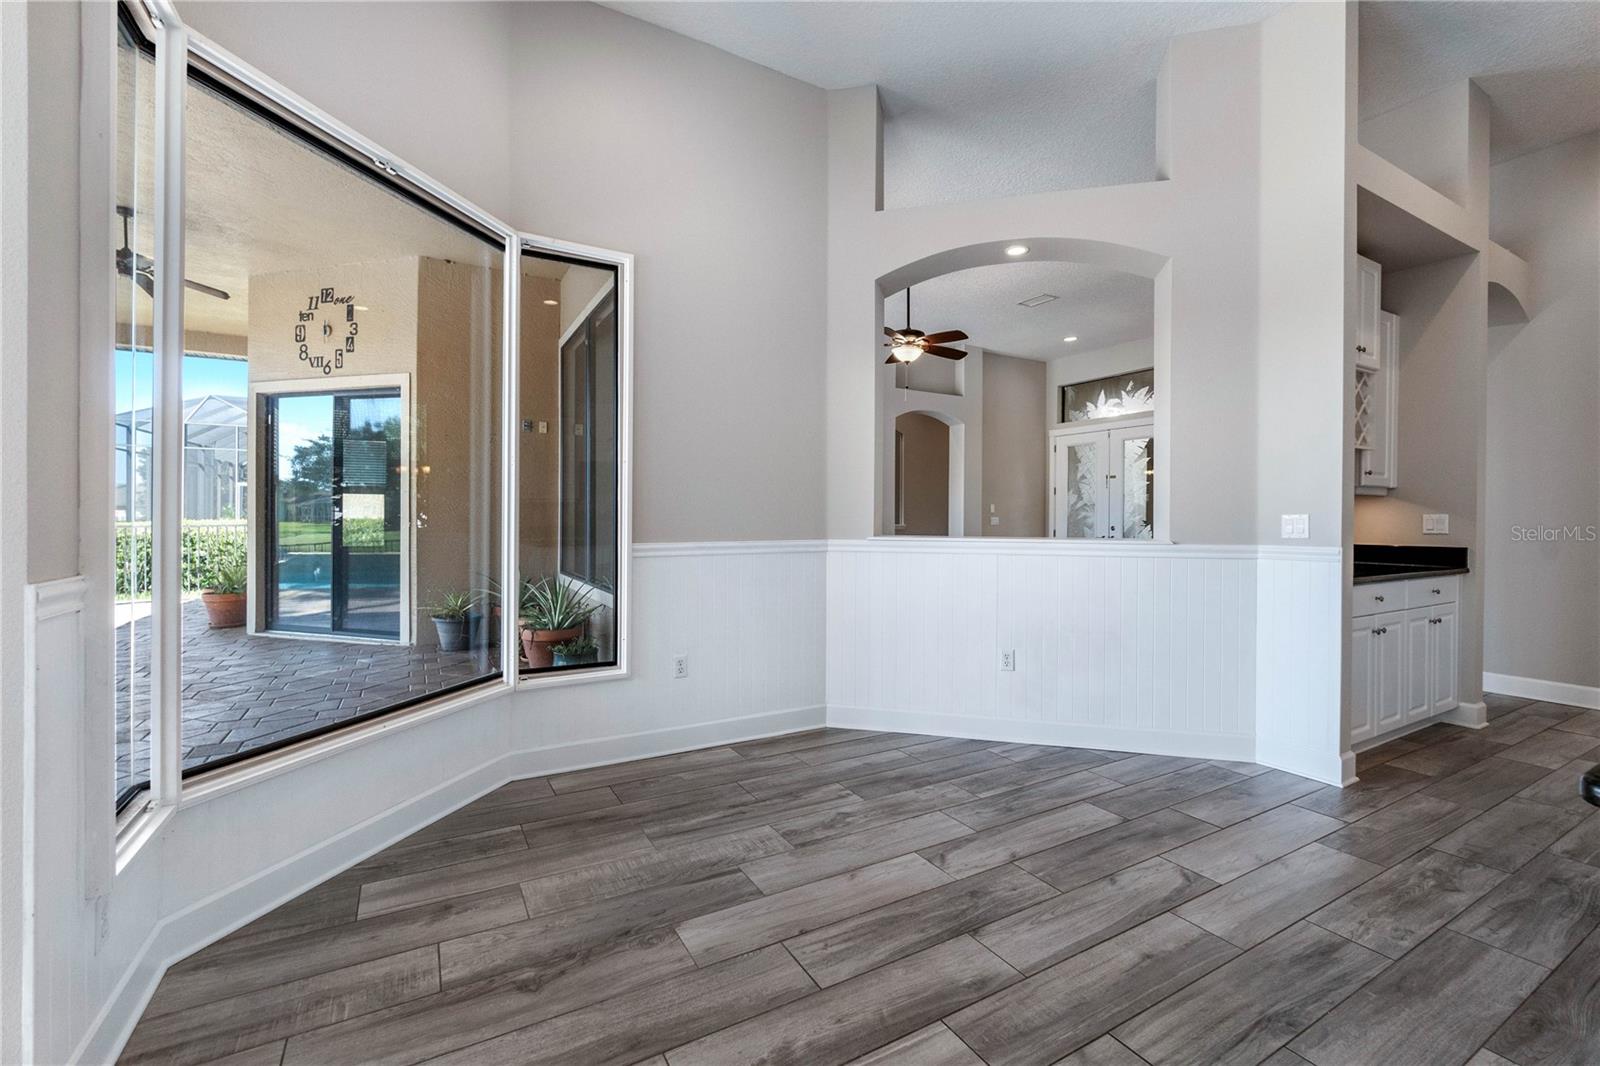
Estate Waters Edge POOL home in GATED area with NEW ROOF! Walk through your GLASS double front doors into the OPEN plan. You are greeted with Formal Living Room with views of the pool and LAKE! Formal Living Room is completed with TILE plank flooring, large windows and flows into Formal Dining Room. Tile floors continue, with large window showcasing your lush landscaping. Head into your large Kitchen with 42in, WHITE cabinets, island, GRANITE countertops TILE backsplash, additional dry bar area. Paired with Breakfast Nook with large windows and tile floors. All opens onto oversized Family Room with triple sliders out to lanai, custom window treatments, large windows, and tile floors. Premium Master Bedroom with double door entry, sliders out to lanai, trey ceiling, walk-in closet, and great views, Master Bath is finished with 2 sinks, walk-in TILE shower and soaker tub. Anchored at front of home is bedroom 4- great for home office or guest suite, and right next to Bath 3. Finished with TILE tub/shower combo. Split floor plan as you head to the other side of the house. Bedrooms 2 and 3 are both great in size. They share bathroom 2 with TILE tub/shower. Head upstairs to your 5th Bedroom with en-suite bath. Like a junior suite, this bonus room has large closet, grand space, and full bath. Bathroom 4 has TILE tub/shower. Out back you will enjoy your large covered lanai, SOLAR heated pool with fountain, pavers lanai, and large, fenced yard! All anchored on a beautiful lake. Home is completed with 3+ car garage, double wide driveway, roof 2023, new flooring 2020, ACs replaced with 2021/2021/2014, 2 newer hot water heaters (2021), 2019 kitchen appliances, newer pool pump, lush landscaping, irrigation system, freshly painted interior, tile floors throughout living space, lots of Palm trees, high and dry lot, great storage, plus so much more! This estate home is located in GATED section of Waters Edge and conveniently located to shopping, schools, restaurants and more.
/u.realgeeks.media/homesinorlando/NextHome-Neighborhood-Realty-Logo-Horizontal-OrangeOnWhite-Web-RGB.jpg)
Additional Information
- Taxes
- $7307
- Minimum Lease
- 6 Months
- HOA Fee
- $336
- HOA Payment Schedule
- Quarterly
- Maintenance Includes
- Security
- Location
- Landscaped, Sidewalk, Paved, Private
- Community Features
- Clubhouse, No Deed Restriction, Security
- Property Description
- Two Story
- Zoning
- RESI
- Interior Layout
- Ceiling Fans(s), Dry Bar, Eat-in Kitchen, High Ceilings, Kitchen/Family Room Combo, Open Floorplan, Primary Bedroom Main Floor, Solid Surface Counters, Split Bedroom, Stone Counters, Tray Ceiling(s), Walk-In Closet(s), Window Treatments
- Interior Features
- Ceiling Fans(s), Dry Bar, Eat-in Kitchen, High Ceilings, Kitchen/Family Room Combo, Open Floorplan, Primary Bedroom Main Floor, Solid Surface Counters, Split Bedroom, Stone Counters, Tray Ceiling(s), Walk-In Closet(s), Window Treatments
- Floor
- Carpet, Tile
- Appliances
- Convection Oven, Dishwasher, Dryer, Electric Water Heater, Microwave, Range, Refrigerator, Washer
- Utilities
- BB/HS Internet Available, Cable Available, Electricity Connected, Public, Sewer Connected, Water Connected
- Heating
- Central, Electric
- Air Conditioning
- Central Air
- Exterior Construction
- Block, Stucco
- Exterior Features
- Irrigation System, Private Mailbox, Sidewalk, Sliding Doors
- Roof
- Shingle
- Foundation
- Slab
- Pool
- Private
- Pool Type
- In Ground, Solar Heat
- Garage Carport
- 3 Car Garage
- Garage Spaces
- 3
- Garage Features
- Common, Driveway
- Fences
- Fenced
- Water View
- Lake
- Water Frontage
- Lake
- Pets
- Allowed
- Flood Zone Code
- X
- Parcel ID
- 6331-16-00-6820
- Legal Description
- LOT 682 WATERS EDGE PHASE VI MB 48 PGS 196-200 INC PER OR 5275 PG 0032 PER OR 7408 PGS 4450-4451
Listing courtesy of VENTURE DEVELOPMENT REALTY, INC.
Selling Office: REALTY PROS ASSURED.Mortgage Calculator
StellarMLS is the source of this information via Internet Data Exchange Program. All listing information is deemed reliable but not guaranteed and should be independently verified through personal inspection by appropriate professionals. Listings displayed on this website may be subject to prior sale or removal from sale. Availability of any listing should always be independently verified. Listing information is provided for consumer personal, non-commercial use, solely to identify potential properties for potential purchase. All other use is strictly prohibited and may violate relevant federal and state law. Data last updated on