8 Broadwater Drive, Ormond Beach, FL 32174
- $1,125,000
- 4
- BD
- 4
- BA
- 3,966
- SqFt




- Sold Price
- $1,125,000
- List Price
- $1,190,000
- Status
- Sold
- Days on Market
- 13
- Closing Date
- Dec 12, 2024
- MLS#
- FC304140
- Property Style
- Single Family
- Year Built
- 2001
- Bedrooms
- 4
- Bathrooms
- 4
- Baths Half
- 1
- Living Area
- 3,966
- Lot Size
- 63,888
- Acres
- 1
- Total Acreage
- 1 to less than 2
- Legal Subdivision Name
- Broadwater
- MLS Area Major
- Ormond Beach
Property Description
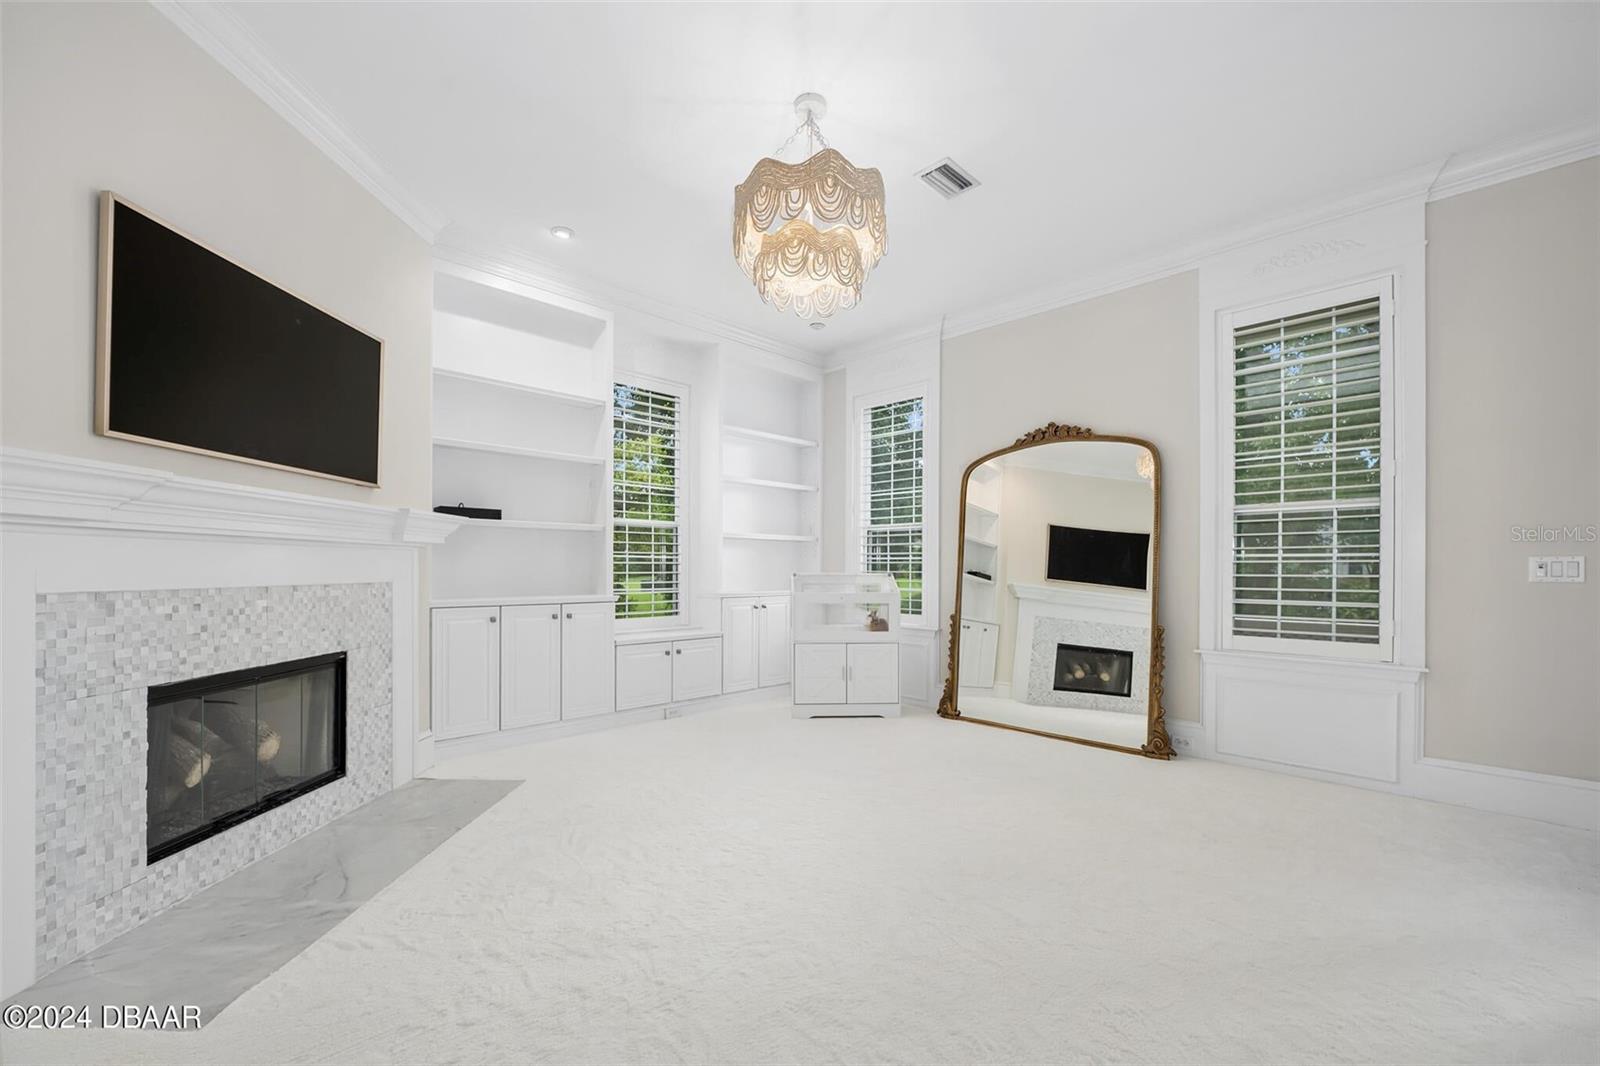
Broadwater at it's best! Custom brick estate home on 1 acre with pool in Ormond's most exclusive gated neighborhood. This fabulous home with stunning good looks from the curb is even more impressive inside. The charming southern home was designed by renowned William E. Poole of Wilmington, NC and constructed in 2001 of solid brick and an exquisite interior adorned with rich custom millwork appointments hand hewn by craftsmen. The classic interior layout is situated around a grand foyer under soaring ceilings that serves as the centerpiece for the beautiful home with solid oak floors stretching through the gracious formal dining room and into the phenomenal kitchen where a span of oversized traditional windows bring the outdoors in. The island kitchen with white shaker cabinetry and subtle granite tops are complemented by top of the line stainless appliances and a large pantry.... The formal living room with fireplace, custom built-ins and long traditional windows covered in plantation shutters can serve as the owners' retreat as it connects to the ground floor primary suite. A casual family room with a second fireplace features two spectacular oversized window panels flanking a doorway that leads to (and overlooks) the elevated back patio hovering above the private pool area. A back staircase leads to a large bonus room perched above the garage. At the bottom of this stairway is a proper southern mud-room, powder room and large laundry room overlooking the pool area.The primary suite is tucked beyond a lovely corridor into a very private corner of the home with a spectacular new bath with his and her vanities, claw foot tub, glass enclosed shower and two walk-in closets, one of which is not to be missed after a very extensive custom renovation of the space to include a sophisticated make-up table and fantastic backlit shelving and wardrobes. Up the main staircase you will find three generous bedrooms including a private guest suite with a beautiful bath and walk-in closet. Bedrooms three and four share a wonderfully renovated bath with double vanities, tub and handsome tile work. The one acre wooded lot was always the ideal spot for a private pool and it was added in 2018 with a custom grotto style spa that sits beneath an impressive stone waterfall. The saltwater, heated pool features an extended sun pad for lounging and a relaxing submerged bench beneath the spa. The oversized screened patio surrounds the pool area and encopasses the complete summer kitchen. Just beyond, an open air patio is a great spot to stoke a fire pit and stargaze on a cool night. Side entry two car garage features very high ceilings that could accommodate car lifts for the collector. A very large unfinished attic is accessed by standard doors on either side of the upstairs and was originally earmarked to be future living space, however it currently provides tremendous storage. The photos speak for themselves, but the home must be seen in person to fully understand the charming aesthetics and the remarkable integrity of the construction. A lengthy list of recent updates and upgrades includes a new roof in 2022.
/u.realgeeks.media/homesinorlando/NextHome-Neighborhood-Realty-Logo-Horizontal-OrangeOnWhite-Web-RGB.jpg)
Additional Information
- Taxes
- $8613
- Minimum Lease
- 6 Months
- HOA Fee
- $1,850
- HOA Payment Schedule
- Annually
- Community Features
- No Deed Restriction
- Property Description
- Two Story
- Zoning
- RESI
- Interior Layout
- Eat-in Kitchen, Primary Bedroom Main Floor, Vaulted Ceiling(s), Walk-In Closet(s)
- Interior Features
- Eat-in Kitchen, Primary Bedroom Main Floor, Vaulted Ceiling(s), Walk-In Closet(s)
- Floor
- Carpet, Tile, Wood
- Appliances
- Cooktop, Dishwasher, Microwave, Refrigerator
- Utilities
- Sewer Connected, Water Connected
- Heating
- Central
- Air Conditioning
- Central Air
- Exterior Construction
- Brick
- Exterior Features
- Balcony
- Roof
- Shingle
- Foundation
- Slab
- Pool
- Private
- Pool Type
- Heated, In Ground, Screen Enclosure
- Garage Carport
- 2 Car Garage
- Garage Spaces
- 2
- Garage Features
- Garage Door Opener
- Pets
- Allowed
- Flood Zone Code
- X
- Parcel ID
- 421907000040
- Legal Description
- LOT 4 BROADWATER SUB MB 43 PGS 60-62 INC
Listing courtesy of ADAMS, CAMERON & CO., REALTORS.
Selling Office: REALTY PROS ASSURED.Mortgage Calculator
StellarMLS is the source of this information via Internet Data Exchange Program. All listing information is deemed reliable but not guaranteed and should be independently verified through personal inspection by appropriate professionals. Listings displayed on this website may be subject to prior sale or removal from sale. Availability of any listing should always be independently verified. Listing information is provided for consumer personal, non-commercial use, solely to identify potential properties for potential purchase. All other use is strictly prohibited and may violate relevant federal and state law. Data last updated on