123 Sand Dunes Drive, Ormond Beach, FL 32176
- $660,000
- 3
- BD
- 2
- BA
- 1,564
- SqFt






- Sold Price
- $660,000
- List Price
- $675,000
- Status
- Sold
- Days on Market
- 63
- Closing Date
- Feb 03, 2025
- MLS#
- FC304043
- Property Style
- Single Family
- Architectural Style
- Ranch
- Year Built
- 1990
- Bedrooms
- 3
- Bathrooms
- 2
- Living Area
- 1,564
- Lot Size
- 10,900
- Acres
- 0.25
- Total Acreage
- 1/4 to less than 1/2
- Legal Subdivision Name
- Sand Dunes Estates
- MLS Area Major
- Ormond Beach
Property Description
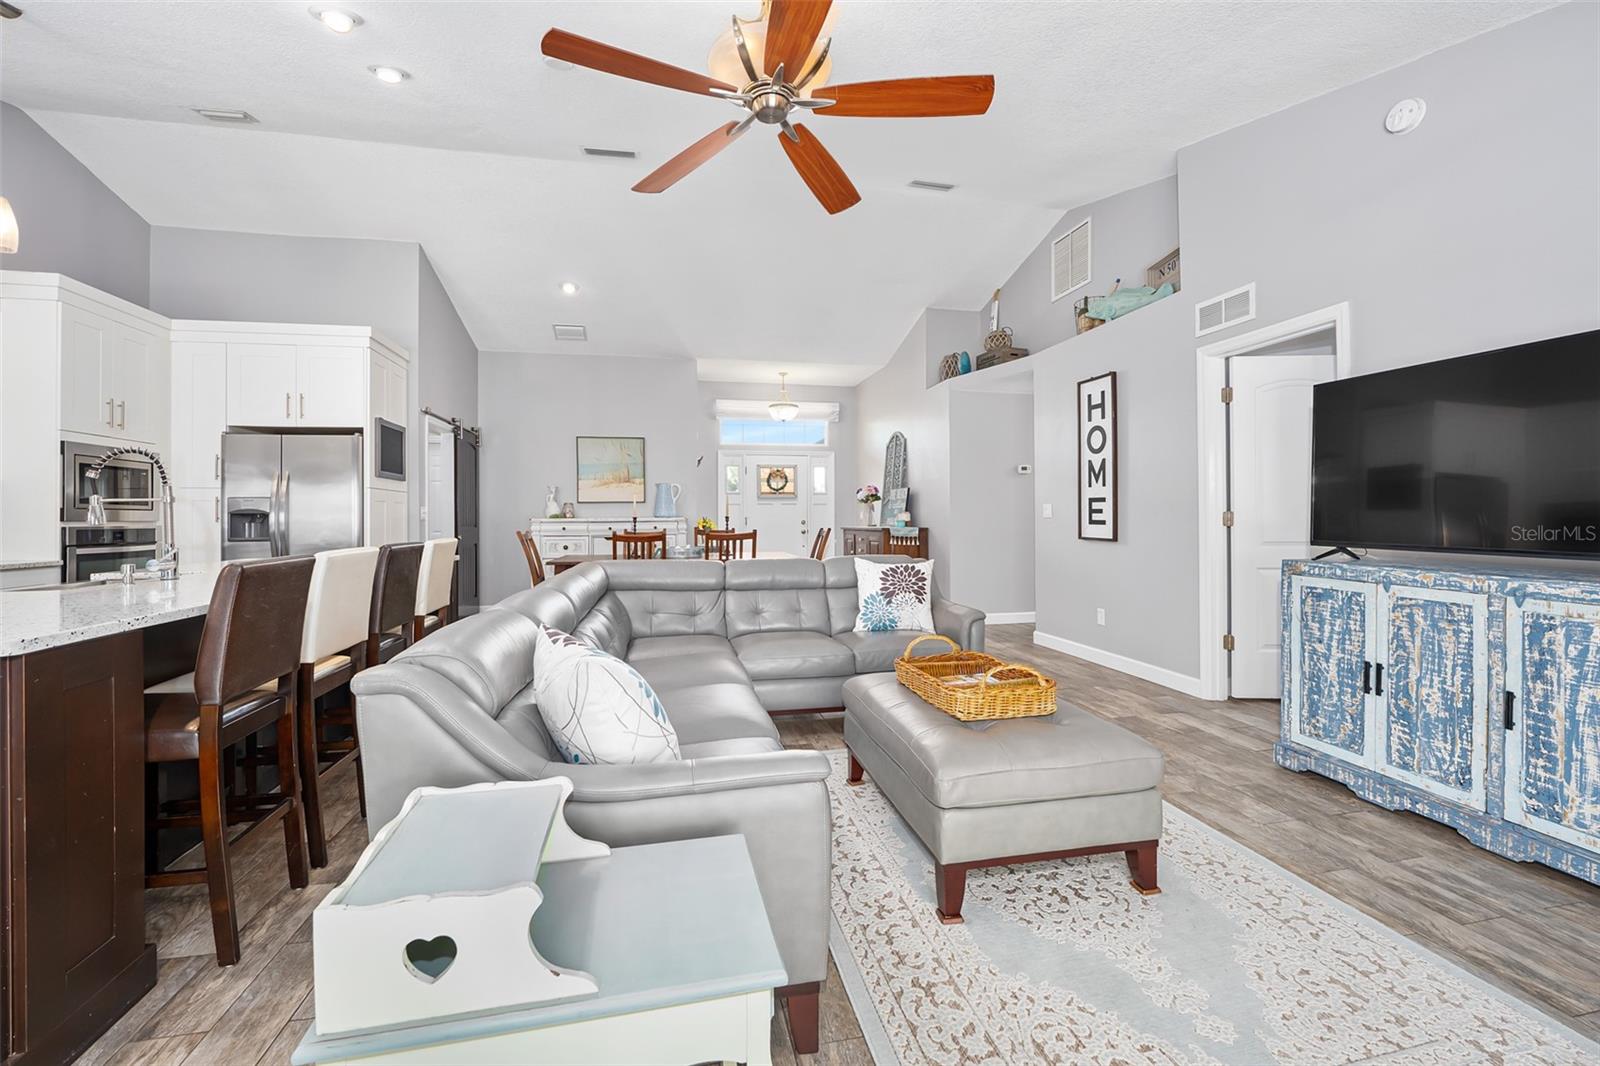
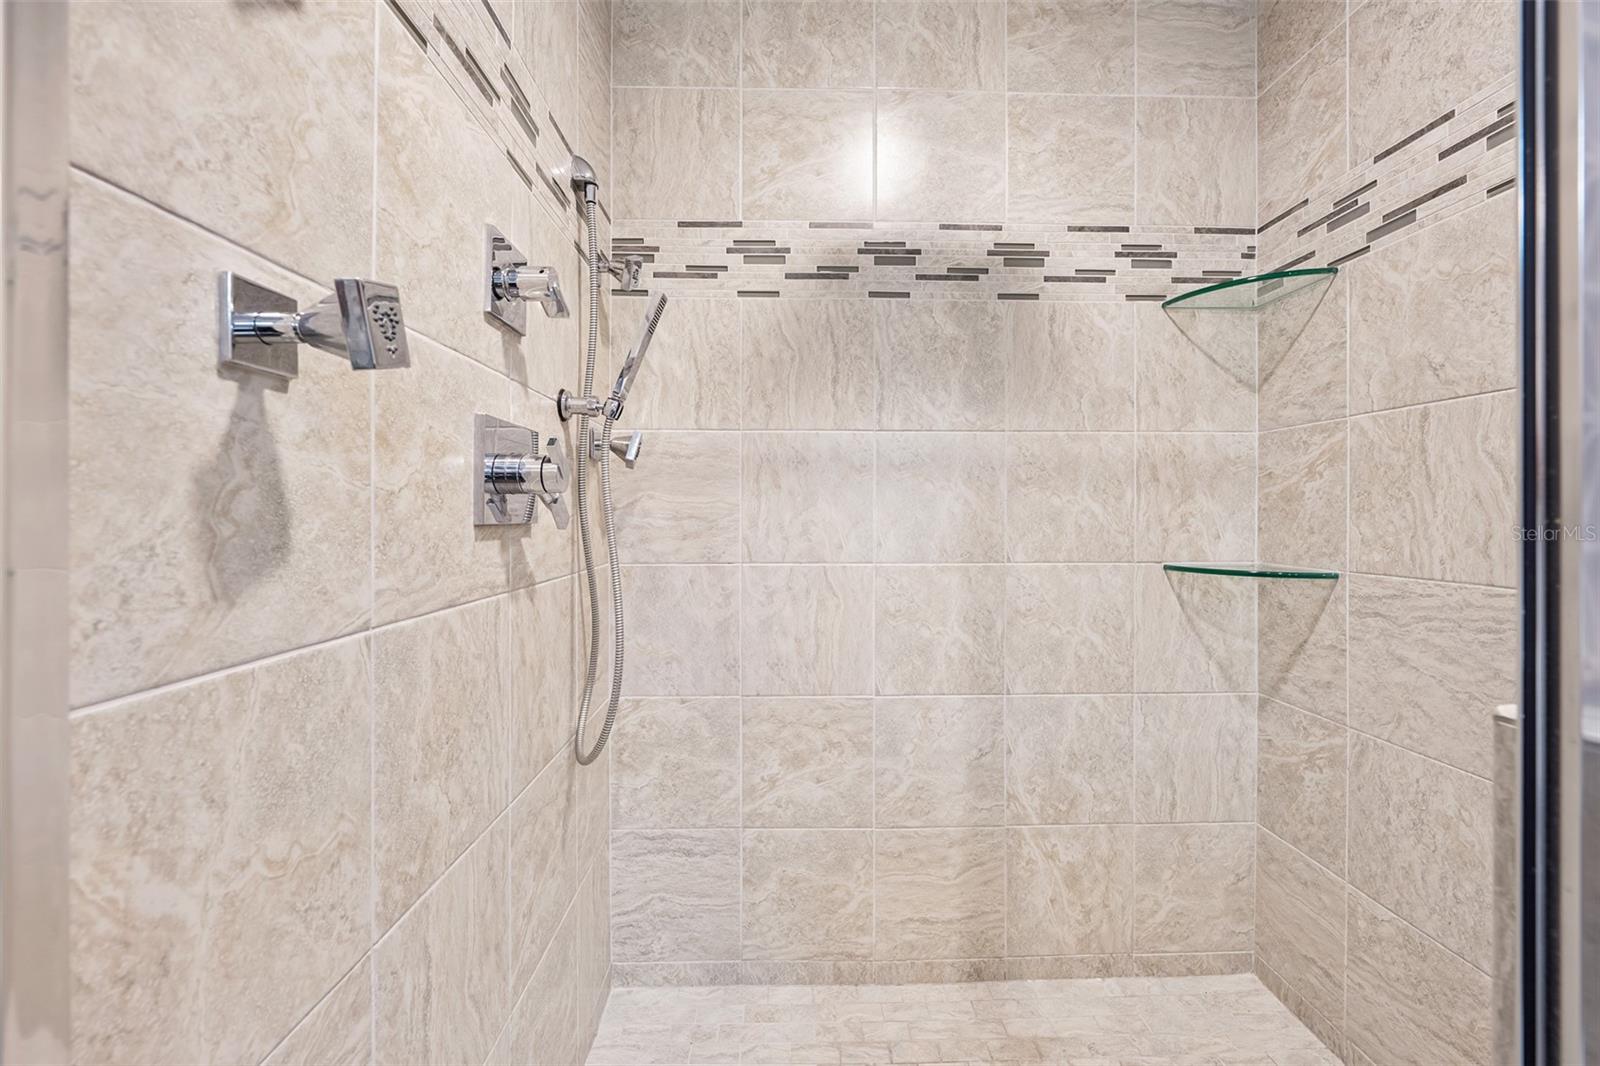
Discover your slice of paradise in this completely updated contemporary beachside home! Featuring a stunning island kitchen equipped with stainless steel appliances, a built-in wine rack, Curava countertops, and custom wood cabinetry, this home is designed for both style and functionality. The open floor plan showcases cathedral ceilings and a welcoming fireplace, perfect for entertaining or relaxing. Every detail has been meticulously remodeled, including a metal roof, elegant tile floors, and storm-proof impact-resistant windows. Step outside to your luxurious oasis, where a custom salt water pool and beautiful landscaping, added in 2017, await. Enjoy the privacy of a fenced yard, a utility shed, and a covered patio featuring custom pavers. The expansive side yard and pavered driveway offer ample space for all your outdoor needs. Additional features include a fenced yard with shed, beach shower, and a built in fire pit. Roof has been resealed and exterior home painted 2024. This beachside gem is a must-see—come experience the coastal lifestyle you've always dreamed of!
/u.realgeeks.media/homesinorlando/NextHome-Neighborhood-Realty-Logo-Horizontal-OrangeOnWhite-Web-RGB.jpg)
Additional Information
- Taxes
- $8340
- Minimum Lease
- 1-2 Years
- Community Features
- No Deed Restriction
- Property Description
- One Story
- Zoning
- 01R4
- Interior Layout
- Cathedral Ceiling(s), Ceiling Fans(s), High Ceilings, Kitchen/Family Room Combo, Living Room/Dining Room Combo, Open Floorplan, Primary Bedroom Main Floor, Stone Counters
- Interior Features
- Cathedral Ceiling(s), Ceiling Fans(s), High Ceilings, Kitchen/Family Room Combo, Living Room/Dining Room Combo, Open Floorplan, Primary Bedroom Main Floor, Stone Counters
- Floor
- Tile
- Appliances
- Built-In Oven, Dishwasher, Dryer, Electric Water Heater, Microwave, Range, Refrigerator, Washer
- Utilities
- Cable Available, Electricity Connected, Water Connected
- Heating
- Central, Electric
- Air Conditioning
- Central Air
- Fireplace Description
- Living Room
- Exterior Construction
- Block, Stone, Stucco
- Exterior Features
- Irrigation System, Outdoor Shower, Private Mailbox, Rain Gutters
- Roof
- Metal
- Foundation
- Slab
- Pool
- Private
- Pool Type
- In Ground, Salt Water
- Garage Carport
- 2 Car Garage
- Garage Spaces
- 2
- Fences
- Wood
- Flood Zone Code
- X
- Parcel ID
- 3221-18-00-0020
- Legal Description
- LOT 2 SAND DUNES ESTATES MB 37 PGS 125-126 INC PER OR 3596 PG 0631 PER OR 7002 PG 1153 PER OR 7782 PG 1477 PER OR 8346 PG 1708
Listing courtesy of ADAMS, CAMERON & CO., REALTORS.
Selling Office: STELLAR NON-MEMBER OFFICE.Mortgage Calculator
StellarMLS is the source of this information via Internet Data Exchange Program. All listing information is deemed reliable but not guaranteed and should be independently verified through personal inspection by appropriate professionals. Listings displayed on this website may be subject to prior sale or removal from sale. Availability of any listing should always be independently verified. Listing information is provided for consumer personal, non-commercial use, solely to identify potential properties for potential purchase. All other use is strictly prohibited and may violate relevant federal and state law. Data last updated on