14448 Orchard Hills Boulevard, Winter Garden, FL 34787
- $625,000
- 3
- BD
- 3
- BA
- 2,723
- SqFt








- Sold Price
- $625,000
- List Price
- $629,000
- Status
- Sold
- Days on Market
- 3
- Closing Date
- Nov 19, 2024
- MLS#
- FC303964
- Property Style
- Single Family
- Architectural Style
- Traditional
- Year Built
- 2017
- Bedrooms
- 3
- Bathrooms
- 3
- Baths Half
- 1
- Living Area
- 2,723
- Lot Size
- 5,928
- Acres
- 0.14
- Total Acreage
- 0 to less than 1/4
- Legal Subdivision Name
- Orchard Hills Ph 3
- MLS Area Major
- Winter Garden/Oakland
Property Description
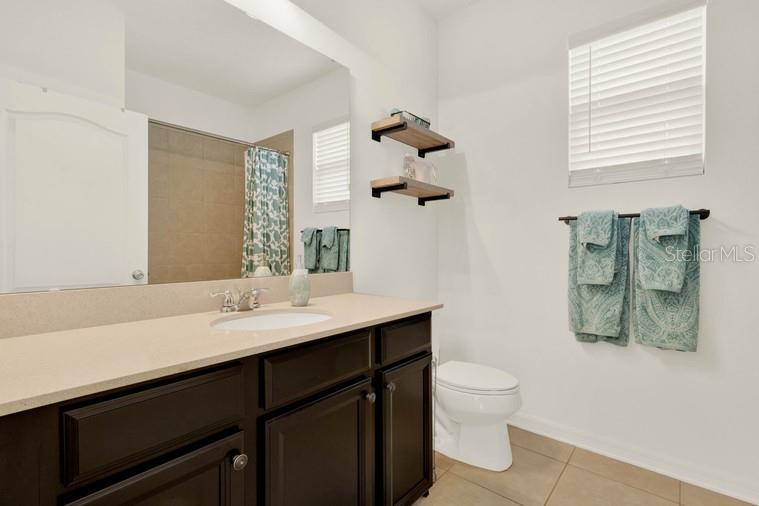
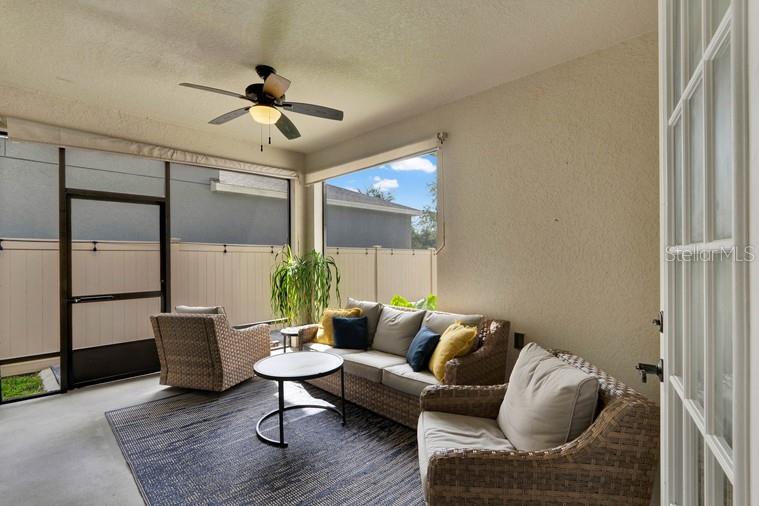
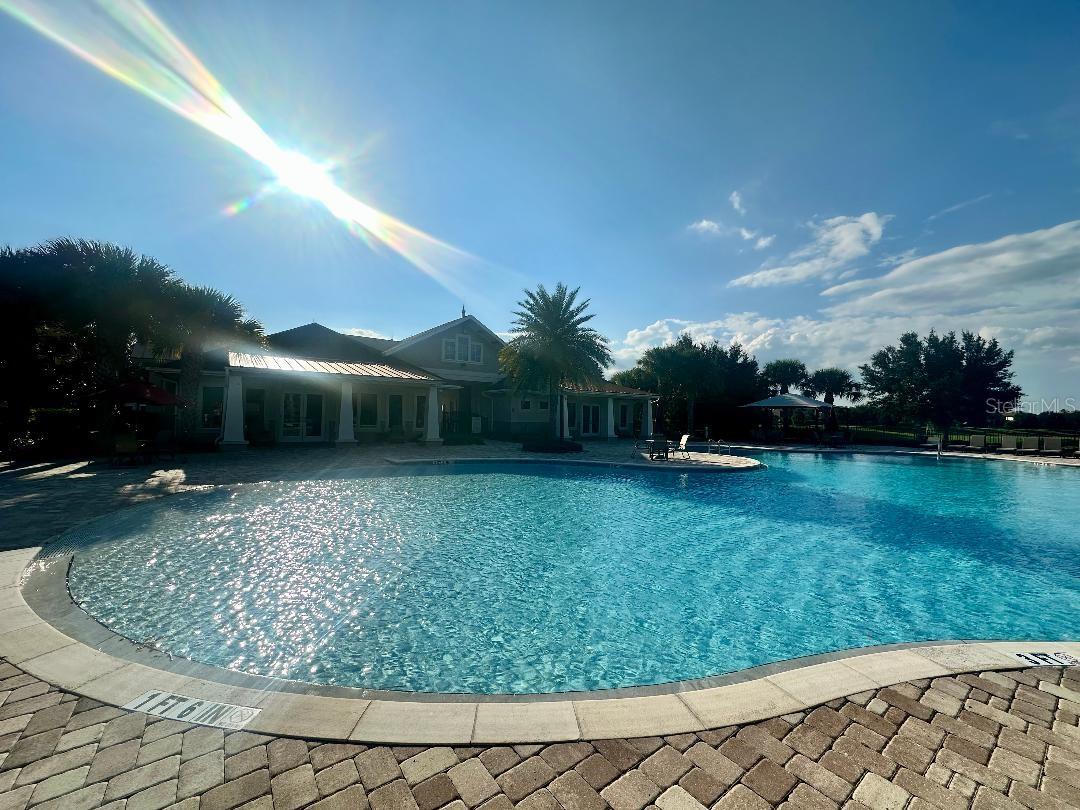
Beautifully maintained, clean & modern 3(possible 4) Bedroom, 2.5 bath, 2 car garage newer home is in the desirable family oriented Orchard Hills Community of Winter Garden. This house has an open concept floor plan with stacked sliders for indoor/outdoor living to a screened porch. The kitchen has a large island, stone counters, lots of prep space & cabinetry, double ovens and a Butler's pantry to the formal dining room, which allows for even more storage. Upstairs, an oversized multi purpose loft area has the ability to build out a fourth bedroom, a very large primary bedroom & en-suite containing a garden tub, 2 sinks, private water closet, & WI closet, 2 other bedrooms & for true ease, an upper level laundry room. Enjoy the many outdoor spaces, a large covered front porch & in the back.....there are no rear neighbors creating the ultimate entertaining area complete with a paver patio & surrounded by the 6' vinyl fenced in yard. The home is conveniently located across from the clubhouse, huge pool, and gym. This friendly community HOA has monthly food trucks and events. All this AND it's less than a mile to the ice cream shop, pizza, and coffee shop. This house will not last long!
/u.realgeeks.media/homesinorlando/NextHome-Neighborhood-Realty-Logo-Horizontal-OrangeOnWhite-Web-RGB.jpg)
Additional Information
- Taxes
- $5095
- Minimum Lease
- 7 Months
- HOA Fee
- $523
- HOA Payment Schedule
- Quarterly
- Community Features
- Clubhouse, Dog Park, Fitness Center, Playground, Pool, Sidewalks, No Deed Restriction
- Property Description
- Two Story
- Zoning
- P-D
- Interior Layout
- Ceiling Fans(s), Coffered Ceiling(s)
- Interior Features
- Ceiling Fans(s), Coffered Ceiling(s)
- Floor
- Laminate, Tile
- Appliances
- Built-In Oven, Cooktop, Dishwasher, Disposal, Microwave, Refrigerator
- Utilities
- Cable Connected, Electricity Connected
- Heating
- Heat Pump
- Air Conditioning
- Central Air
- Fireplace Description
- Electric
- Exterior Construction
- Block, Stucco
- Exterior Features
- Irrigation System, Sidewalk, Sliding Doors
- Roof
- Shingle
- Foundation
- Slab
- Pool
- Community
- Garage Carport
- 2 Car Garage
- Garage Spaces
- 2
- Garage Features
- Garage Door Opener, Garage Faces Rear, Off Street
- Elementary School
- Keene Crossing Elementary
- Middle School
- Bridgewater Middle
- High School
- Windermere High School
- Fences
- Fenced, Vinyl
- Pets
- Allowed
- Flood Zone Code
- X
- Parcel ID
- 16-23-27-5852-04-400
- Legal Description
- ORCHARD HILLS PHASE 3 87/142 LOT 440
Listing courtesy of ATLANTIC OCEAN REALTY. 386-693-4933
Selling Office: FLORIDA CONNEXION PROPERTIES.Mortgage Calculator
StellarMLS is the source of this information via Internet Data Exchange Program. All listing information is deemed reliable but not guaranteed and should be independently verified through personal inspection by appropriate professionals. Listings displayed on this website may be subject to prior sale or removal from sale. Availability of any listing should always be independently verified. Listing information is provided for consumer personal, non-commercial use, solely to identify potential properties for potential purchase. All other use is strictly prohibited and may violate relevant federal and state law. Data last updated on