1068 Kilkenny Lane, Ormond Beach, FL 32174
- $375,000
- 3
- BD
- 3
- BA
- 2,081
- SqFt


- Sold Price
- $375,000
- List Price
- $385,000
- Status
- Sold
- Days on Market
- 141
- Closing Date
- Feb 14, 2025
- MLS#
- FC303708
- Property Style
- Townhouse
- Architectural Style
- Traditional
- Year Built
- 2014
- Bedrooms
- 3
- Bathrooms
- 3
- Living Area
- 2,081
- Lot Size
- 4,200
- Acres
- 0.10
- Total Acreage
- 0 to less than 1/4
- Building Name
- 1068
- Legal Subdivision Name
- Plantation Bay
- MLS Area Major
- Ormond Beach
Property Description
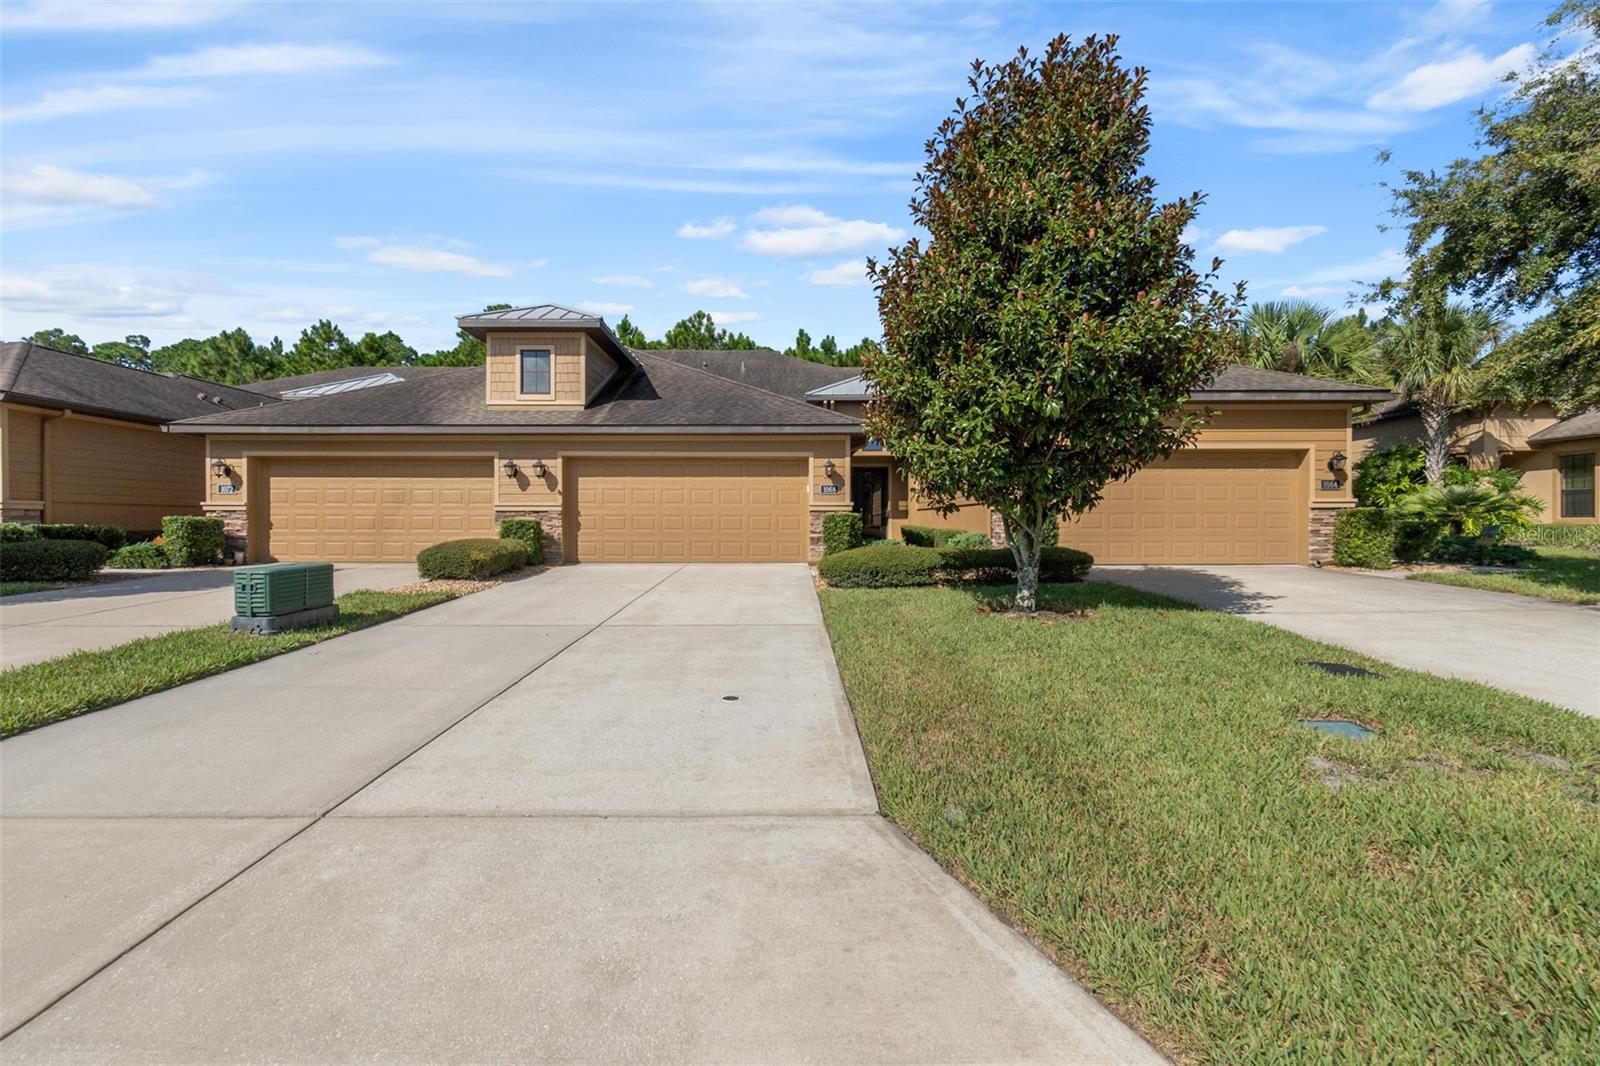
Welcome to 1068 Kilkenny Ln., the epitome of maintenance-free living! This turn-key, two-story townhome nestled along a serene lakefront offers a host of desirable features, perfect for both families and part-timers seeking a tranquil retreat. Step inside and feel immediately welcomed by the home's tasteful design and cozy ambiance. On the first floor, you'll find both the primary and secondary bedrooms, providing easy access and privacy. A chef's dream, an open kitchen, features granite countertops, a spacious center island with a breakfast bar, elegant 42-inch wood cabinets, pantry closet, and ample space for all your culinary adventures. The primary bedroom is a sanctuary boasting a walk-in closet and scenic views of the lake/preserve while the En-suite master bath is equipped with a walk-in tile shower and double sink vanity. The secondary bedroom on this level offers a comfortable and inviting space for family members or guests. Easy access to Bath 2 is great for guests, appointed with tile tub/shower combo. Ascend to the second floor to discover a hidden gem: a third bedroom and bathroom with walk-in closet offering guests a private area to relax and unwind, set up like a junior suite. Additionally, there's a generous bonus room that can be customized to use as a home office, entertainment room, or hobby space. The possibilities are endless with a large storage closet anchored off the bonus room. Home is completed with a full laundry room with washer/dryer (2018), 2 car garage with a whole house water system, and a screened lanai. Lanai overlooks the lake and preserve and is very private. Located in the prestigious gated, golf cart-friendly golf community of Plantation Bay. Residents can opt for a country club membership, granting access to exceptional amenities. Enjoy 45 holes of golf, tennis and pickleball courts, two restaurants with a BRAND NEW $30 million clubhouse, two community pools with cabana grill, bocce ball, and a state-of-the-art fitness and spa center. Buyers of this home to receive a substantial discount on initiation fee at the club. Ask listing agent for details. This golf cart-friendly community ensures that your maintenance-free home embodies the essence of Florida living. Well-maintained home with tile floors throughout the main living area, Pelican whole house water system, freshly power-washed walkway/driveway, window treatments, freshly cleaned carpets, plus much more showcasing this well-taken care of property. All maintenance is taken care of by the association including roof, pest control, exterior painting, lawn, trimming, edging, etc.
/u.realgeeks.media/homesinorlando/NextHome-Neighborhood-Realty-Logo-Horizontal-OrangeOnWhite-Web-RGB.jpg)
Additional Information
- Taxes
- $5156
- Minimum Lease
- 6 Months
- Hoa Fee
- $297
- HOA Payment Schedule
- Quarterly
- Maintenance Includes
- Guard - 24 Hour, Maintenance Structure, Maintenance Grounds, Pest Control, Private Road, Security
- Other Fees Amount
- 230
- Other Fees Term
- Monthly
- Location
- Conservation Area, Cul-De-Sac, Landscaped, Near Golf Course, Sidewalk, Paved, Private
- Community Features
- Clubhouse, Fitness Center, Gated Community - Guard, Golf Carts OK, Golf, Park, Playground, Pool, Restaurant, Sidewalks, Special Community Restrictions, Tennis Courts, No Deed Restriction, Golf Community, Maintenance Free, Security
- Property Description
- Two Story
- Zoning
- PUD
- Interior Layout
- Built-in Features, Ceiling Fans(s), High Ceilings, Living Room/Dining Room Combo, Open Floorplan, Primary Bedroom Main Floor, Solid Surface Counters, Solid Wood Cabinets, Split Bedroom, Stone Counters, Walk-In Closet(s)
- Interior Features
- Built-in Features, Ceiling Fans(s), High Ceilings, Living Room/Dining Room Combo, Open Floorplan, Primary Bedroom Main Floor, Solid Surface Counters, Solid Wood Cabinets, Split Bedroom, Stone Counters, Walk-In Closet(s)
- Floor
- Carpet, Ceramic Tile
- Appliances
- Dishwasher, Dryer, Microwave, Range, Refrigerator, Washer, Water Softener
- Utilities
- BB/HS Internet Available, Cable Available, Electricity Connected, Public, Sewer Connected, Water Connected
- Heating
- Central, Electric
- Air Conditioning
- Central Air
- Exterior Construction
- Block, Stucco
- Exterior Features
- Irrigation System, Lighting, Private Mailbox, Sidewalk, Sliding Doors
- Roof
- Shingle
- Foundation
- Slab
- Pool
- Community
- Garage Carport
- 2 Car Garage
- Garage Spaces
- 2
- Garage Features
- Common, Driveway
- Water View
- Lake
- Water Frontage
- Lake
- Pets
- Allowed
- Flood Zone Code
- X
- Parcel ID
- 3123-09-00-0170
- Legal Description
- 23 13 31 LOT 17 PLANTATION BAY SECTION 2E-V UNIT 4 MB 55 PGS 170-175 INC PER OR 7012 PG 0354 PER OR 7549 PG 1041
Listing courtesy of VENTURE DEVELOPMENT REALTY, INC.
Selling Office: COLDWELL BANKER PREMIER.Mortgage Calculator
StellarMLS is the source of this information via Internet Data Exchange Program. All listing information is deemed reliable but not guaranteed and should be independently verified through personal inspection by appropriate professionals. Listings displayed on this website may be subject to prior sale or removal from sale. Availability of any listing should always be independently verified. Listing information is provided for consumer personal, non-commercial use, solely to identify potential properties for potential purchase. All other use is strictly prohibited and may violate relevant federal and state law. Data last updated on