641 Woodbridge Drive, Ormond Beach, FL 32174
- $1,462,500
- 3
- BD
- 6
- BA
- 4,642
- SqFt








- Sold Price
- $1,462,500
- List Price
- $1,590,000
- Status
- Sold
- Days on Market
- 6
- Closing Date
- Sep 20, 2024
- MLS#
- FC303597
- Property Style
- Single Family
- Architectural Style
- Other
- Year Built
- 2010
- Bedrooms
- 3
- Bathrooms
- 6
- Baths Half
- 2
- Living Area
- 4,642
- Lot Size
- 11,282
- Acres
- 0.26
- Total Acreage
- 1/4 to less than 1/2
- Legal Subdivision Name
- Plantation Bay Ph 01a Unit 01-6
- MLS Area Major
- Ormond Beach
Property Description
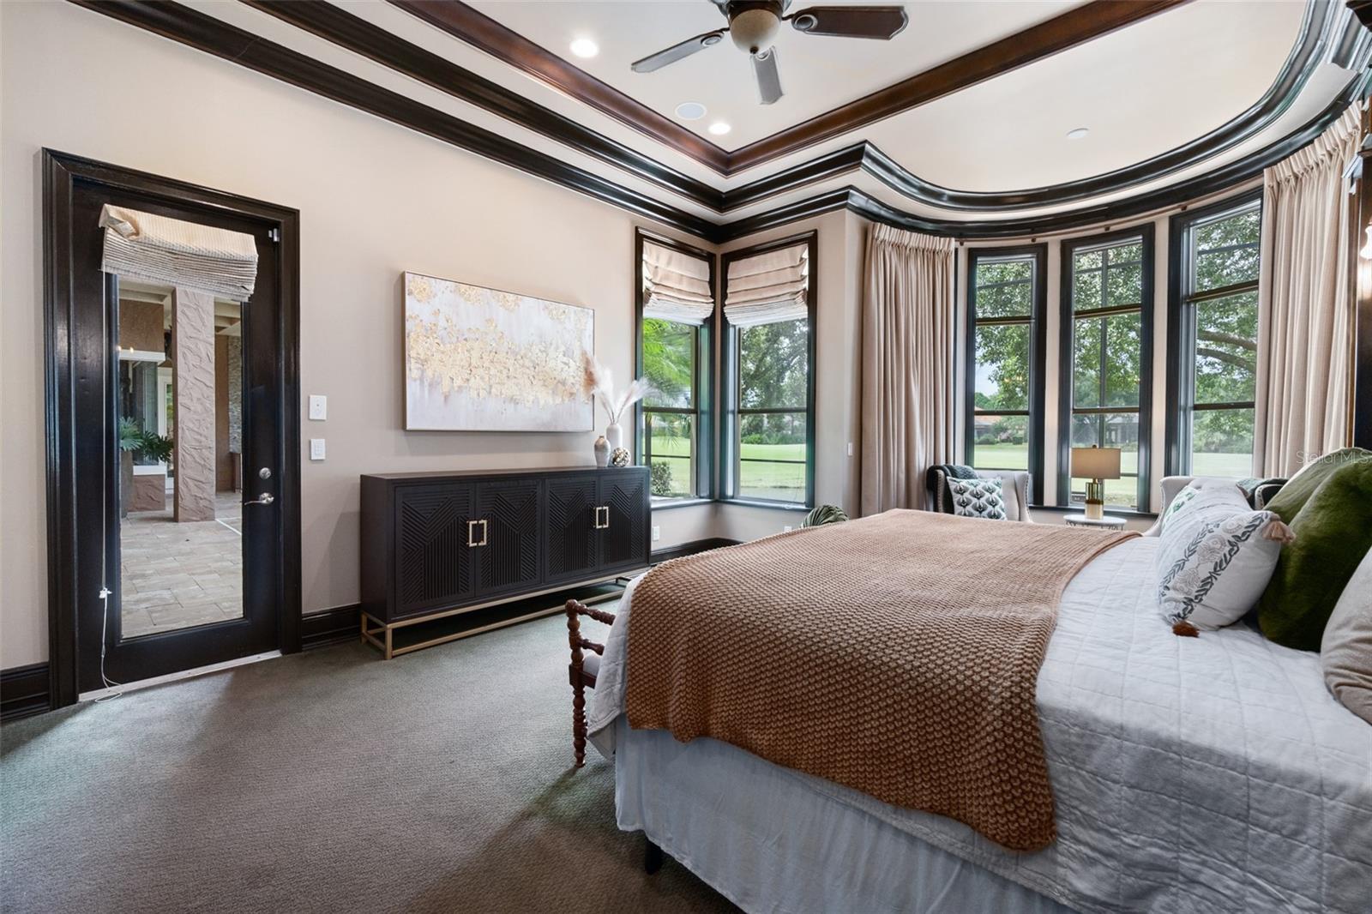
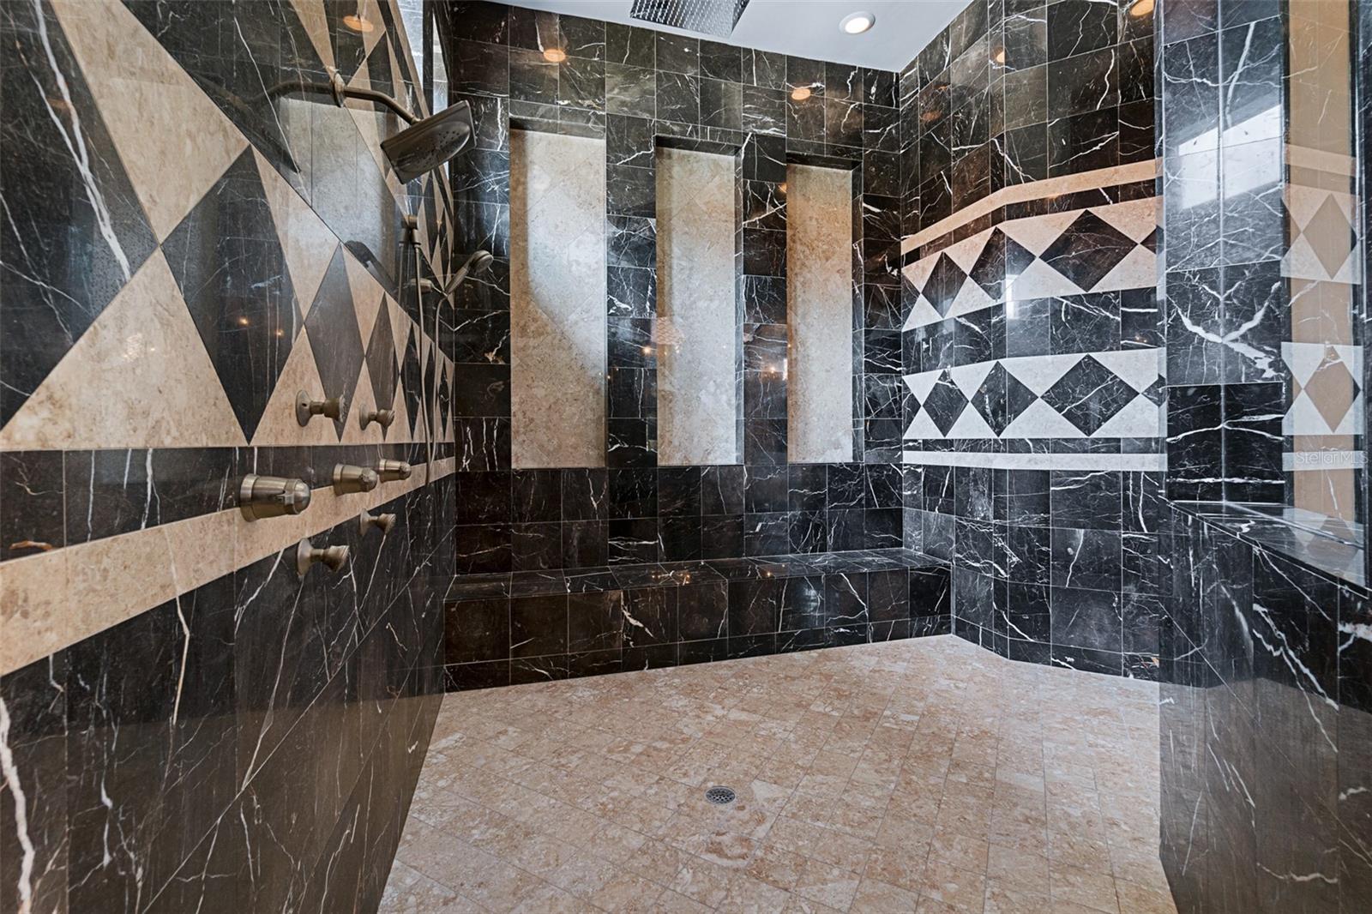
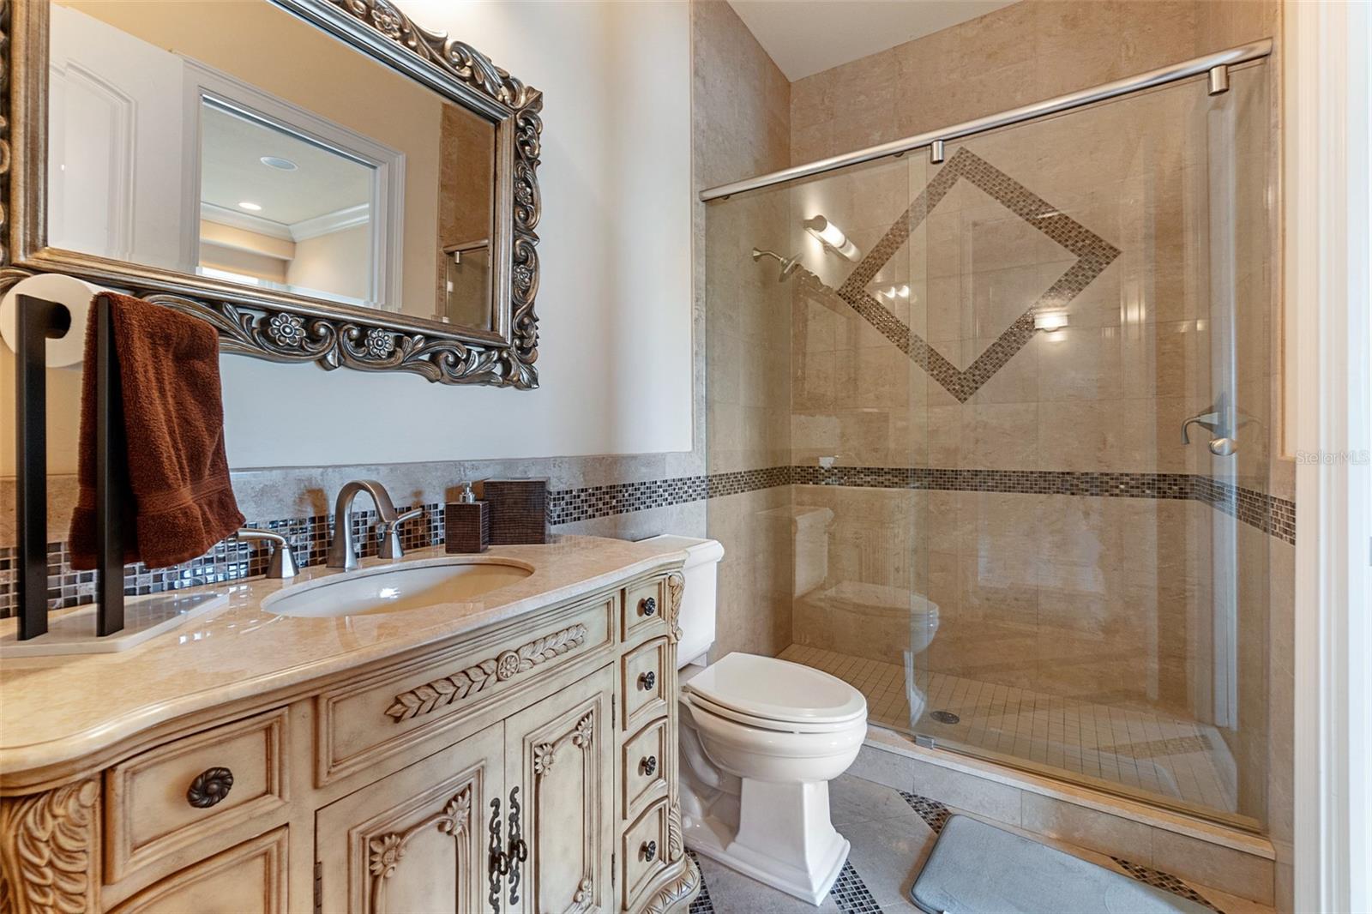
Welcome to this exquisite, one-of-a-kind estate that defines elegance! This stunning property features 3 bedrooms, an office, a theater room, and a bonus room, all adorned with top-of-the-line finishes. Enter through the custom glass double doors into an expansive open floor plan with soaring ceilings. You'll be welcomed by elegant marble floors and intricate hand-carved woodwork throughout. The spacious family room boasts a dramatic two-story ceiling, built-in shelving, and a cozy gas fireplace. It seamlessly flows into a gourmet kitchen outfitted with Viking appliances, two-tone wood cabinetry, granite countertops, a built-in espresso machine, a double island, and a walk-in pantry. The dining room features large windows that overlook the pool and is illuminated by a beautiful European-style chandelier. A sunken private bar completes this entertainment space, equipped with an ice machine and refrigerator. The downstairs master suite is a luxurious retreat, showcasing Custom trim work, dual walk-in closets with tailored systems, and a breathtaking master bath. Enjoy dual sinks with granite countertops, TVs integrated into the mirrors, and an elaborate marble shower featuring five nozzles and a rain shower. The private office boasts built-ins and exquisite wood detailing, while an additional half bath caters to guests. Ascend the marble staircase to find a loft area ideal for entertaining, which opens beautifully to the main floor. The state-of-the-art theater room features an HD projector system, a 9-speaker Eclipse sound system, nine electronic theater-style chairs, a private bathroom, and a built-in bar area. Two generously sized additional bedrooms come with spacious walk-in closets and ensuite baths, all finished to the highest standards. Step outside to discover your outdoor oasis, complete with a saltwater pool featuring a pebble tech finish, solar heating, waterfall features, and bubblers. The gas-heated jacuzzi is perfect for entertaining, while the lanai showcases French-cross travertine tile, stunning ceiling details, a two-story screened enclosure, and a full outdoor kitchen equipped with Viking appliances. A private pool bath adds convenience, all while offering stunning views of the Westlake Golf Course and lake. This remarkable home is packed with features, including a Control4 system with built-in surround sound, a central vacuum system, a side-entry two-car garage plus a private golf cart garage, a custom stucco finish, solid core arched doors, hand-painted ceilings, built-in closet systems, and an elaborate entertainment system. With 20,000 feet of intricate molding, foam insulation, Moen plumbing fixtures, custom furniture-style vanities, and a hand-laid marble staircase, the list of luxurious details goes on! Located within the gated community of Plantation Bay Golf and Country Club, with golf cart-friendly streets. Amenities include 45 holes of golf, brand new $30million clubhouse, additional restaurants, and cabana bar, two community pools, a fitness and spa facility, tennis, pickleball, and bocce ball. Buyers of this home to receive a substantial discount on initiation fee at the club. Ask listing agent for details. This is an extraordinary and irreplaceable estate that will leave you absolutely breathless!
/u.realgeeks.media/homesinorlando/NextHome-Neighborhood-Realty-Logo-Horizontal-OrangeOnWhite-Web-RGB.jpg)
Additional Information
- Taxes
- $17653
- Taxes
- $1,249
- Minimum Lease
- 6 Months
- HOA Fee
- $257
- HOA Payment Schedule
- Quarterly
- Maintenance Includes
- Security
- Location
- Landscaped, Near Golf Course, On Golf Course, Oversized Lot, Sidewalk, Paved, Private
- Community Features
- Clubhouse, Fitness Center, Gated Community - Guard, Golf Carts OK, Golf, Park, Playground, Pool, Restaurant, Sidewalks, Special Community Restrictions, Tennis Courts, No Deed Restriction, Golf Community, Security
- Property Description
- Two Story
- Zoning
- PUD
- Interior Layout
- Built-in Features, Ceiling Fans(s), Central Vaccum, Coffered Ceiling(s), Crown Molding, Dry Bar, High Ceilings, Primary Bedroom Main Floor, Solid Surface Counters, Solid Wood Cabinets, Split Bedroom, Stone Counters, Walk-In Closet(s), Wet Bar
- Interior Features
- Built-in Features, Ceiling Fans(s), Central Vaccum, Coffered Ceiling(s), Crown Molding, Dry Bar, High Ceilings, Primary Bedroom Main Floor, Solid Surface Counters, Solid Wood Cabinets, Split Bedroom, Stone Counters, Walk-In Closet(s), Wet Bar
- Floor
- Carpet, Marble, Tile, Travertine
- Appliances
- Bar Fridge, Built-In Oven, Cooktop, Dishwasher, Disposal, Dryer, Ice Maker, Microwave, Other, Refrigerator, Washer, Water Softener, Wine Refrigerator
- Utilities
- BB/HS Internet Available, Cable Available, Electricity Connected, Public, Sewer Connected, Underground Utilities, Water Connected
- Heating
- Central, Electric, Heat Pump
- Air Conditioning
- Central Air, Other
- Fireplace Description
- Family Room
- Exterior Construction
- Block, Stucco
- Exterior Features
- Irrigation System, Lighting, Outdoor Kitchen, Private Mailbox, Sidewalk, Sliding Doors
- Roof
- Tile
- Foundation
- Slab
- Pool
- Community, Private
- Pool Type
- Heated, In Ground, Salt Water, Screen Enclosure, Solar Heat
- Garage Carport
- 3 Car Garage, Golf Cart Garage
- Garage Spaces
- 3
- Garage Features
- Driveway, Garage Door Opener, Garage Faces Side, Golf Cart Garage
- Water View
- Lake
- Water Frontage
- Lake
- Pets
- Allowed
- Flood Zone Code
- X
- Parcel ID
- 03-13-31-5120-2AF04-0430
- Legal Description
- PLANTATION BAY SEC 2AF, UNIT 4 MB 35 PG 5 LOT 43 OR 1284/807 OR 1947/1259- KOHLER TRUST
Listing courtesy of VENTURE DEVELOPMENT REALTY, INC.
Selling Office: KELLER WILLIAMS RLTY FL. PARTN.Mortgage Calculator
StellarMLS is the source of this information via Internet Data Exchange Program. All listing information is deemed reliable but not guaranteed and should be independently verified through personal inspection by appropriate professionals. Listings displayed on this website may be subject to prior sale or removal from sale. Availability of any listing should always be independently verified. Listing information is provided for consumer personal, non-commercial use, solely to identify potential properties for potential purchase. All other use is strictly prohibited and may violate relevant federal and state law. Data last updated on