1801 Creekwater Boulevard, Port Orange, FL 32128
- $620,000
- 4
- BD
- 4
- BA
- 3,148
- SqFt






- Sold Price
- $620,000
- List Price
- $649,900
- Status
- Sold
- Days on Market
- 205
- Closing Date
- Apr 28, 2025
- MLS#
- FC303547
- Property Style
- Single Family
- Architectural Style
- Ranch
- Year Built
- 2014
- Bedrooms
- 4
- Bathrooms
- 4
- Baths Half
- 1
- Living Area
- 3,148
- Lot Size
- 9,100
- Acres
- 0.21
- Total Acreage
- 0 to less than 1/4
- Legal Subdivision Name
- Waters Edge
- MLS Area Major
- Port Orange/Daytona Beach
Property Description
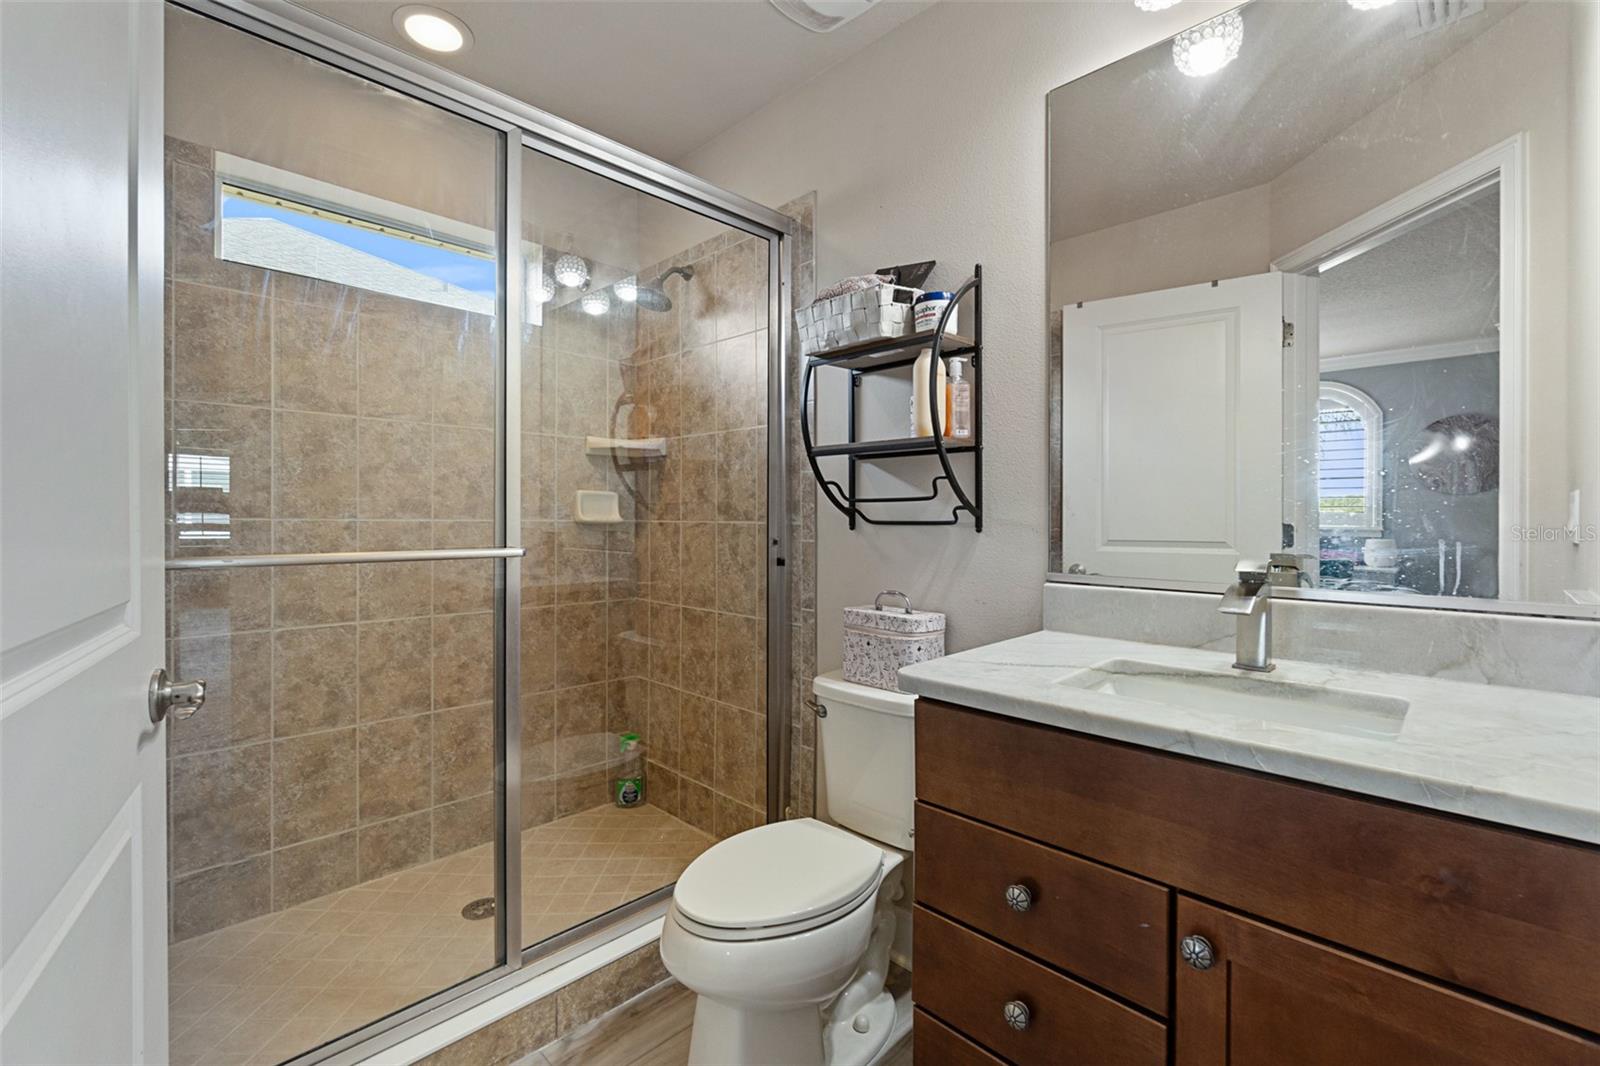
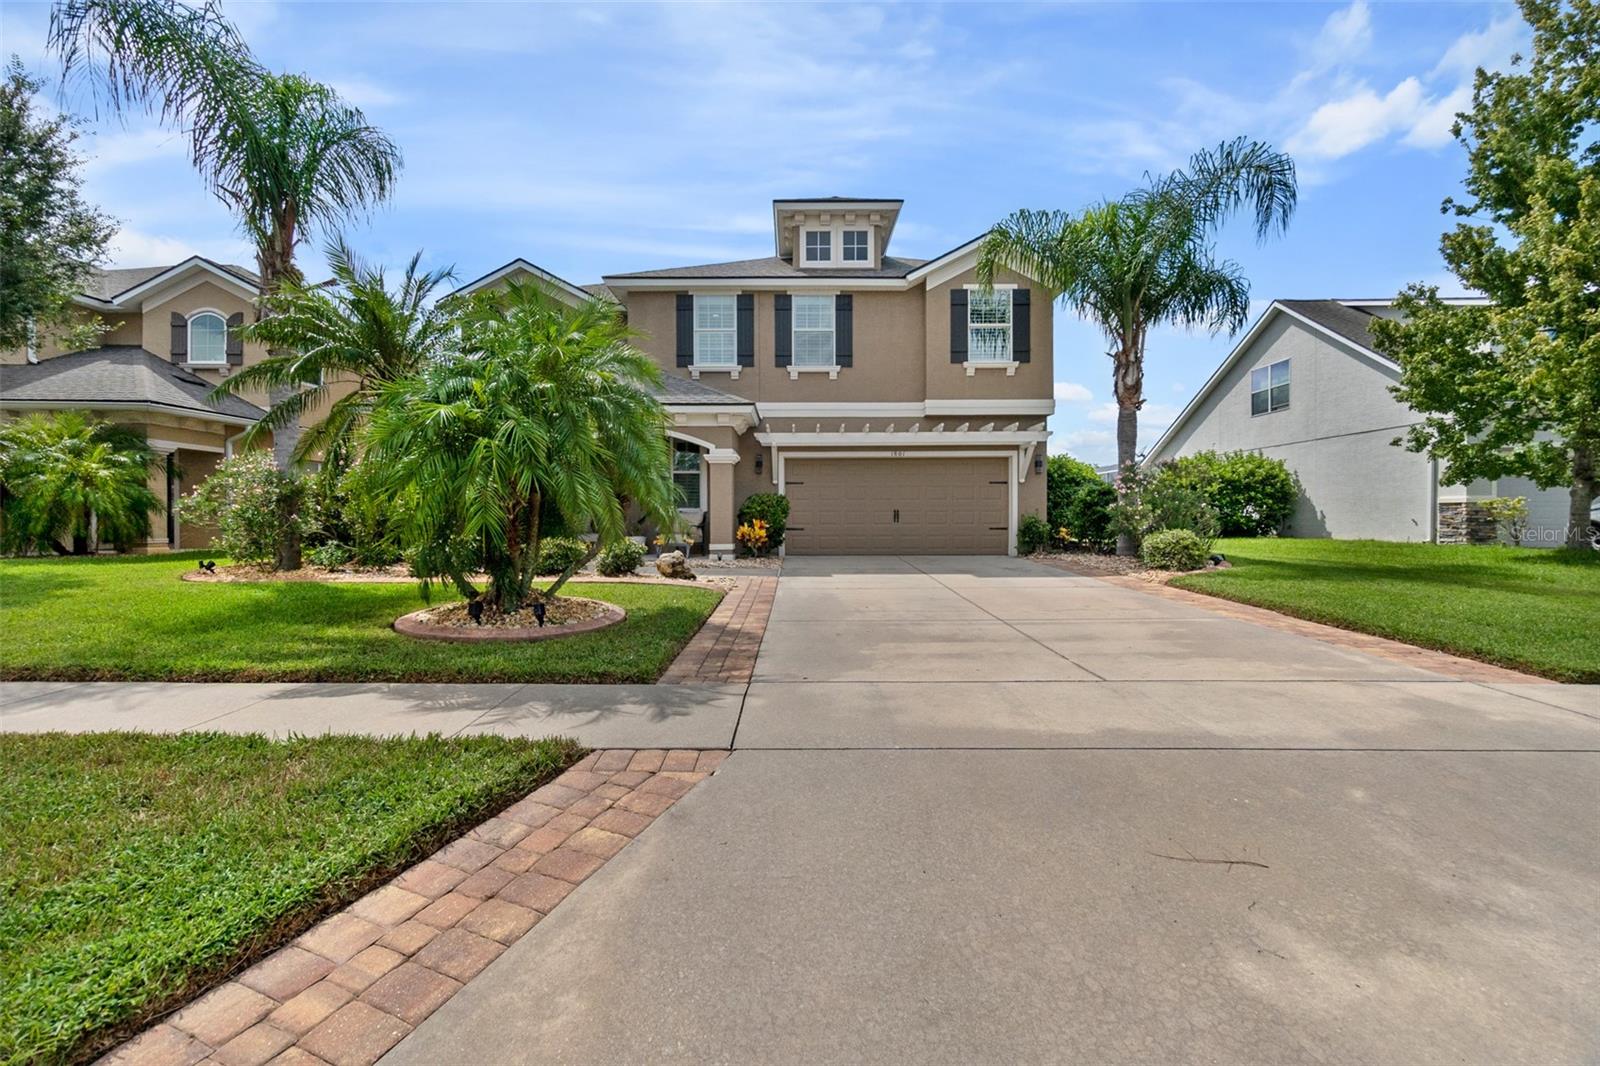
Welcome to this exceptional opportunity to own a lakefront home featuring 4 bedrooms plus a bonus room, and 4 baths, complete with a luxurious pool in the sought-after Waters Edge community. Step onto the inviting front porch and through the elegant glass front door where you're greeted by a formal living room adorned with luxury vinyl plank flooring and plantation shutters. This space seamlessly flows into the formal dining room which boasts crown molding and continued LVP flooring creating a cohesive and sophisticated atmosphere. The heart of the home is the grand kitchen equipped with built-in stainless-steel appliances, brand new quartz countertops, a stylish tile backsplash, a spacious pantry, and an oversized island that overlooks the breakfast nook. Enjoy serene pool views from the nook through triple sliding doors leading into the family room where luxurious vinyl plank floors, crown molding, and plantation shutters continue to impress. A convenient half bath completes the downstairs area, ideal for guests. Venture upstairs to discover 4 generous bedrooms. The Master Suite offers a tranquil retreat with a decorative trey ceiling, crown molding, two walk-in closets, LVP flooring, and an En-suite bath featuring dual sinks, a soothing soaker tub, and a tiled walk-in shower. The second bedroom also boasts a private En-suite bath along with LVP flooring, crown molding, and a walk-in closet, creating a junior suite feel with its own walk-in tile shower. Bedrooms 3 and 4 are spacious and well-appointed featuring the same elegant crown molding, luxury vinyl plank flooring, and plantation shutters. The third bathroom is designed with a tiled tub/shower combo for added convenience. A versatile loft area provides an ideal space for a playroom or flex area, enhancing the home's functionality. The upstairs is completed with a conveniently located laundry room, ensuring all areas maintain uniform luxury vinyl plank flooring throughout for easy maintenance. Outside, you'll find your personal paradise with a stunning saltwater pool and spa set against a picturesque backdrop of a private lake. The expansive 15x30 pool features elegant stone accents and a heated electric jacuzzi, perfect for relaxation and entertainment. An oversized lanai offers the perfect setting to fully embrace the Florida lifestyle. This home is surrounded by lush landscaping, complete with concrete curbing for a polished finish. Additional features include dual AC systems for optimal comfort on each floor, plantation shutters throughout, extensive crown molding in most rooms, an irrigation system utilizing reclaimed water, high ceilings throughout, and beautiful paver accents on the driveway and walkway. An under-stairs closet provides additional storage space. Located in the desirable Waters Edge community, this property offers convenient access to schools, restaurants, shopping, and highways. The community itself boasts miles of walking trails, a children's playground, and a stunning entryway. This grand two-story home awaits its new owner so don't miss the chance to make it yours!
/u.realgeeks.media/homesinorlando/NextHome-Neighborhood-Realty-Logo-Horizontal-OrangeOnWhite-Web-RGB.jpg)
Additional Information
- Taxes
- $5575
- Minimum Lease
- No Minimum
- HOA Fee
- $46
- HOA Payment Schedule
- Monthly
- Location
- Landscaped, Sidewalk, Paved
- Community Features
- Irrigation-Reclaimed Water, Playground, Sidewalks, No Deed Restriction
- Property Description
- Two Story
- Zoning
- RESI
- Interior Layout
- Ceiling Fans(s), Crown Molding, Eat-in Kitchen, High Ceilings, Kitchen/Family Room Combo, Living Room/Dining Room Combo, Open Floorplan, PrimaryBedroom Upstairs, Solid Surface Counters, Stone Counters, Tray Ceiling(s), Walk-In Closet(s), Window Treatments
- Interior Features
- Ceiling Fans(s), Crown Molding, Eat-in Kitchen, High Ceilings, Kitchen/Family Room Combo, Living Room/Dining Room Combo, Open Floorplan, PrimaryBedroom Upstairs, Solid Surface Counters, Stone Counters, Tray Ceiling(s), Walk-In Closet(s), Window Treatments
- Floor
- Luxury Vinyl
- Appliances
- Built-In Oven, Cooktop, Dishwasher, Microwave, Refrigerator
- Utilities
- BB/HS Internet Available, Cable Available, Electricity Connected, Public, Sewer Connected, Water Connected
- Heating
- Central, Electric
- Air Conditioning
- Central Air
- Exterior Construction
- Block, Stucco
- Exterior Features
- Private Mailbox, Shade Shutter(s), Sidewalk, Sliding Doors
- Roof
- Shingle
- Foundation
- Slab
- Pool
- Private
- Pool Type
- In Ground, Salt Water, Screen Enclosure
- Garage Carport
- 2 Car Garage
- Garage Spaces
- 2
- Water View
- Lake
- Water Frontage
- Lake Front
- Pets
- Allowed
- Flood Zone Code
- X
- Parcel ID
- 7306-07-00-1080
- Legal Description
- LOT 108 WATERS EDGE PHASE IXA MB 51 PGS 136-139 INC PER OR 7046 PG 2982
Listing courtesy of VENTURE DEVELOPMENT REALTY, INC.
Selling Office: LOKATION.Mortgage Calculator
StellarMLS is the source of this information via Internet Data Exchange Program. All listing information is deemed reliable but not guaranteed and should be independently verified through personal inspection by appropriate professionals. Listings displayed on this website may be subject to prior sale or removal from sale. Availability of any listing should always be independently verified. Listing information is provided for consumer personal, non-commercial use, solely to identify potential properties for potential purchase. All other use is strictly prohibited and may violate relevant federal and state law. Data last updated on