2241 Oconnel Drive, Ormond Beach, FL 32174
- $502,500
- 4
- BD
- 3
- BA
- 2,298
- SqFt






- Sold Price
- $502,500
- List Price
- $517,500
- Status
- Sold
- Days on Market
- 53
- Closing Date
- Nov 22, 2024
- MLS#
- FC303344
- Property Style
- Single Family
- Year Built
- 2023
- Bedrooms
- 4
- Bathrooms
- 3
- Living Area
- 2,298
- Lot Size
- 10,937
- Acres
- 0.25
- Total Acreage
- 1/4 to less than 1/2
- Legal Subdivision Name
- Wexford Reserve Un 1b
- MLS Area Major
- Ormond Beach
Property Description
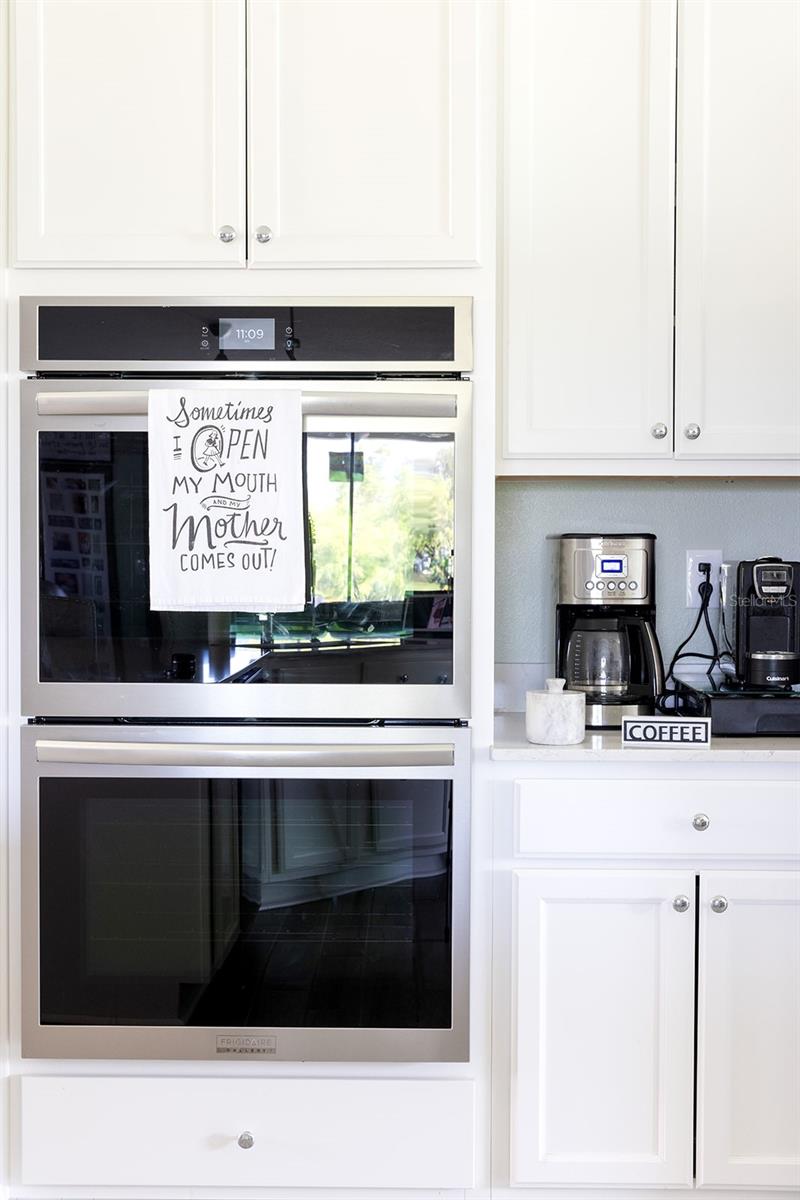
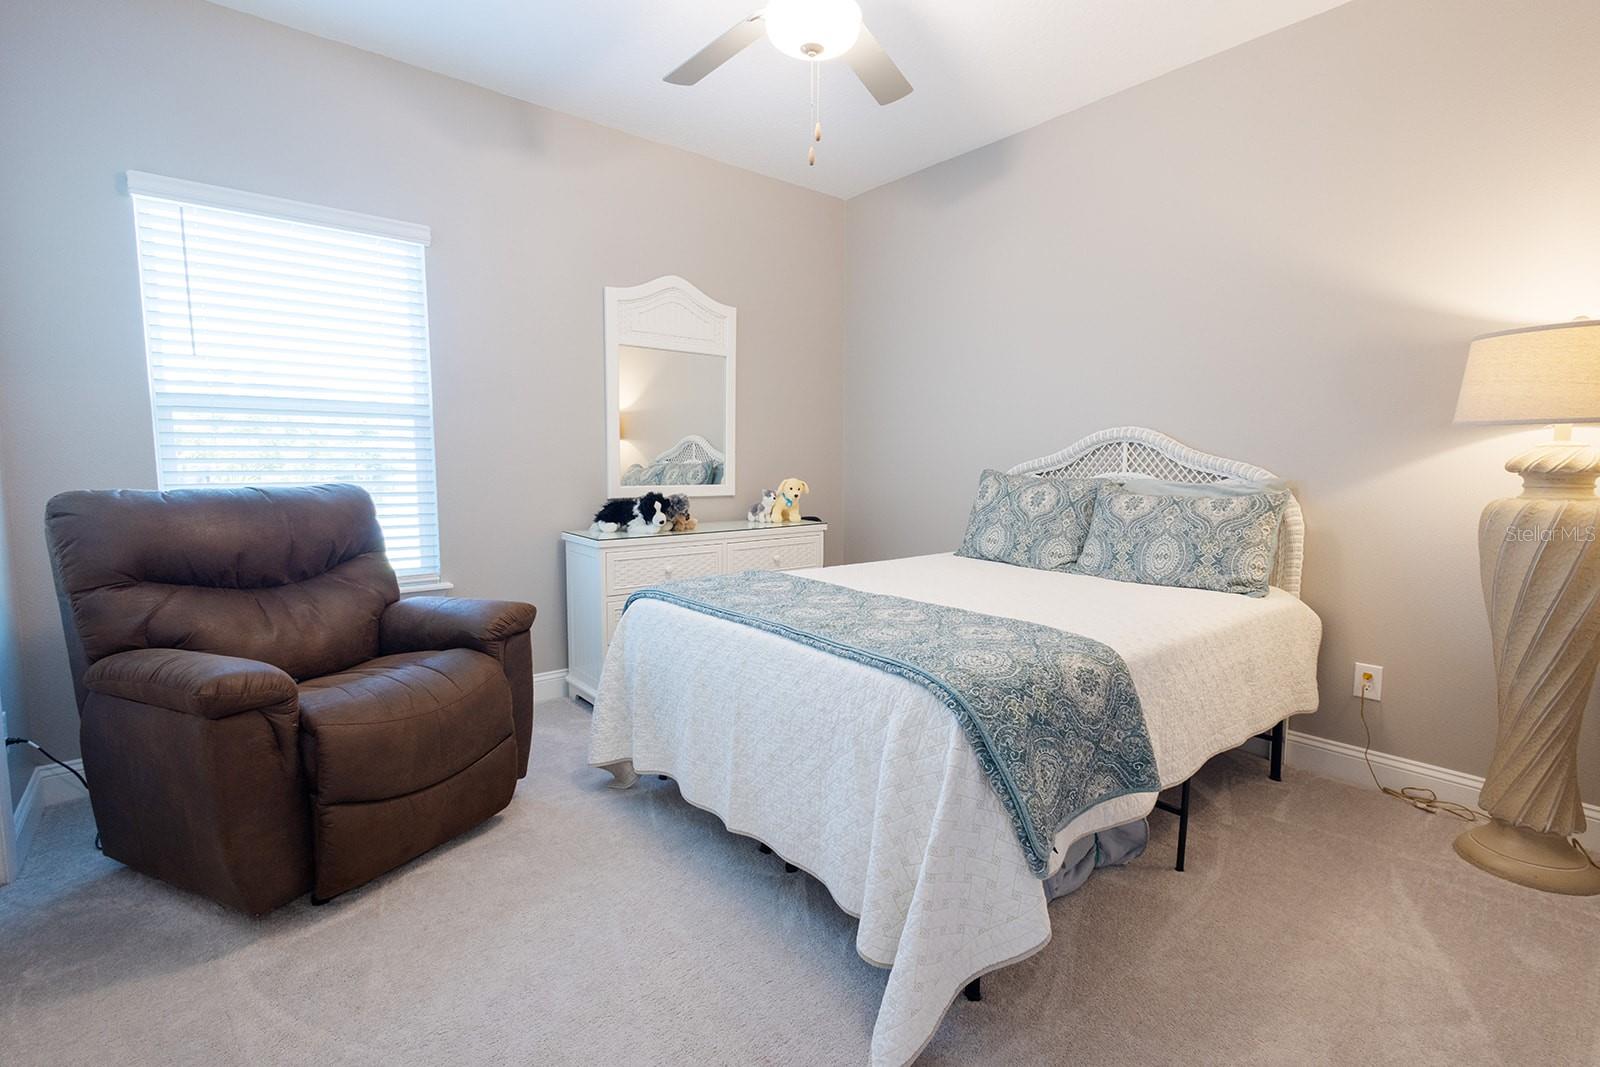
"ONLY ONE YEAR OLD AND BETTER THAN A NEW CONSTRUCTION FOR ALL UPDATES". Don't wait, Make this thoughtfully designed home located in North Ormond your new dream home. This home was built on a premium lot with pond views and also offers many upgrades both exterior and interior of the property. This beautiful home with split floor plan offers 4 spacious bedrooms and 3 full bathrooms with a plenty of privacy for both you and your guests. The master suite offers a large walk-in closet, and the spa-like master bathroom is equipped with a garden tub and large stand-up shower. Enjoy meals in your upgraded gourmet kitchen, stainless steel appliances, plenty of 42" soft close cabinets, quartz countertops, double wall ovens and deluxe stove while your friends and family gather around the large island. This home is bathed in sunlight and features elegant 9' ceilings, 8' patio doors, 5"crown molding, upgraded modern light fixtures, R.O water purification system under the sink, wood-inspired tile in the main areas and much more upgrades. Sip your morning coffee on the extended 30x16 paver patio with 20/20 screened lanai while Watching the beauty of Florida’s nature on the pond and at the end of the day enjoy while watching the sunset and lush green landscaping thanks to well water, this is one of the many upgrades already acquired by the current owners. Also includes 3-car garage with a beautiful epoxy flooring, attic stairs, hanging rack in 3rd garage and more than enough space for your vehicles or storage. Just a 10 minute scenic drive to beautiful beaches, 4 minutes to restaurants and shopping and easy access to Route 95. Don't miss out, schedule your appointment now and you will not be disappointed , this is the one, the one that you are looking for you and your family. The Jacuzzi does not convey. This 6-8 person master Spa Jacuzzi is only one year old. If your client is interested, it is negotiable!!!!!Call your buyer now to let them know about this great opportunity and book your showing now!!!!
/u.realgeeks.media/homesinorlando/NextHome-Neighborhood-Realty-Logo-Horizontal-OrangeOnWhite-Web-RGB.jpg)
Additional Information
- Taxes
- $1261
- Minimum Lease
- 7 Months
- HOA Fee
- $570
- HOA Payment Schedule
- Annually
- Community Features
- Deed Restrictions, Sidewalks
- Property Description
- One Story
- Zoning
- SINGLE FAM
- Interior Layout
- Ceiling Fans(s), Crown Molding, Eat-in Kitchen, High Ceilings, Kitchen/Family Room Combo, L Dining, Open Floorplan, Primary Bedroom Main Floor, Solid Surface Counters, Split Bedroom, Stone Counters, Thermostat, Walk-In Closet(s), Window Treatments
- Interior Features
- Ceiling Fans(s), Crown Molding, Eat-in Kitchen, High Ceilings, Kitchen/Family Room Combo, L Dining, Open Floorplan, Primary Bedroom Main Floor, Solid Surface Counters, Split Bedroom, Stone Counters, Thermostat, Walk-In Closet(s), Window Treatments
- Floor
- Carpet, Ceramic Tile
- Appliances
- Built-In Oven, Cooktop, Dishwasher, Disposal, Dryer, Electric Water Heater, Microwave, Refrigerator, Washer
- Utilities
- Cable Connected, Electricity Connected, Sewer Connected, Sprinkler Well, Street Lights, Underground Utilities, Water Connected
- Heating
- Central
- Air Conditioning
- Central Air
- Exterior Construction
- HardiPlank Type, Other, Wood Frame
- Exterior Features
- Irrigation System, Lighting, Sidewalk, Sliding Doors
- Roof
- Shingle
- Foundation
- Slab
- Pool
- No Pool
- Garage Carport
- 2 Car Garage
- Garage Spaces
- 2
- Garage Features
- Driveway, Garage Door Opener
- Water View
- Pond
- Pets
- Allowed
- Flood Zone Code
- A
- Parcel ID
- 3102-10-00-0770
- Legal Description
- 2-13-31 LOT 77 WEXFORD RESERVE UNIT 1B MB 63 PGS 97-98 PER OR 8244 PG 0814 PER OR 8388 PG 4255
Listing courtesy of VIRTUAL HOMES REALTY. 386-445-9911
Selling Office: LPT REALTY, LLC.Mortgage Calculator
StellarMLS is the source of this information via Internet Data Exchange Program. All listing information is deemed reliable but not guaranteed and should be independently verified through personal inspection by appropriate professionals. Listings displayed on this website may be subject to prior sale or removal from sale. Availability of any listing should always be independently verified. Listing information is provided for consumer personal, non-commercial use, solely to identify potential properties for potential purchase. All other use is strictly prohibited and may violate relevant federal and state law. Data last updated on