1 John Anderson Drive Unit 503, Ormond Beach, FL 32176
- $565,000
- 3
- BD
- 4
- BA
- 2,675
- SqFt













- Sold Price
- $565,000
- List Price
- $599,000
- Status
- Sold
- Days on Market
- 229
- Closing Date
- Apr 11, 2025
- MLS#
- FC303109
- Property Style
- Condo
- Year Built
- 1996
- Bedrooms
- 3
- Bathrooms
- 4
- Baths Half
- 1
- Living Area
- 2,675
- Building Name
- Ormond Heritage Condominium
- Monthly Condo Fee
- 1106
- Legal Subdivision Name
- The Ormond Heritage Condominium
- MLS Area Major
- Ormond Beach
Property Description
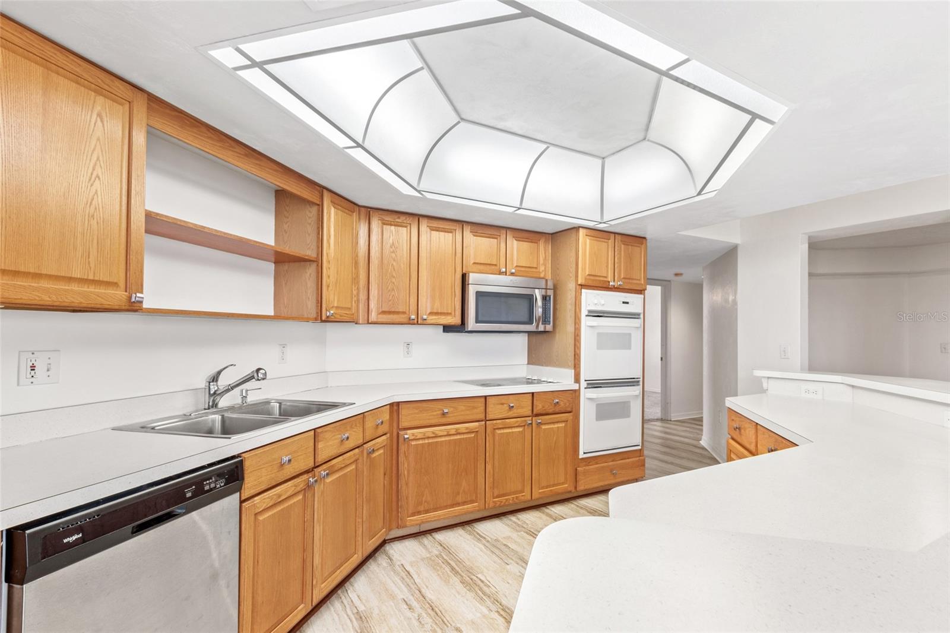
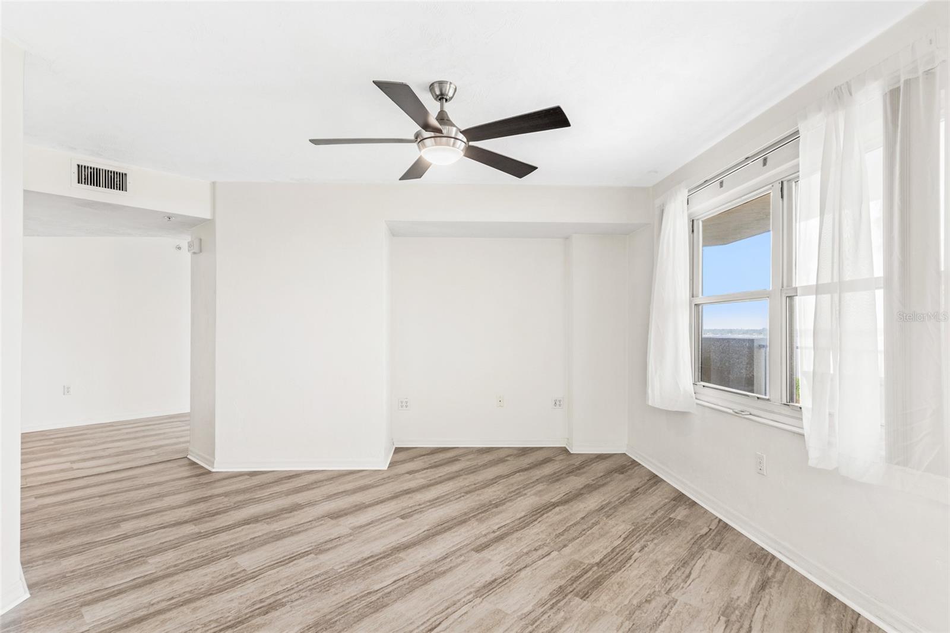
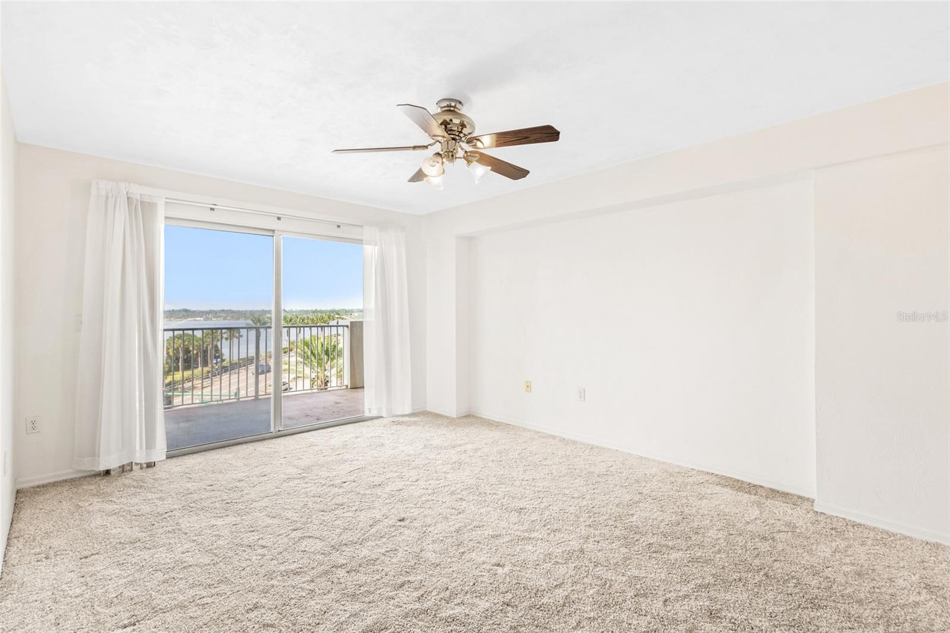
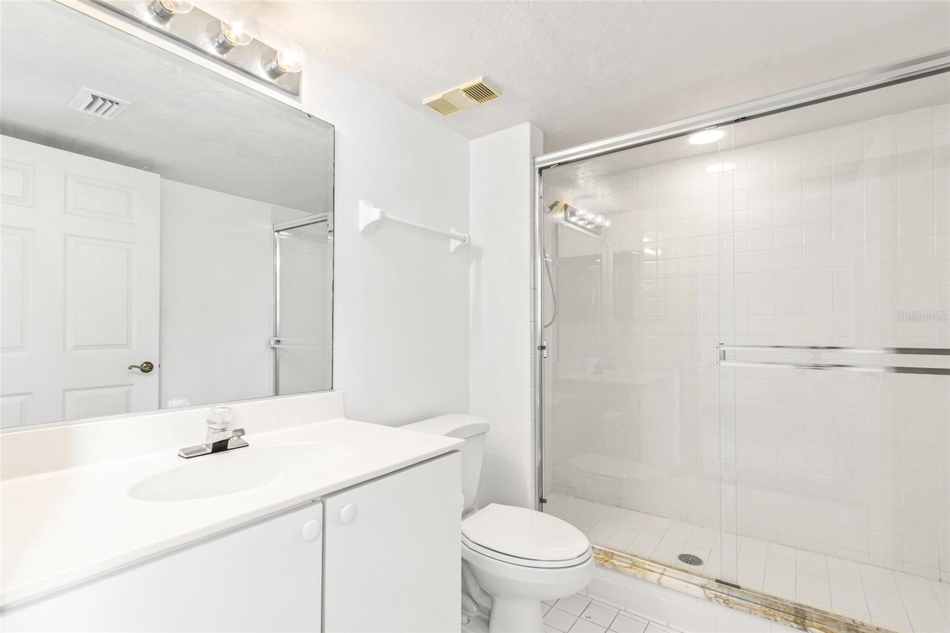
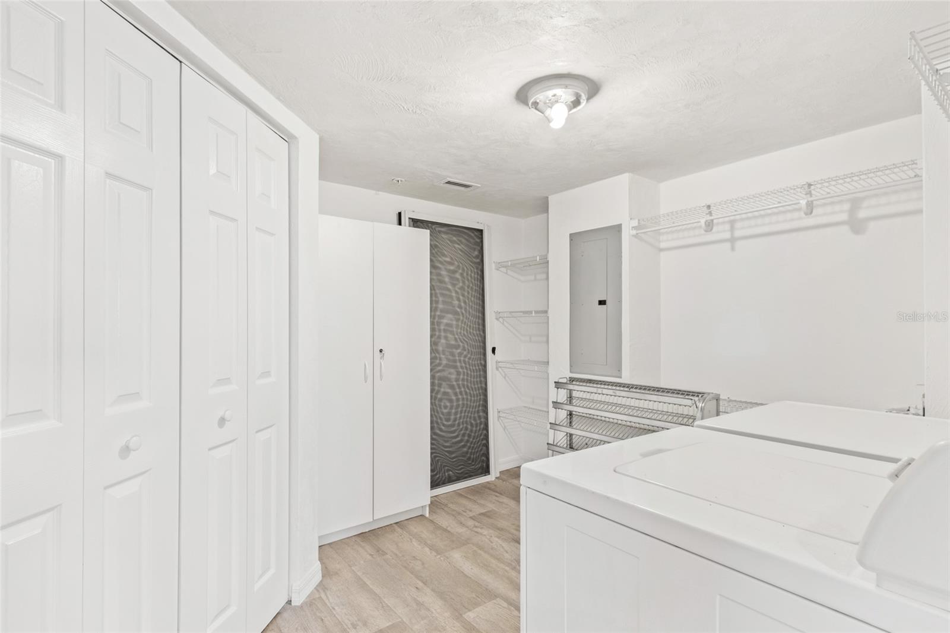
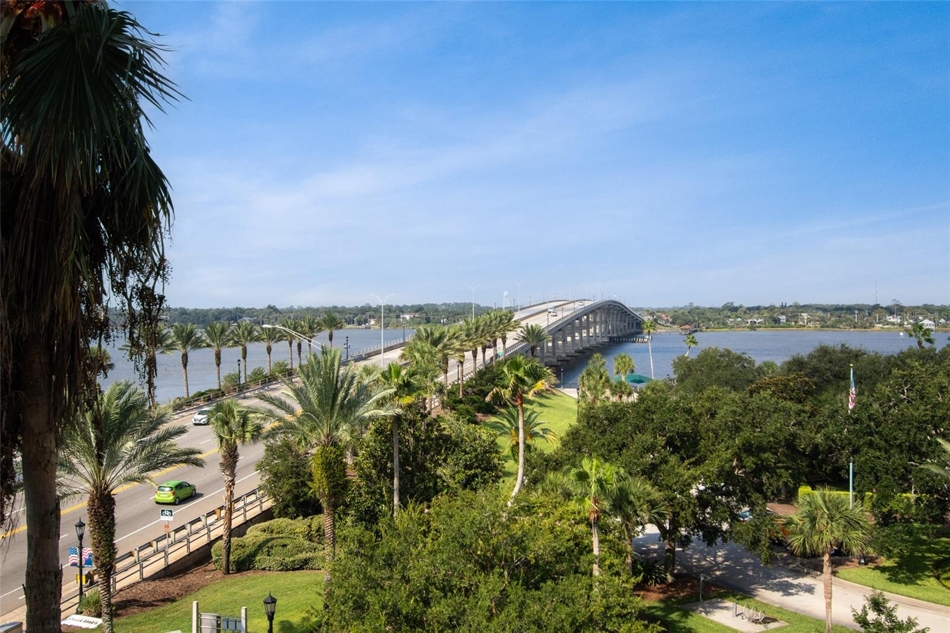
Welcome to your dream coastal retreat in the heart of beautiful Ormond Beach! Whether you're looking for a full-time residence or a vacation getaway, this condo offers the perfect blend of luxury, comfort, and convenience. Located in the exclusive gated community of Ormond Heritage, this corner unit has views that include beautiful sunsets and the intracoastal. Take the elevator to the 5th floor and head inside to find a bright living space. The large living room features a wet bar and two sets of sliders that lead to separate balconies where you can easily start your day with a cup of coffee and end it with a glass of wine while watching the sunset. Just off the entry you will find the formal dining room that leads to the kitchen with adjacent family room and casual dining space. Sliders off the casual dining room can be opened to allow a fresh breeze in while you cook. The expansive layout is perfect for both entertaining guests and enjoying quiet, relaxing evenings. Just off the kitchen you will find the master suite with a private bathroom that offers all you need including a tranquil soaking tub. The oversized master bedroom includes a corner space that is a perfect sitting area to read your favorite book. Next to the master you will find a guest suite, ideal for guests. Across the formal dining room, you will find the laundry room, half bath and another guest suite that features sliders out to one of the balconies for guests to enjoy. Residents of this prestigious building enjoy access to a range of amenities that feature a Porte-cochere entrance, controlled front entrance, two-story grand ballroom with bar lounge, library, community pool, billiards room, exercise room and so much more. This community is just a short distance to the beach and shopping is a bike ride away. Enjoy!
/u.realgeeks.media/homesinorlando/NextHome-Neighborhood-Realty-Logo-Horizontal-OrangeOnWhite-Web-RGB.jpg)
Additional Information
- Taxes
- $5622
- HOA Payment Schedule
- Monthly
- Maintenance Includes
- Pool, Electricity, Internet, Pest Control, Sewer, Water
- Condo Fees
- $1106
- Condo Fees Term
- Monthly
- Community Features
- Fitness Center, Pool, No Deed Restriction
- Property Description
- One Story
- Zoning
- RES
- Interior Layout
- Ceiling Fans(s), Split Bedroom, Wet Bar, Window Treatments
- Interior Features
- Ceiling Fans(s), Split Bedroom, Wet Bar, Window Treatments
- Floor
- Carpet, Laminate, Tile
- Appliances
- Cooktop, Dishwasher, Dryer, Microwave, Refrigerator, Washer
- Utilities
- Cable Connected, Electricity Connected, Sewer Connected, Water Connected
- Heating
- Central, Electric
- Air Conditioning
- Central Air
- Exterior Construction
- Concrete, Stucco
- Exterior Features
- Balcony, Sliding Doors
- Roof
- Tile
- Foundation
- Slab
- Pool
- Community
- Garage Carport
- 1 Car Garage
- Garage Spaces
- 1
- Garage Features
- Assigned, Under Building
- Elementary School
- Osceola Elem
- Middle School
- Ormond Beach Middle
- High School
- Seabreeze High School
- Water View
- Intracoastal Waterway
- Pets
- Allowed
- Max Pet Weight
- 30
- Pet Size
- Small (16-35 Lbs.)
- Floor Number
- 5
- Flood Zone Code
- X
- Parcel ID
- 42-14-34-00-5030
- Legal Description
- UNIT 503 THE ORMOND HERITAGE CONDOMINIUM PER OR 4045 PG 4588 OR 4546 PG 495
Listing courtesy of KW REALTY ATLANTIC PARTNERS ST AUGUSTINE.
Selling Office: CHARLES RUTENBERG REALTY ORLANDO.Mortgage Calculator
StellarMLS is the source of this information via Internet Data Exchange Program. All listing information is deemed reliable but not guaranteed and should be independently verified through personal inspection by appropriate professionals. Listings displayed on this website may be subject to prior sale or removal from sale. Availability of any listing should always be independently verified. Listing information is provided for consumer personal, non-commercial use, solely to identify potential properties for potential purchase. All other use is strictly prohibited and may violate relevant federal and state law. Data last updated on