3328 Bailey Ann Drive, Ormond Beach, FL 32174
- $385,000
- 2
- BD
- 2
- BA
- 1,721
- SqFt






- Sold Price
- $385,000
- List Price
- $399,000
- Status
- Sold
- Days on Market
- 70
- Closing Date
- Nov 27, 2024
- MLS#
- FC302844
- Property Style
- Townhouse
- Year Built
- 2021
- Bedrooms
- 2
- Bathrooms
- 2
- Living Area
- 1,721
- Lot Size
- 5,309
- Acres
- 0.12
- Total Acreage
- 0 to less than 1/4
- Building Name
- 3328
- Legal Subdivision Name
- Halifax Plantation Sec P-2 Un
- MLS Area Major
- Ormond Beach
Property Description
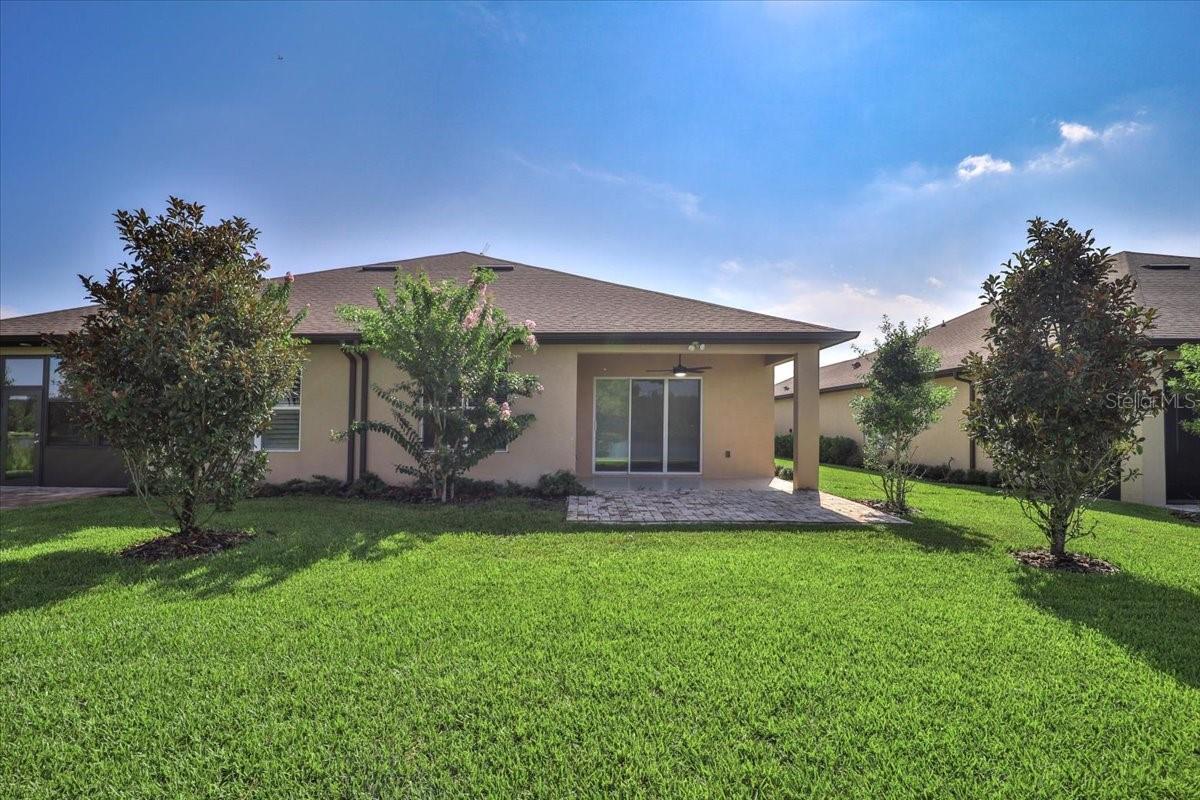
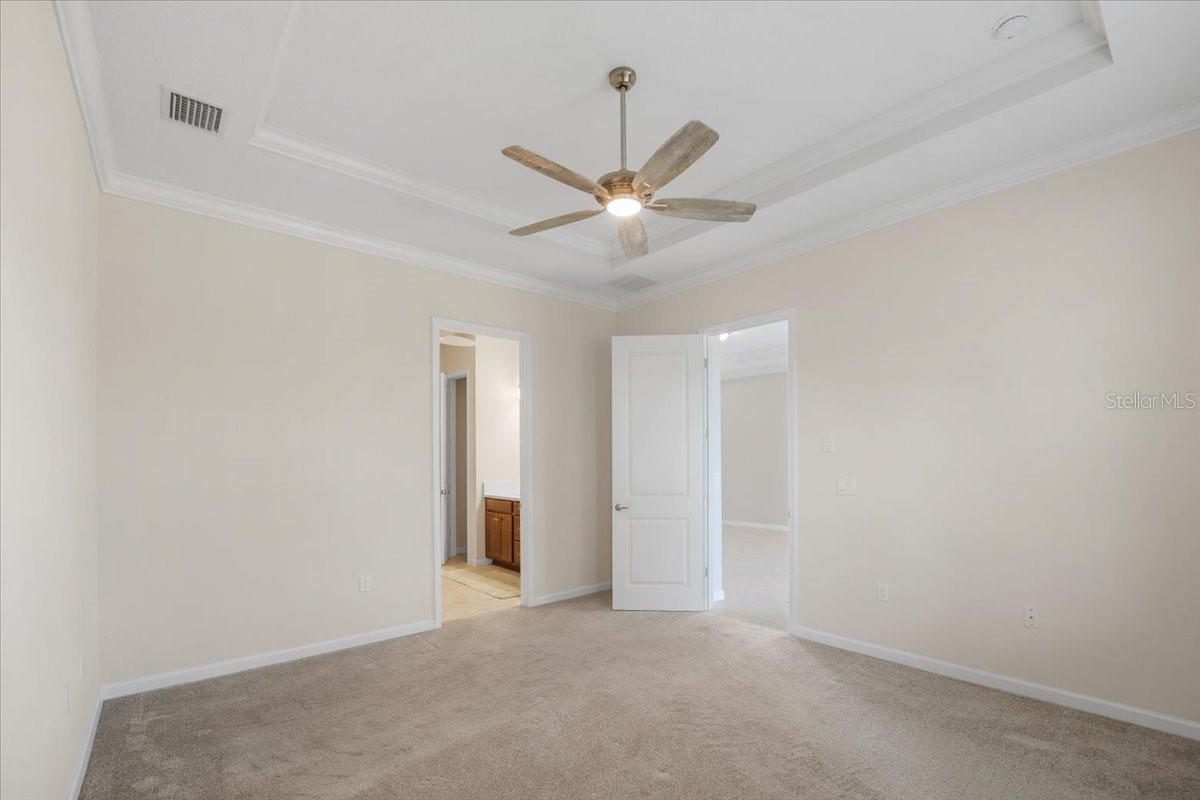
One or more photo(s) has been virtually staged. LOOK!! PRICE DROP!! SELLER VERY MOTIVATED!! Personal issues have driven sellers motivation to sell ASAP.... Beautiful villa styled town home with a beautiful water front view! Built in 2021, this town home is the perfect choice for those looking for a limited maintenance lifestyle. This two bedroom home with a large flex room offers high trey ceilings, crown molding throughout, beautiful tile, solid surface countertops throughout and a million dollar view of a natural, stocked,spring fed lake. With an abundance of natural wild life, located within Halifax Plantation and nestled at the end of a quiet Cul-de-sac street, you'll never want to leave home! Convenient distance to shopping and the beautiful beaches of the Atlantic coast make it a perfect option for all lifestyles. The community offers memberships for golfing, swimming and social gatherings! Priced to sell, take advantage today and schedule your showing before its gone!
/u.realgeeks.media/homesinorlando/NextHome-Neighborhood-Realty-Logo-Horizontal-OrangeOnWhite-Web-RGB.jpg)
Additional Information
- Taxes
- $3003
- Minimum Lease
- 6 Months
- Hoa Fee
- $195
- HOA Payment Schedule
- Monthly
- Maintenance Includes
- Maintenance Structure, Maintenance Grounds, Trash
- Location
- Cul-De-Sac, Sidewalk
- Community Features
- Clubhouse, Fitness Center, Golf, Pool, No Deed Restriction, Golf Community
- Property Description
- One Story
- Zoning
- TOWNHOME
- Interior Layout
- Ceiling Fans(s), Crown Molding, High Ceilings, Solid Surface Counters, Thermostat, Tray Ceiling(s)
- Interior Features
- Ceiling Fans(s), Crown Molding, High Ceilings, Solid Surface Counters, Thermostat, Tray Ceiling(s)
- Floor
- Carpet, Ceramic Tile
- Appliances
- Built-In Oven, Dishwasher, Disposal, Electric Water Heater, Microwave
- Utilities
- Cable Available, Electricity Connected, Public, Sewer Connected, Water Connected
- Heating
- Central
- Air Conditioning
- Central Air
- Exterior Construction
- Block, Concrete, Stucco
- Exterior Features
- Lighting, Rain Gutters, Sidewalk, Sliding Doors
- Roof
- Shingle
- Foundation
- Slab
- Pool
- Community
- Pool Type
- In Ground
- Garage Carport
- 2 Car Garage
- Garage Spaces
- 2
- Garage Features
- Driveway, Garage Door Opener
- Pets
- Allowed
- Flood Zone Code
- X
- Parcel ID
- 311110000340
- Legal Description
- 11-13-31 LOT 34 HALIFAX PLANTATION UNIT II SECTION P-2 MB 60 PGS 86-91 PER OR 7904 PG 1168 PER OR 8080 PG 2174
Listing courtesy of REALTY EXCHANGE, LLC. 386-446-0017
Selling Office: STELLAR NON-MEMBER OFFICE.Mortgage Calculator
StellarMLS is the source of this information via Internet Data Exchange Program. All listing information is deemed reliable but not guaranteed and should be independently verified through personal inspection by appropriate professionals. Listings displayed on this website may be subject to prior sale or removal from sale. Availability of any listing should always be independently verified. Listing information is provided for consumer personal, non-commercial use, solely to identify potential properties for potential purchase. All other use is strictly prohibited and may violate relevant federal and state law. Data last updated on