2301 Warden Trail, Ormond Beach, FL 32174
- $925,000
- 4
- BD
- 5
- BA
- 3,821
- SqFt






- Sold Price
- $925,000
- List Price
- $999,000
- Status
- Sold
- Days on Market
- 226
- Closing Date
- Apr 04, 2025
- MLS#
- FC301652
- Property Style
- Single Family
- Year Built
- 2017
- Bedrooms
- 4
- Bathrooms
- 5
- Baths Half
- 1
- Living Area
- 3,821
- Lot Size
- 217,800
- Acres
- 5
- Total Acreage
- 5 to less than 10
- MLS Area Major
- Ormond Beach
Property Description
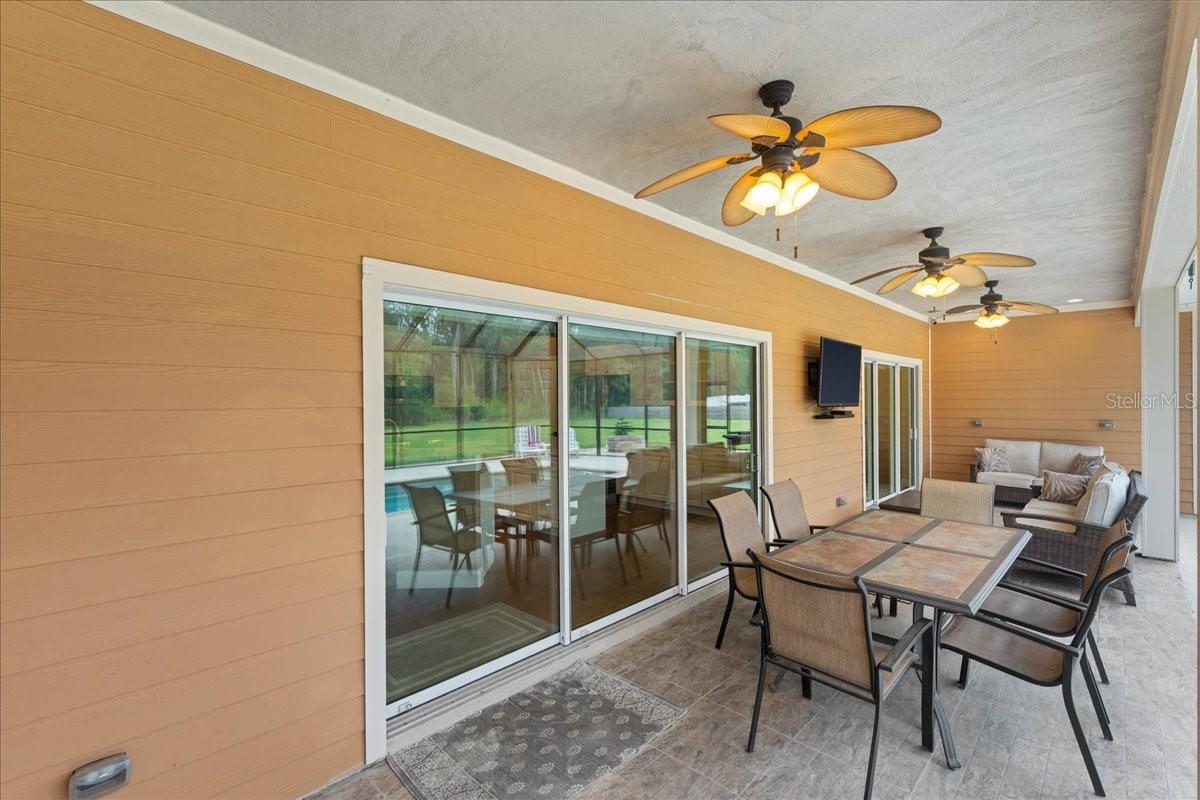
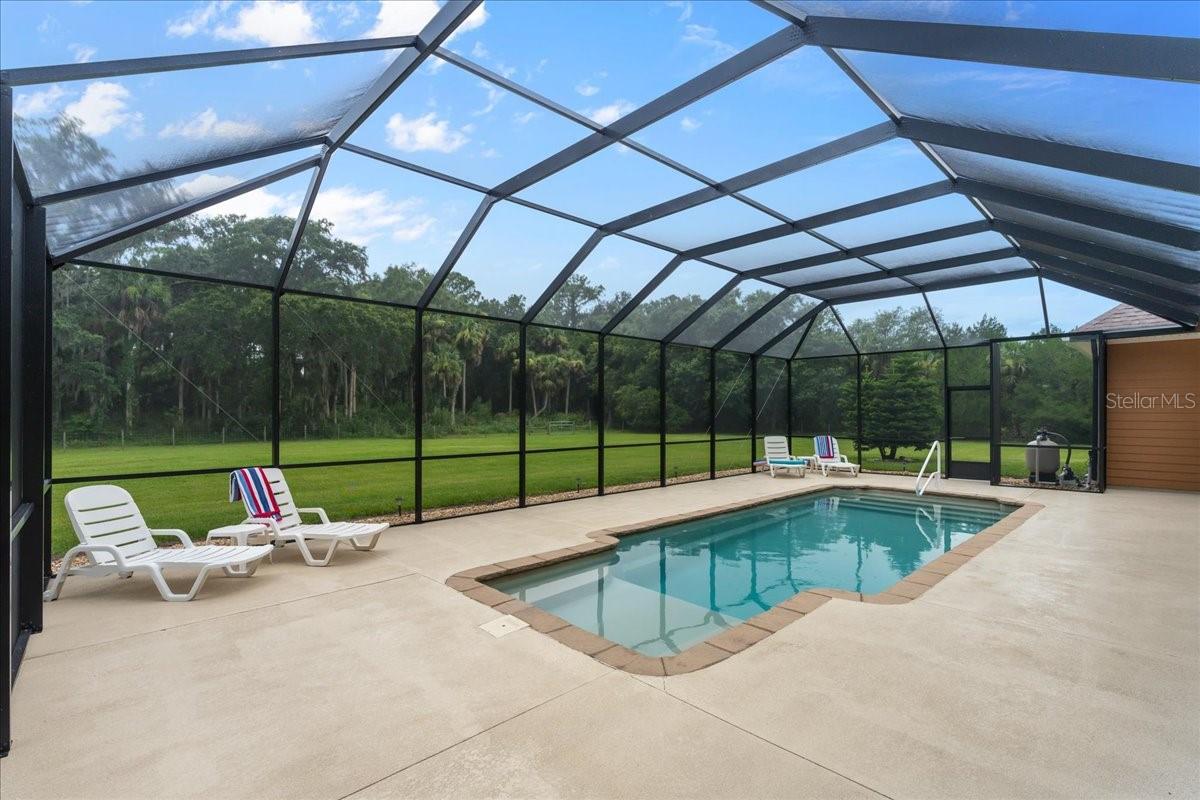
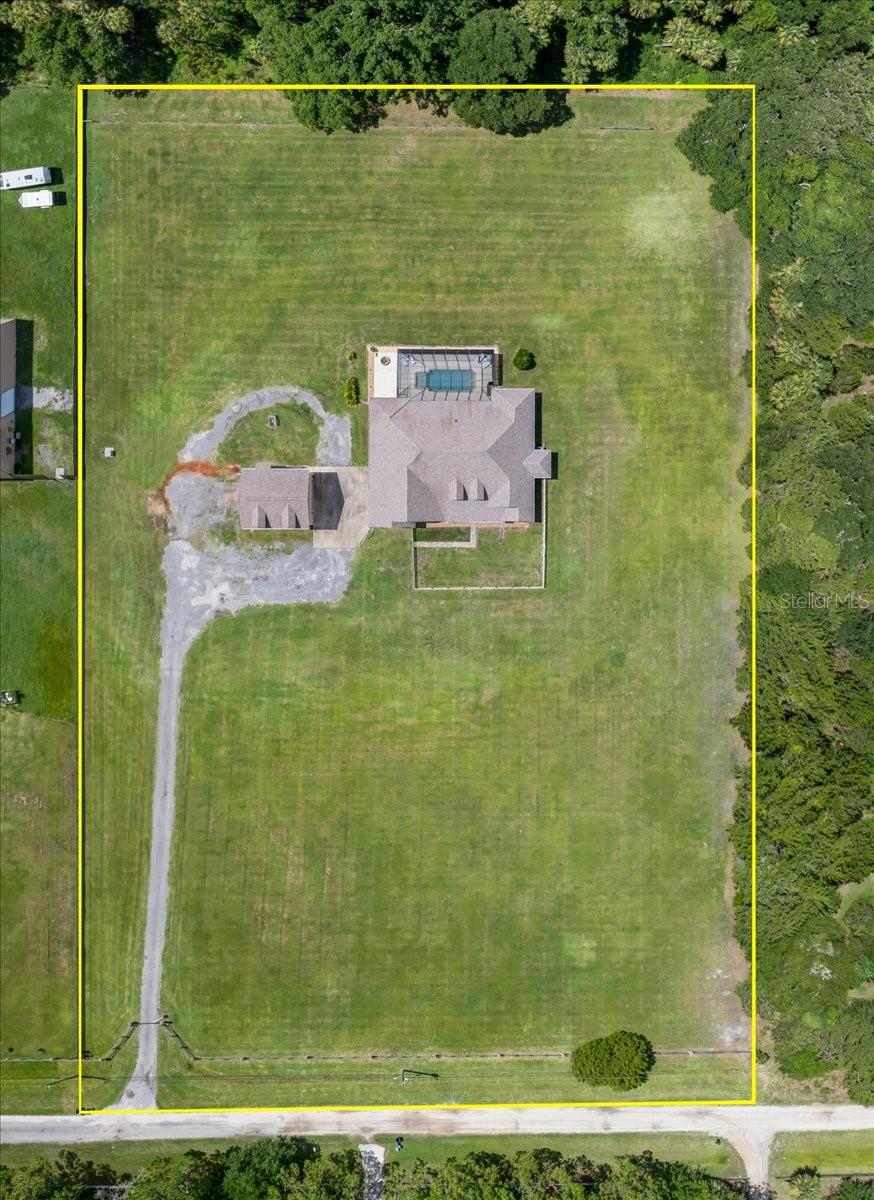
Ready to own a beautiful home with acreage and endless possibilities? Here's your chance! This custom built 4 bed 5 bath 3821 sq ft pool home offers privacy inside and out sitting on a fully fenced in 5 acres. The front security Estate gate is electric, equipped with a Lift Master for easy entrance onto your property. No getting out to open a gate! Your choice of parking either on the pavement, in the attached 2 car garage or detached 2 car garage. As you walk into the front door you're immediately greeted by a wide foyer with the formal dining room to one side and an office on the other. Leading down the foyer is the spacious living room with a large floor to ceiling bookshelf on one side and the open kitchen on the other for a comfortable feel. The kitchen has granite surfaces, all GE Stainless Steel appliances including the wine fridge, plenty of storage in your white shaker style cabinets, and a walk in pantry. All soft close drawers and cabinets as well as the kitchen island. The view from your living room/kitchen opens up to the screened in salt water chlorinated pool with plenty of room for entertaining outside or just relaxing while enjoying the peace & quiet on the spacious patio with access to a full bathroom. Pool bathroom is also connected to the bonus room that has a closet and can be easily made back into the media room with all the previous wires still in place. One Custom barn door in the living room leads to the bonus room/Media room and the other custom barn door leads you into the Jack and Jill suite (or kids suite) with one closet, private sitting area, 1 full bathroom with 2 sinks on either side and an additional half bath (previously a closet) that can be easily converted back into a closet to make another bedroom. 3 bathrooms in the home are Handicap accessible. The Primary bedroom is situated on the opposite side of the home with tray ceilings, a huge walk-in closet, an additional granite topped island in the middle for more storage space, a private sitting area, his and her sides of the full bathroom including 2 sinks, 2 entrances to the shower - 2 shower heads and a separate jetted bathtub. Primary bedroom also has pool access through sliding glass doors. The upper 470 sqft story is the only carpeted area in the house with one bedroom and full bath NO FLOODING FOR ANY HURRICANES BRAND NEW WELL PUMP INSTALLED 12/2024 - COMES WITH 3 YEAR WARRANTY The detached 2 car garage has a 1/1 apartment above approximately 750 sqft is equipped with a full kitchen, living room, stackable washer & dryer, and 2 mini splits for easy cooling. Plenty of room to bring your toys and store them! You can easily park an RV (no hook ups). Horses and farm animals are allowed. Water softener system in place and whole house hard wired security system. All information received from tax rolls is deemed to be correct but cannot be guaranteed. Room dimensions are approximate.
/u.realgeeks.media/homesinorlando/NextHome-Neighborhood-Realty-Logo-Horizontal-OrangeOnWhite-Web-RGB.jpg)
Additional Information
- Taxes
- $10753
- Minimum Lease
- 1-2 Years
- Location
- Cleared, Drainage Canal, Flood Insurance Required, In County, Private, Zoned for Horses
- Community Features
- No Deed Restriction
- Property Description
- Two Story, Attached
- Zoning
- RESI
- Interior Layout
- Accessibility Features, Ceiling Fans(s), High Ceilings, Kitchen/Family Room Combo, Solid Surface Counters, Split Bedroom, Thermostat, Tray Ceiling(s), Walk-In Closet(s)
- Interior Features
- Accessibility Features, Ceiling Fans(s), High Ceilings, Kitchen/Family Room Combo, Solid Surface Counters, Split Bedroom, Thermostat, Tray Ceiling(s), Walk-In Closet(s)
- Floor
- Carpet, Ceramic Tile
- Appliances
- Cooktop, Dishwasher, Freezer, Ice Maker, Microwave, Range, Refrigerator, Water Softener, Wine Refrigerator
- Utilities
- Cable Available, Electricity Connected
- Heating
- Central, Electric
- Air Conditioning
- Central Air
- Exterior Construction
- HardiPlank Type
- Exterior Features
- Private Mailbox, Sliding Doors
- Roof
- Shingle
- Foundation
- Slab
- Pool
- Private
- Pool Type
- Child Safety Fence, In Ground, Outside Bath Access, Salt Water, Screen Enclosure
- Garage Carport
- 2 Car Garage
- Garage Spaces
- 2
- Garage Features
- Garage Faces Side
- Fences
- Electric, Wire, Wood
- Pets
- Allowed
- Flood Zone Code
- X
- Parcel ID
- 411400000019
- Legal Description
- 14-14-31 PARCEL 2 AS DESCRIBED IN OR 7877 PG 1935 MEASURING 626.82 ON W/L AND 344.75 ON N/L PER OR 7666 PG 0129 PER OR 7878 PG 2248 PER OR 7953 PGS 2422-2424 PER OR 8361 PG 2141 PER OR 8379 PG 1405
Listing courtesy of REALTY PROS ASSURED. 386-677-7653
Selling Office: REALTY PROS ASSURED.Mortgage Calculator
StellarMLS is the source of this information via Internet Data Exchange Program. All listing information is deemed reliable but not guaranteed and should be independently verified through personal inspection by appropriate professionals. Listings displayed on this website may be subject to prior sale or removal from sale. Availability of any listing should always be independently verified. Listing information is provided for consumer personal, non-commercial use, solely to identify potential properties for potential purchase. All other use is strictly prohibited and may violate relevant federal and state law. Data last updated on