135 Cedar Creek Way, Ormond Beach, FL 32174
- $1,275,000
- 5
- BD
- 5
- BA
- 6,334
- SqFt






- Sold Price
- $1,275,000
- List Price
- $1,440,000
- Status
- Sold
- Days on Market
- 141
- Closing Date
- Dec 30, 2024
- MLS#
- FC301581
- Property Style
- Single Family
- Architectural Style
- Ranch
- Year Built
- 2003
- Bedrooms
- 5
- Bathrooms
- 5
- Baths Half
- 1
- Living Area
- 6,334
- Lot Size
- 12,000
- Acres
- 0.28
- Total Acreage
- 1/4 to less than 1/2
- Legal Subdivision Name
- Breakaway Trails Ph 03 Unit 03b
- MLS Area Major
- Ormond Beach
Property Description
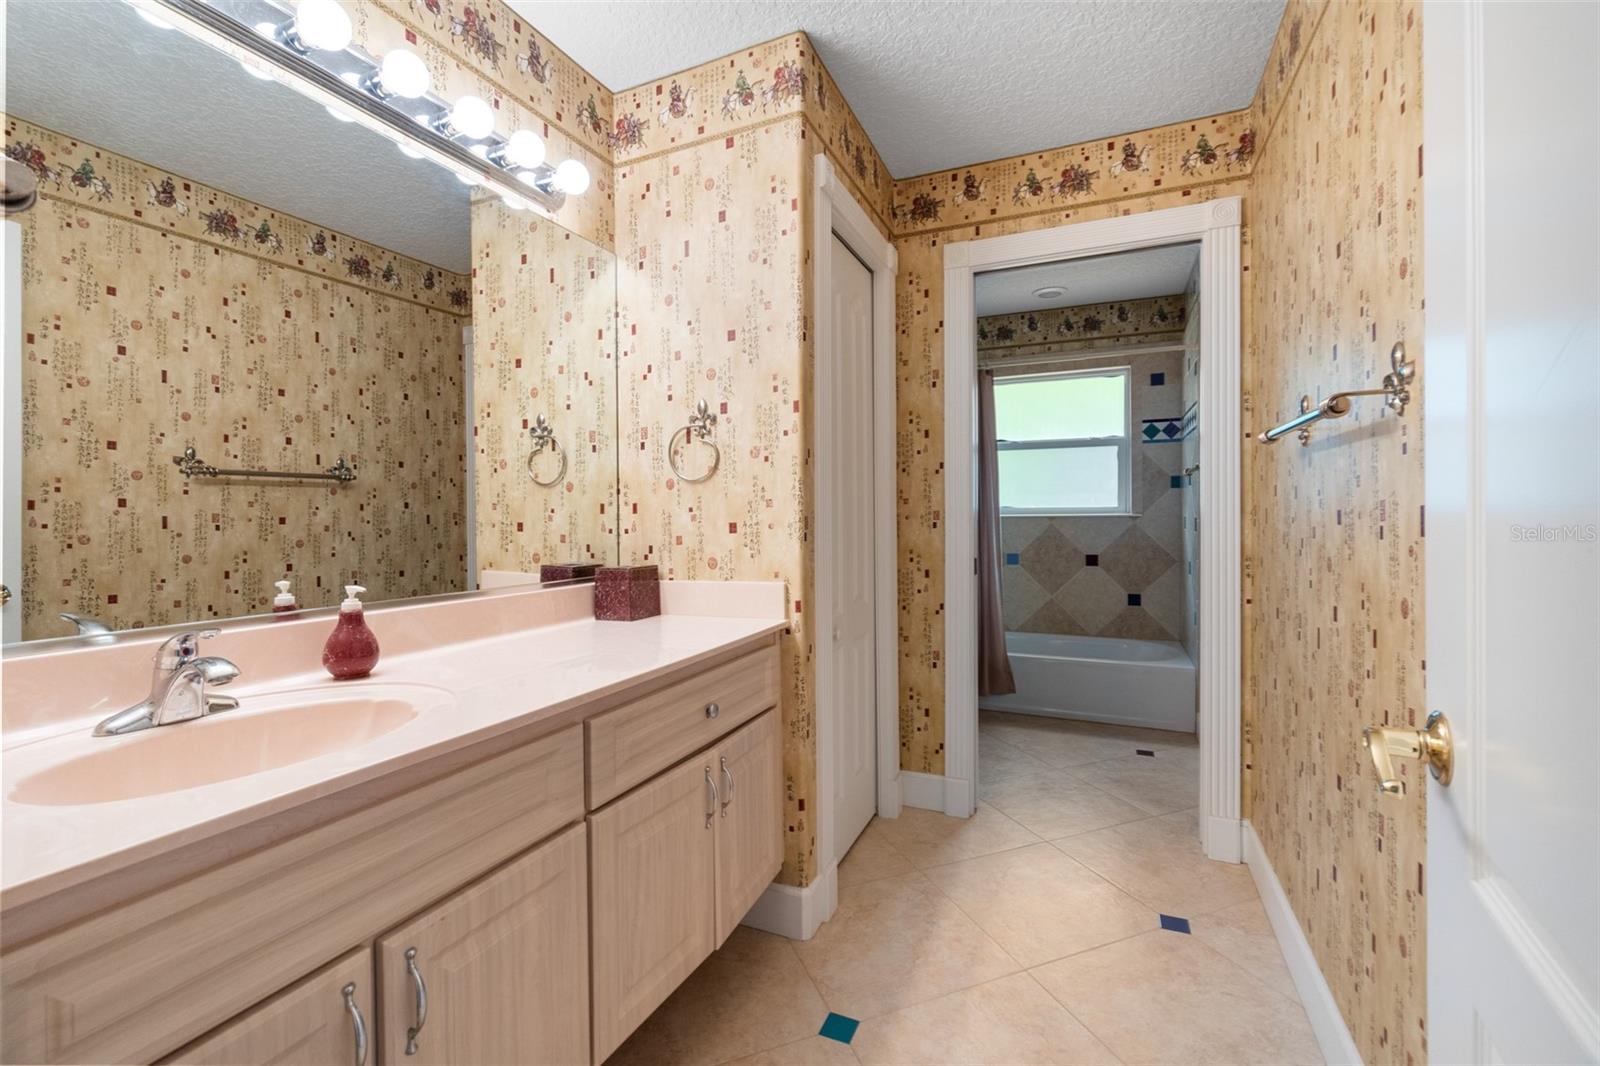
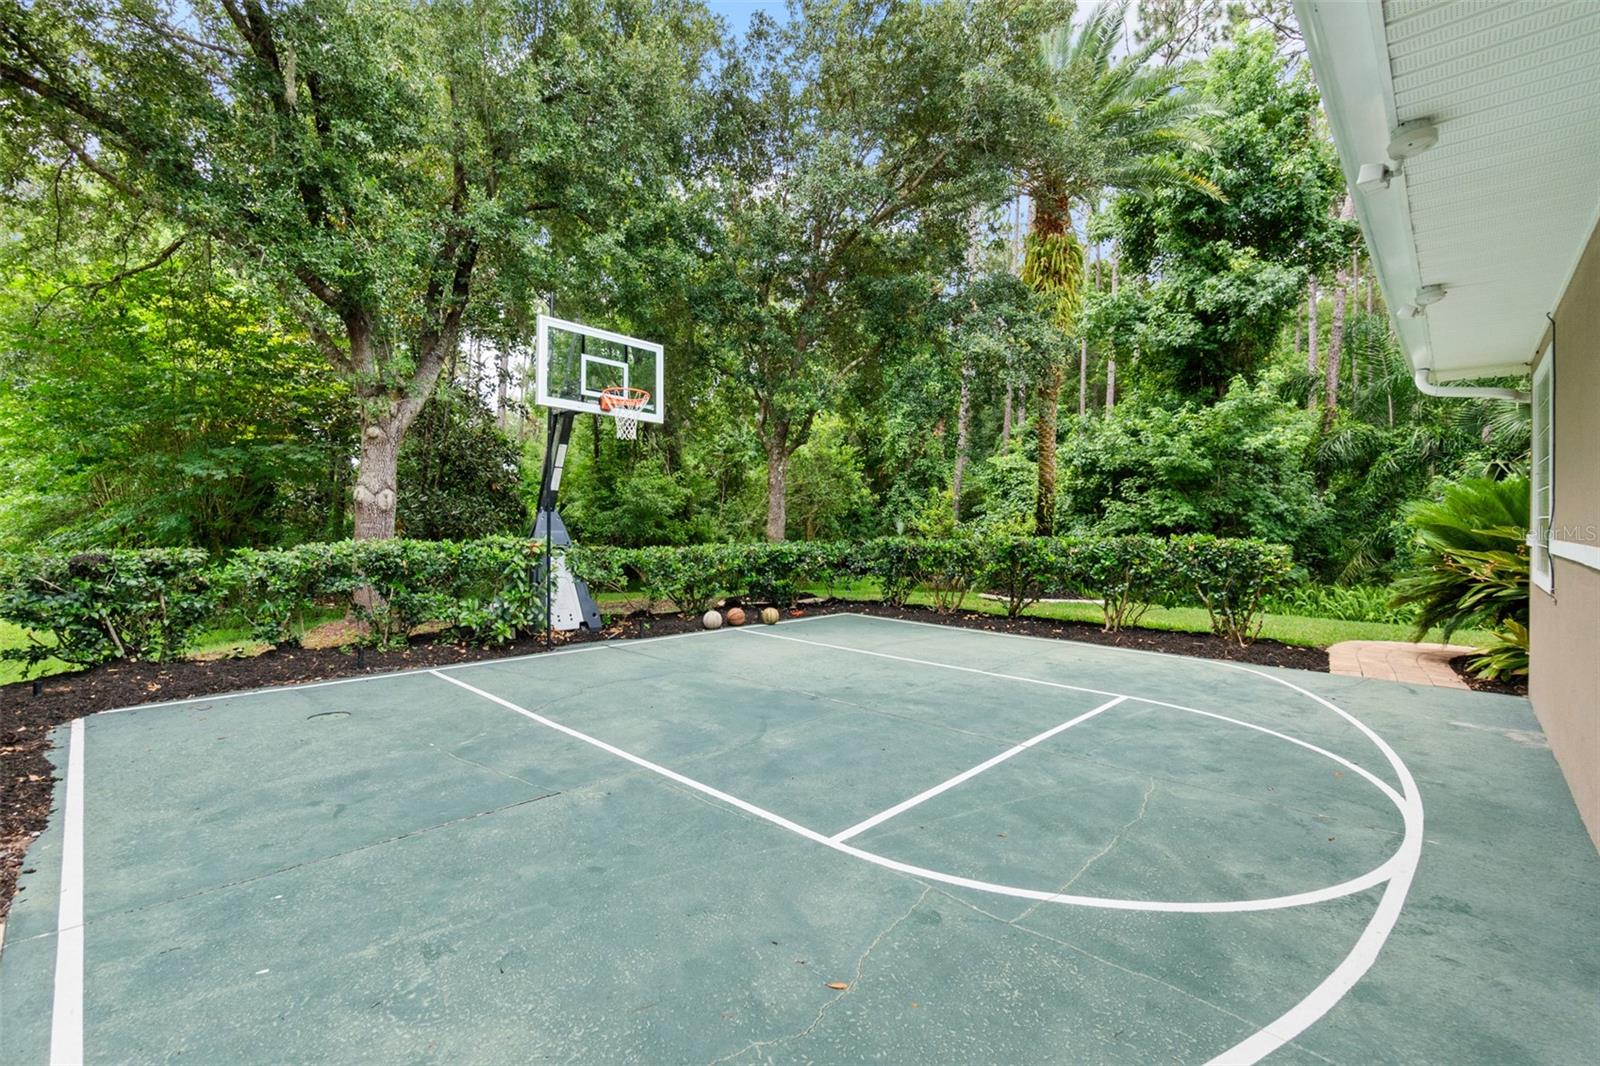
Grand Estate Living in this Breakaway Trails home! This home has it all-POOL, theater room, bonus/gym room, 1/2 court for BASKETBALL, plus so much more! The kitchen is completed with double stacked cabinets recently painted, 2 tone colors with accented large island, GRANITE countertops, built-in GE Profile appliances with wine fridge, large walk-in pantry with built-ins, & grand breakfast bar. Paired with Breakfast Nook with windows overlooking pool plus door out to lanai. All opens onto Family Room with new luxury vinyl plank flooring, coffered ceiling, fireplace with stone accent wall, built-ins, and 4 glass sliders out to lanai. The kitchen flows into the Formal Dining Room with tile floors, plantation shutters, trim accented walls, beautiful chandelier, & custom drapes. Private Master Suite has new LVP flooring, doors out to lanai, fireplace, bay window overlooking preserve, custom window treatments, & huge walk-in closet with built-ins. En Suite Master Bath with 2 separate GRANITE vanities, walk-in TILE shower, and jetted jacuzzi tub. 3 additional bedrooms downstairs with split floor plan. Back bedroom (bedroom 4) is a junior suite with LVP flooring, door out to lanai, walk-in closet, quartz built-in desk, crown molding, and en-suite bath. Bathroom 3 has new quartz vanity, door access to pool, and tile walk-in shower. Bedroom 3 is grand in size with large walk-in closet with built-ins, built in desk area, LVP flooring, and entrance to bathroom 2. Jack and Jill entry to bathroom 2 with QUARTZ countertop and walk-in shower. Bedroom 2 is anchored at front of home with LVP flooring and crown molding. Additional half bath off family room, perfect for guests. Head upstairs to the premium amenities. Grand Theater room with elevated seating, French doors out to back balcony, & large storage closet. Bedroom 5 is upstairs, set up as a gym but can also be a mother-in-law suite. Extended length mini kitchenette with fridge/microwave/cabinets/sink, walk-in closet, and En-suite full bath. Bathroom 5 has tile tub/shower combo and long vanity. Walk outside to your waterfall and pool paradise! Custom stacked stone waterfall flows into SOLAR heated SALT pool. Recently resurfaced, pool has jacuzzi with gas heater. Pavers lanai with LED lighting throughout, built-in gas fireplace, outdoor kitchen with gas grill/range/sink, and gorgeous additional built-in bar area. Your private cul-de-sac location is completed with half-court basketball court your family will enjoy! All backing up to the deep preserve with lush landscaping, outdoor lighting, and large palm trees. So many upgrades and additional features to this home including home generator, NEW ROOF 2 YEARS OLD, tons of storage, exterior storage closet, beautifully landscaped, extended laundry room with additional fridge, 3 car garage with built-in cabinets, central vacuum, pavers sidewalk and driveway, 2 hot water heaters (both new, other 2017), private aquarium at entry, landscape curbing, recently resurfaced pool, fresh exterior and interior paint, plus so much more! All located in GATED community of Breakaway Trails. Amenities include clubhouse, pool, playground area, tennis courts, pickleball courts, soccer/sport fields, walk/jogging paths. This home is ready for new owner with all the GRAND features.
/u.realgeeks.media/homesinorlando/NextHome-Neighborhood-Realty-Logo-Horizontal-OrangeOnWhite-Web-RGB.jpg)
Additional Information
- Taxes
- $8363
- Minimum Lease
- 6 Months
- HOA Fee
- $295
- HOA Payment Schedule
- Quarterly
- Maintenance Includes
- Pool, Other, Private Road, Security
- Location
- Conservation Area, Cul-De-Sac, In County, Irregular Lot, Landscaped, Sidewalk, Paved, Private
- Community Features
- Clubhouse, Gated Community - Guard, Park, Playground, Pool, Sidewalks, Tennis Courts, No Deed Restriction, Security
- Property Description
- Two Story
- Zoning
- RESI
- Interior Layout
- Built-in Features, Ceiling Fans(s), Central Vaccum, Coffered Ceiling(s), Crown Molding, Eat-in Kitchen, High Ceilings, Kitchen/Family Room Combo, Open Floorplan, Primary Bedroom Main Floor, Solid Surface Counters, Solid Wood Cabinets, Split Bedroom, Stone Counters, Walk-In Closet(s), Window Treatments
- Interior Features
- Built-in Features, Ceiling Fans(s), Central Vaccum, Coffered Ceiling(s), Crown Molding, Eat-in Kitchen, High Ceilings, Kitchen/Family Room Combo, Open Floorplan, Primary Bedroom Main Floor, Solid Surface Counters, Solid Wood Cabinets, Split Bedroom, Stone Counters, Walk-In Closet(s), Window Treatments
- Floor
- Carpet, Luxury Vinyl, Tile
- Appliances
- Built-In Oven, Dishwasher, Dryer, Microwave, Other, Range, Range Hood, Refrigerator, Trash Compactor, Washer, Wine Refrigerator
- Utilities
- BB/HS Internet Available, Cable Available, Electricity Connected, Sewer Connected, Water Connected
- Heating
- Central, Electric
- Air Conditioning
- Central Air
- Fireplace Description
- Family Room, Outside, Primary Bedroom, Stone
- Exterior Construction
- Block, Stucco
- Exterior Features
- Balcony, French Doors, Irrigation System, Lighting, Outdoor Grill, Outdoor Kitchen, Sidewalk, Sliding Doors
- Roof
- Shingle
- Foundation
- Slab
- Pool
- Community, Private
- Pool Type
- In Ground, Lighting, Salt Water, Screen Enclosure, Solar Heat
- Garage Carport
- 3 Car Garage
- Garage Spaces
- 3
- Garage Features
- Common, Driveway
- Pets
- Allowed
- Flood Zone Code
- X
- Parcel ID
- 4123-03-00-0340
- Legal Description
- LOT 34 BREAKAWAY TRAILS PHASE 3 UNIT 3-B MB 46 PGS 173 & 174 INC PER OR 4730 PG 2747 PER OR 6659 PG 4803 PER OR 8037 PG 2338
Listing courtesy of VENTURE DEVELOPMENT REALTY, INC.
Selling Office: RE/MAX SIGNATURE.Mortgage Calculator
StellarMLS is the source of this information via Internet Data Exchange Program. All listing information is deemed reliable but not guaranteed and should be independently verified through personal inspection by appropriate professionals. Listings displayed on this website may be subject to prior sale or removal from sale. Availability of any listing should always be independently verified. Listing information is provided for consumer personal, non-commercial use, solely to identify potential properties for potential purchase. All other use is strictly prohibited and may violate relevant federal and state law. Data last updated on