19 Cambridge Trace, Ormond Beach, FL 32174
- $720,000
- 4
- BD
- 4
- BA
- 3,271
- SqFt






- Sold Price
- $720,000
- List Price
- $725,000
- Status
- Sold
- Days on Market
- 86
- Closing Date
- Oct 10, 2024
- MLS#
- FC301557
- Property Style
- Single Family
- Year Built
- 2001
- Bedrooms
- 4
- Bathrooms
- 4
- Baths Half
- 1
- Living Area
- 3,271
- Lot Size
- 24,973
- Acres
- 0.57
- Total Acreage
- 1/2 to less than 1
- Legal Subdivision Name
- Chelsford Heights
- Complex/Comm Name
- Hunters Ridge
- MLS Area Major
- Ormond Beach
Property Description
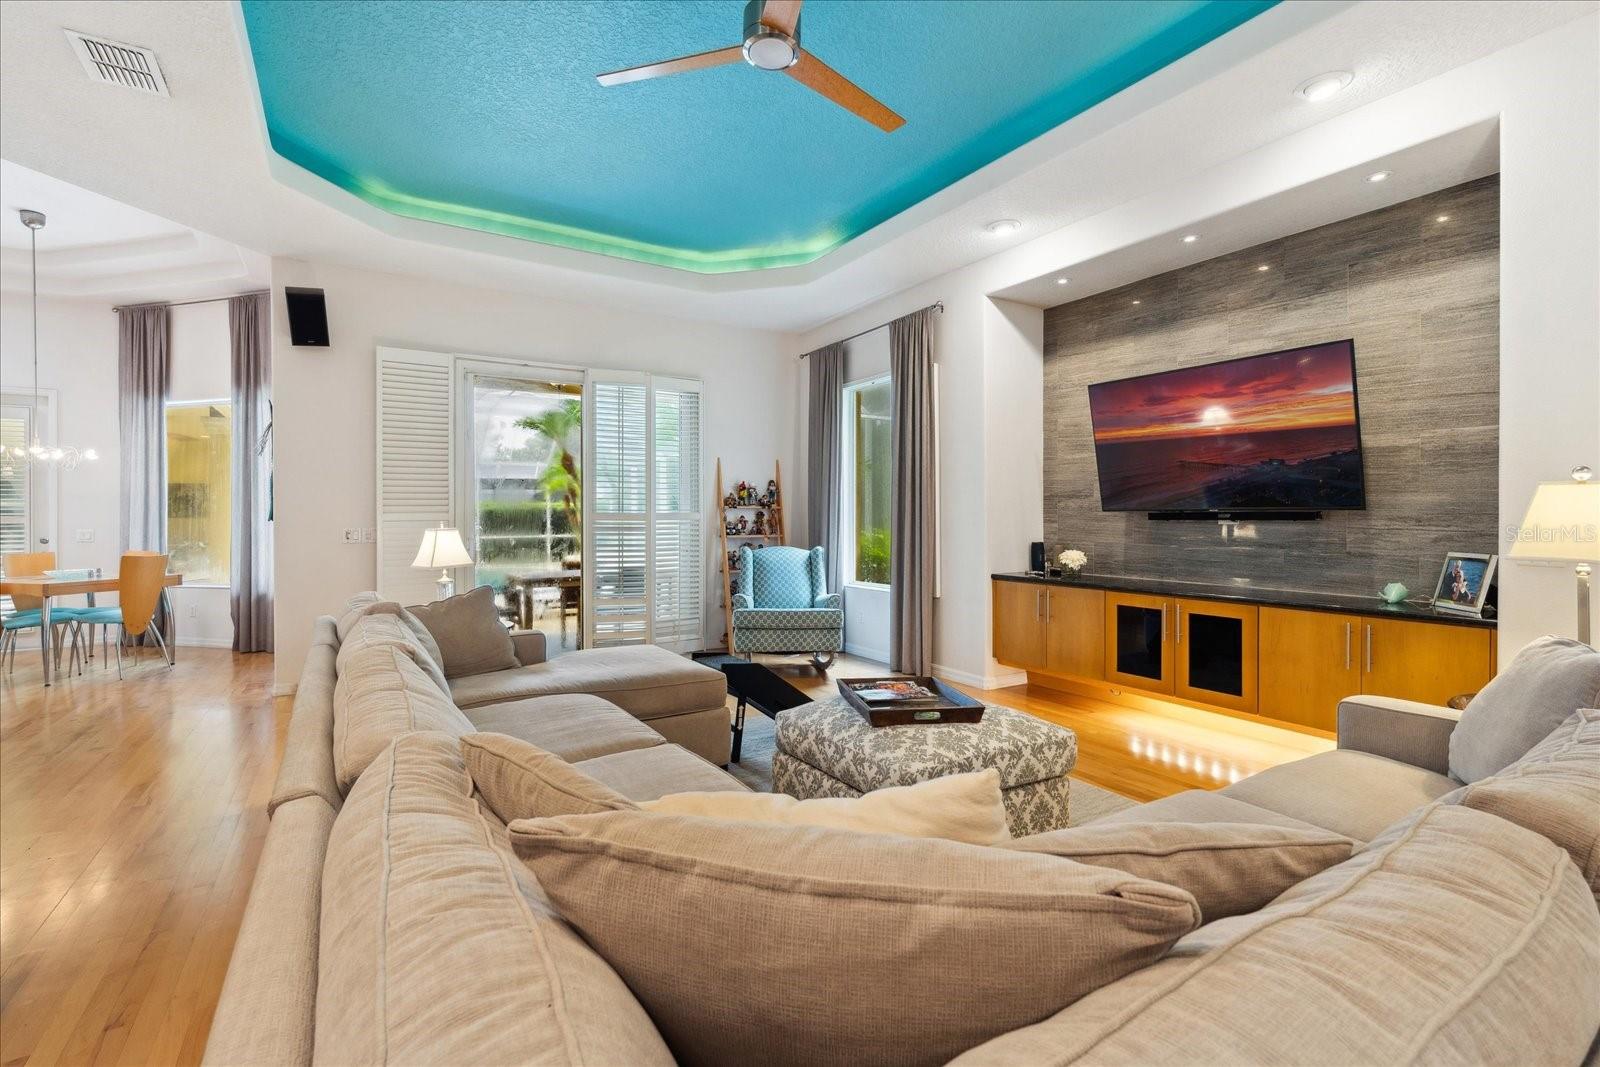
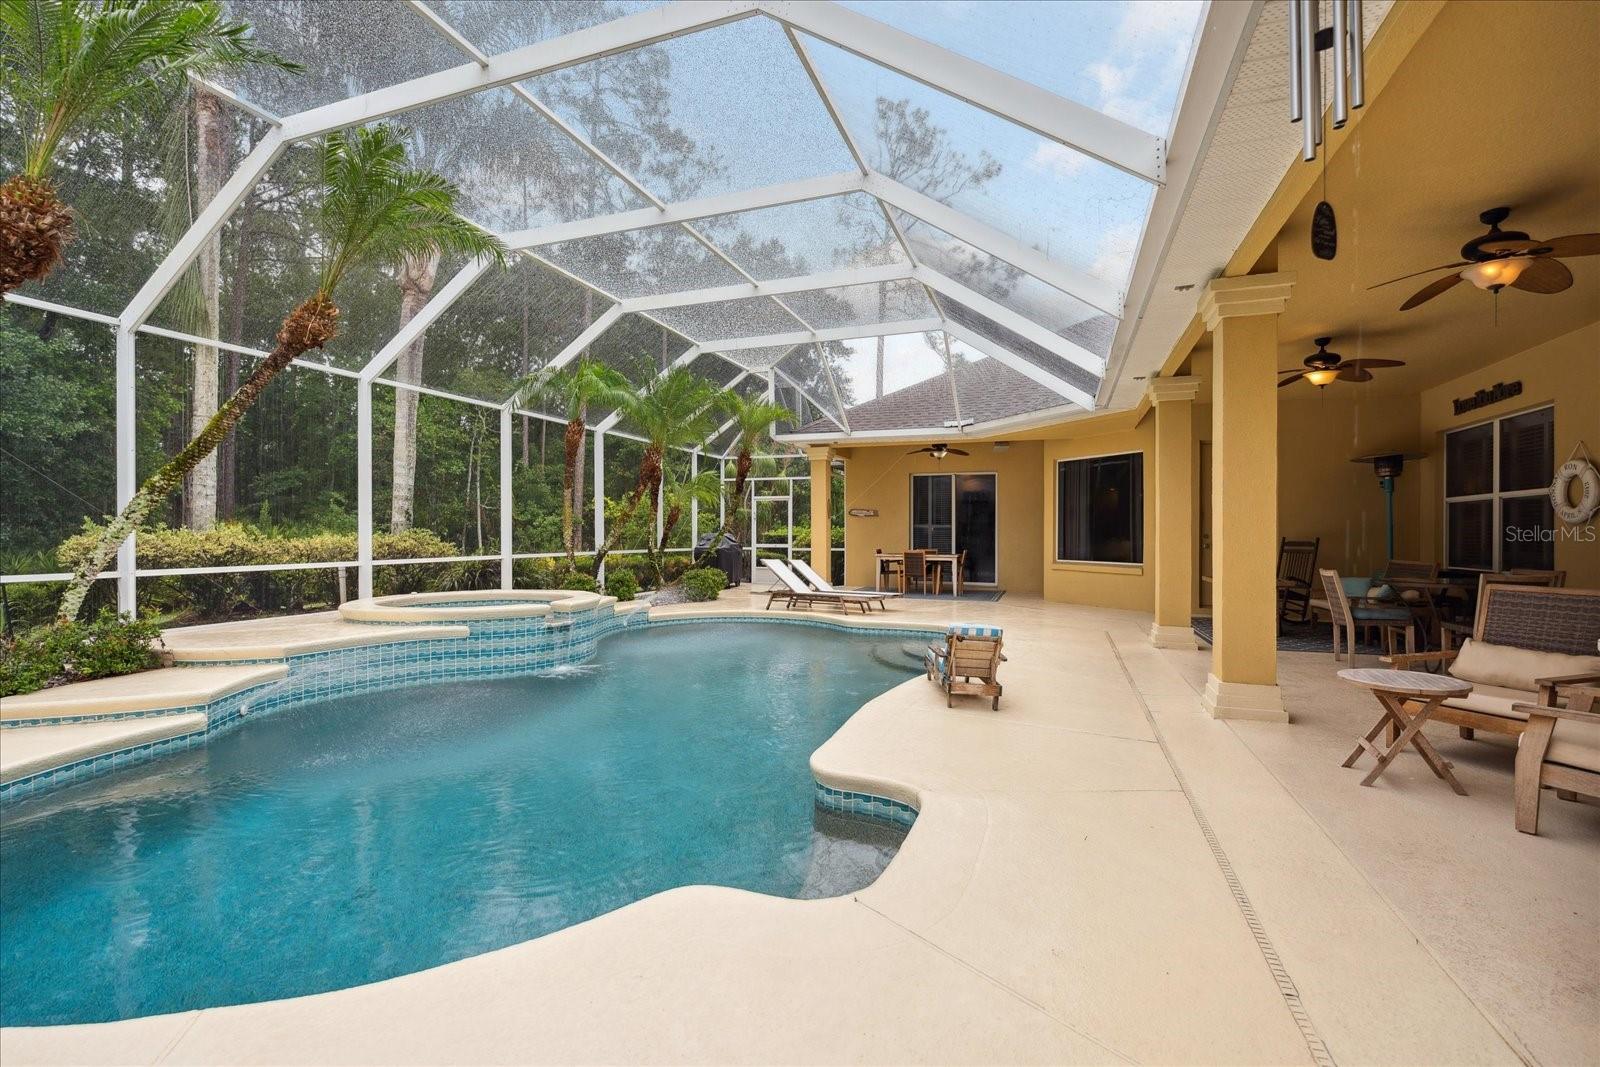
Welcome to your private oasis in the prestigious estate section of Hunter's Ridge! Nestled on a lush .57-acre lot backing to a tranquil preserve, this stunning 4-bedroom, 3-bathroom pool home offers unparalleled luxury and modern elegance. From the moment you step inside, you'll be captivated by the soaring 14 ft. tray ceilings, gleaming hardwood floors, and designer touches throughout. The gourmet kitchen, adorned with Grade A ''Pearl'' granite counters and stainless steel appliances, flows seamlessly into the breakfast area and family room, all overlooking your tropical pool paradise. Imagine waking up in the master suite, where three spacious closets and a cozy sitting area with pool views greet you each morning. Indulge in the spa-like master bath, featuring a glass brick-walled shower, garden tub, and dual vanities. Outdoor living reaches new heights with a screened-in pool, hot tub, and fountains, perfect for entertaining or unwinding in your private retreat. Hunter's Ridge offers an array of amenities, including walking trails, a clubhouse, pool, and tennis courts. This home is a rare gem in a sought-after community. Don't miss your chance to own a slice of paradise - schedule your private showing today and experience the epitome of Florida living! This property won't last long - act now!
/u.realgeeks.media/homesinorlando/NextHome-Neighborhood-Realty-Logo-Horizontal-OrangeOnWhite-Web-RGB.jpg)
Additional Information
- Taxes
- $5048
- Minimum Lease
- 8-12 Months
- HOA Fee
- $290
- HOA Payment Schedule
- Quarterly
- Community Features
- No Deed Restriction
- Property Description
- One Story
- Zoning
- R1
- Interior Layout
- Built-in Features, Cathedral Ceiling(s), Ceiling Fans(s), Crown Molding, Eat-in Kitchen, High Ceilings, Kitchen/Family Room Combo, Living Room/Dining Room Combo, Primary Bedroom Main Floor, Solid Surface Counters, Solid Wood Cabinets, Split Bedroom, Tray Ceiling(s), Vaulted Ceiling(s), Walk-In Closet(s), Window Treatments
- Interior Features
- Built-in Features, Cathedral Ceiling(s), Ceiling Fans(s), Crown Molding, Eat-in Kitchen, High Ceilings, Kitchen/Family Room Combo, Living Room/Dining Room Combo, Primary Bedroom Main Floor, Solid Surface Counters, Solid Wood Cabinets, Split Bedroom, Tray Ceiling(s), Vaulted Ceiling(s), Walk-In Closet(s), Window Treatments
- Floor
- Carpet, Ceramic Tile, Hardwood
- Appliances
- Bar Fridge, Cooktop, Dishwasher, Disposal, Dryer, Electric Water Heater, Ice Maker, Microwave, Range, Range Hood, Refrigerator, Washer
- Utilities
- Cable Connected, Electricity Connected, Water Connected
- Heating
- Central
- Air Conditioning
- Central Air
- Exterior Construction
- Block, Concrete, Stucco
- Exterior Features
- Irrigation System, Outdoor Kitchen, Rain Gutters, Sidewalk, Sliding Doors
- Roof
- Shingle
- Foundation
- Slab
- Pool
- Private
- Pool Type
- Deck, Heated, In Ground, Outside Bath Access, Screen Enclosure, Solar Heat
- Garage Carport
- 3 Car Garage
- Garage Spaces
- 3
- Garage Features
- Garage Door Opener, Garage Faces Side
- Pets
- Allowed
- Flood Zone Code
- X
- Parcel ID
- 4127-06-00-0050
- Legal Description
- LOT 5 CHELSFORD HEIGHTS UNIT 5 PHASE 1 OF HUNTERS RIDGE EXC 50% SUBSURFACE RIGHTS MB 45 PGS 181-183 PER OR 4573 PG 0881 PER OR 7085 PG 0047
Listing courtesy of EXP REALTY LLC. 888-883-8509
Selling Office: STELLAR NON-MEMBER OFFICE.Mortgage Calculator
StellarMLS is the source of this information via Internet Data Exchange Program. All listing information is deemed reliable but not guaranteed and should be independently verified through personal inspection by appropriate professionals. Listings displayed on this website may be subject to prior sale or removal from sale. Availability of any listing should always be independently verified. Listing information is provided for consumer personal, non-commercial use, solely to identify potential properties for potential purchase. All other use is strictly prohibited and may violate relevant federal and state law. Data last updated on