205 Vista Della Toscana, Ormond Beach, FL 32174
- $1,100,000
- 3
- BD
- 3
- BA
- 3,167
- SqFt











- Sold Price
- $1,100,000
- List Price
- $1,189,500
- Status
- Sold
- Days on Market
- 22
- Closing Date
- Jul 30, 2024
- MLS#
- FC301341
- Property Style
- Single Family
- Year Built
- 2021
- Bedrooms
- 3
- Bathrooms
- 3
- Living Area
- 3,167
- Lot Size
- 42,754
- Acres
- 0.98
- Total Acreage
- 1/2 to less than 1
- Legal Subdivision Name
- Sanctuary Ph 02
- MLS Area Major
- Ormond Beach
Property Description
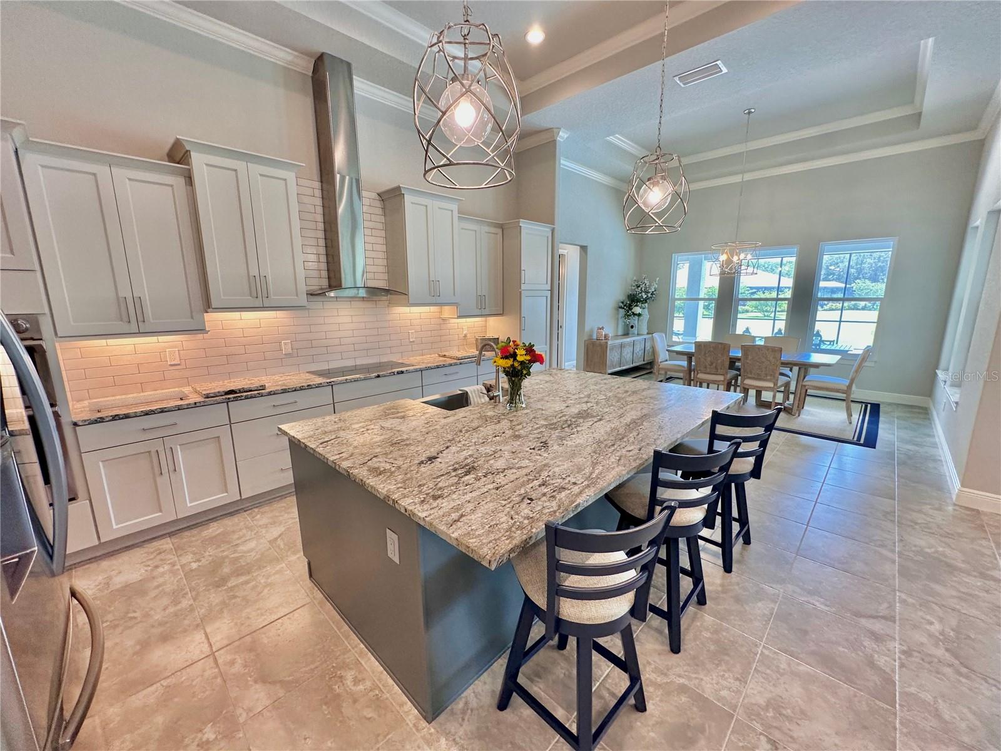
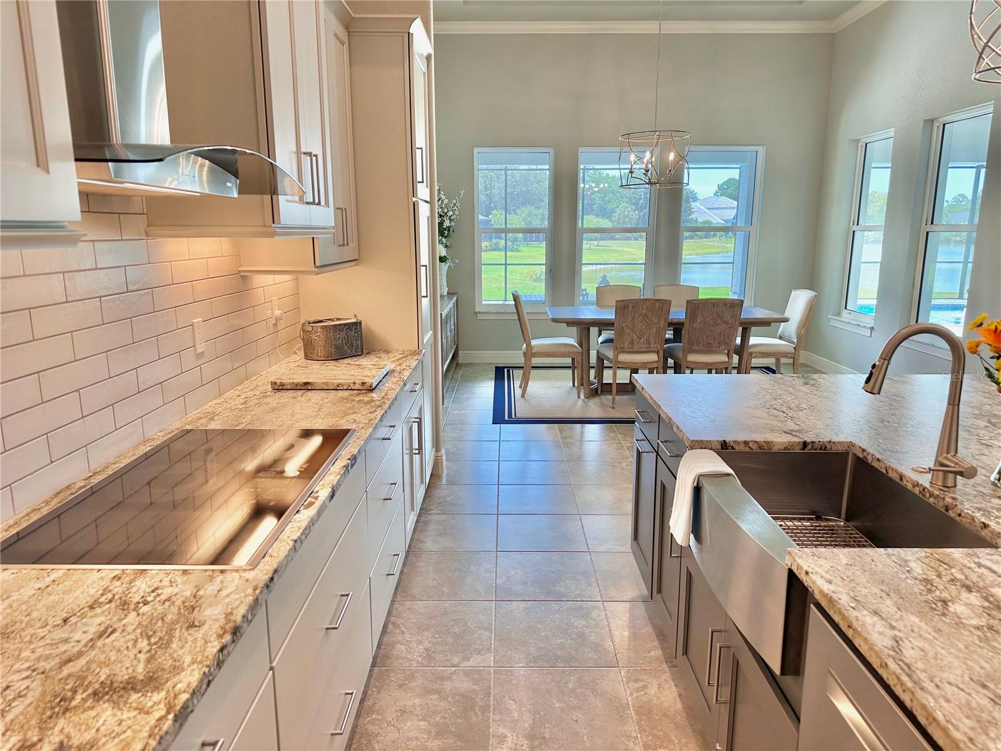
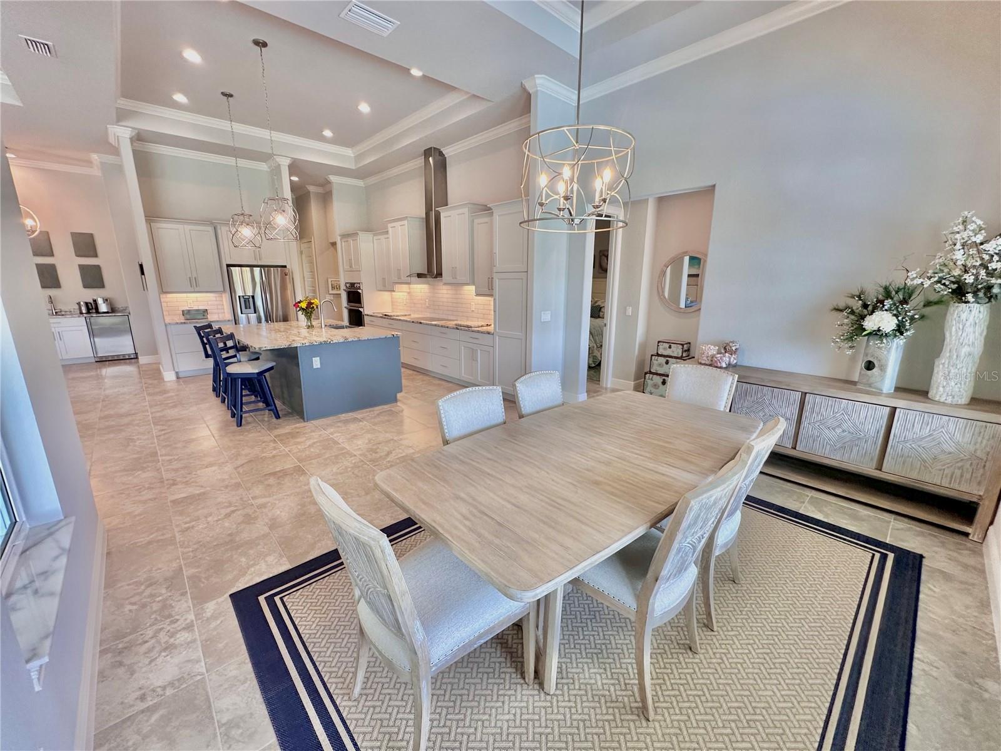
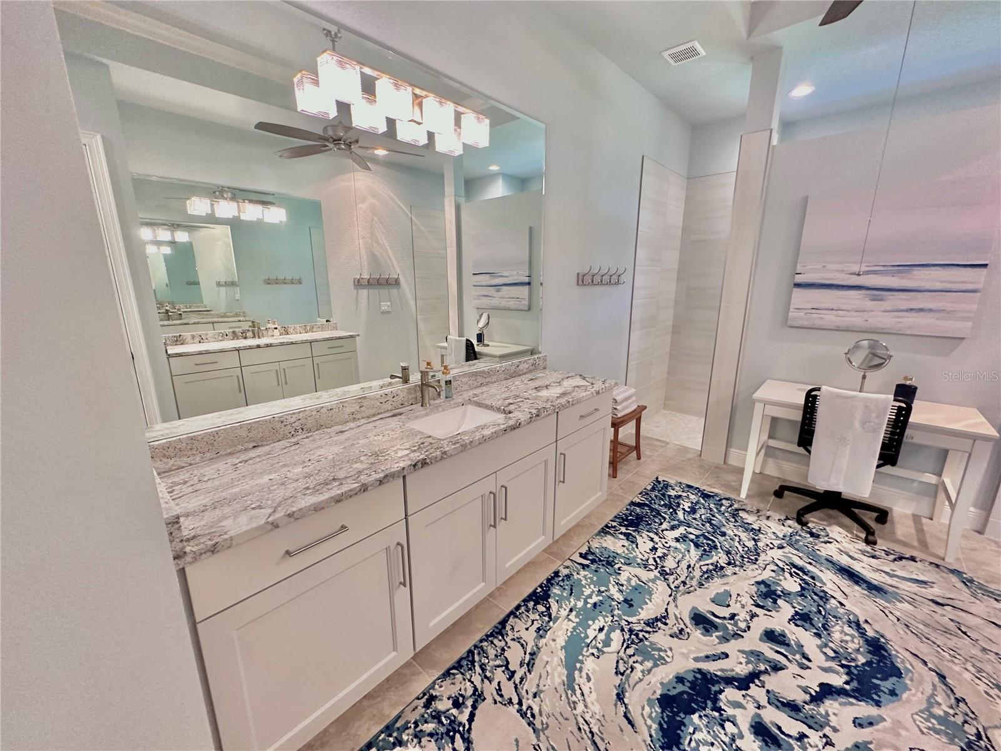
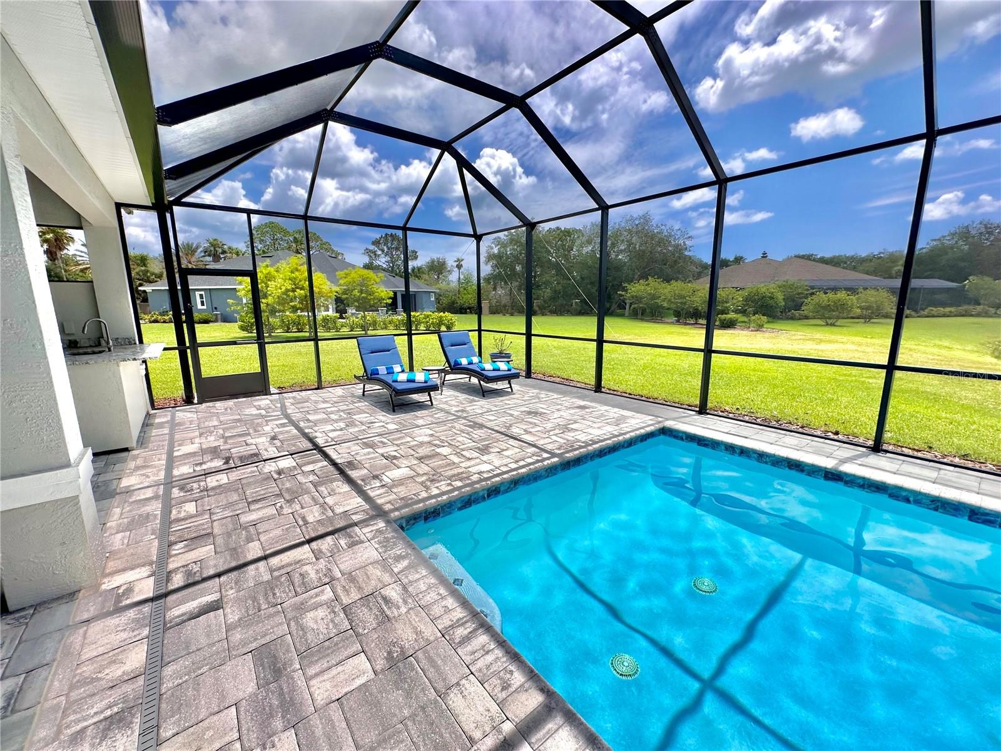
Custom-built in 2021, this exquisite home is set on a sprawling acre lot in the exclusive Toscana subdivision. A true masterpiece, this 3 bedroom, 3 full bath plus office/den residence boasts a 35 x 12 saltwater pool with elegant pavers and a spacious lanai, perfect for outdoor entertainment. The outdoor kitchen and hot tub further enhance the backyard oasis. Inside, the open floor plan overlooks the pool area and includes a wet bar and a chef's dream kitchen with a huge island, granite counters throughout, and tile floors. Enjoy the benefits of a 66-gallon water heater, a 5K water filtration system, and a dual AC system for optimal climate control. Refined design elements such as plantation shutters, crown molding, coffered 12-foot ceilings, solid core doors, and expansive 10-foot sliders seamlessly blend sophistication with everyday living. Additional features include a three-car garage, providing ample storage and convenience. This residence in Toscana perfectly fuses modern amenities with timeless elegance, offering a luxurious lifestyle in a tranquil setting.
/u.realgeeks.media/homesinorlando/NextHome-Neighborhood-Realty-Logo-Horizontal-OrangeOnWhite-Web-RGB.jpg)
Additional Information
- Taxes
- $14719
- Minimum Lease
- 8-12 Months
- HOA Fee
- $1,800
- HOA Payment Schedule
- Annually
- Maintenance Includes
- Water
- Community Features
- No Deed Restriction
- Property Description
- One Story
- Zoning
- A-3
- Interior Layout
- Ceiling Fans(s), Coffered Ceiling(s), Crown Molding, Eat-in Kitchen, High Ceilings, Kitchen/Family Room Combo, Open Floorplan, Primary Bedroom Main Floor, Solid Surface Counters, Solid Wood Cabinets, Split Bedroom, Stone Counters, Walk-In Closet(s), Wet Bar, Window Treatments
- Interior Features
- Ceiling Fans(s), Coffered Ceiling(s), Crown Molding, Eat-in Kitchen, High Ceilings, Kitchen/Family Room Combo, Open Floorplan, Primary Bedroom Main Floor, Solid Surface Counters, Solid Wood Cabinets, Split Bedroom, Stone Counters, Walk-In Closet(s), Wet Bar, Window Treatments
- Floor
- Tile
- Appliances
- Convection Oven, Cooktop, Dishwasher, Dryer, Electric Water Heater, Microwave, Refrigerator, Washer, Water Filtration System
- Utilities
- Electricity Connected, Water Connected
- Heating
- Central, Zoned
- Air Conditioning
- Central Air, Zoned
- Exterior Construction
- Concrete, Stucco
- Exterior Features
- Outdoor Kitchen
- Roof
- Concrete, Tile
- Foundation
- Slab
- Pool
- Private
- Pool Type
- Heated, In Ground, Salt Water
- Garage Carport
- 3 Car Garage
- Garage Spaces
- 3
- Water View
- Lake
- Water Frontage
- Lake
- Pets
- Allowed
- Flood Zone Code
- X
- Parcel ID
- 3240-04-00-0230
- Legal Description
- LOT 23 SANCTUARY SUB PH II MB 43 PGS 120 & 121 PER OR 5558 PG 0985 PER OR 5560 PG 2791 PER OR 6338 PG 3381 PER OR 7142 PG 0223 & PER OR 7142 PG 0224 PER OR 7916 PG 1737
Listing courtesy of COMPASS.
Selling Office: ONE SOTHEBYS INTERNATIONAL REALTY.Mortgage Calculator
StellarMLS is the source of this information via Internet Data Exchange Program. All listing information is deemed reliable but not guaranteed and should be independently verified through personal inspection by appropriate professionals. Listings displayed on this website may be subject to prior sale or removal from sale. Availability of any listing should always be independently verified. Listing information is provided for consumer personal, non-commercial use, solely to identify potential properties for potential purchase. All other use is strictly prohibited and may violate relevant federal and state law. Data last updated on