357 N Ridgewood Avenue, Ormond Beach, FL 32174
- $579,000
- 4
- BD
- 3
- BA
- 1,926
- SqFt








- Sold Price
- $579,000
- List Price
- $579,000
- Status
- Sold
- Days on Market
- 7
- Closing Date
- Jul 29, 2024
- MLS#
- FC301323
- Property Style
- Single Family
- Architectural Style
- Coastal
- Year Built
- 1959
- Bedrooms
- 4
- Bathrooms
- 3
- Living Area
- 1,926
- Lot Size
- 21,980
- Acres
- 0.50
- Total Acreage
- 1/2 to less than 1
- Legal Subdivision Name
- Ormond Terrace
- MLS Area Major
- Ormond Beach
Property Description
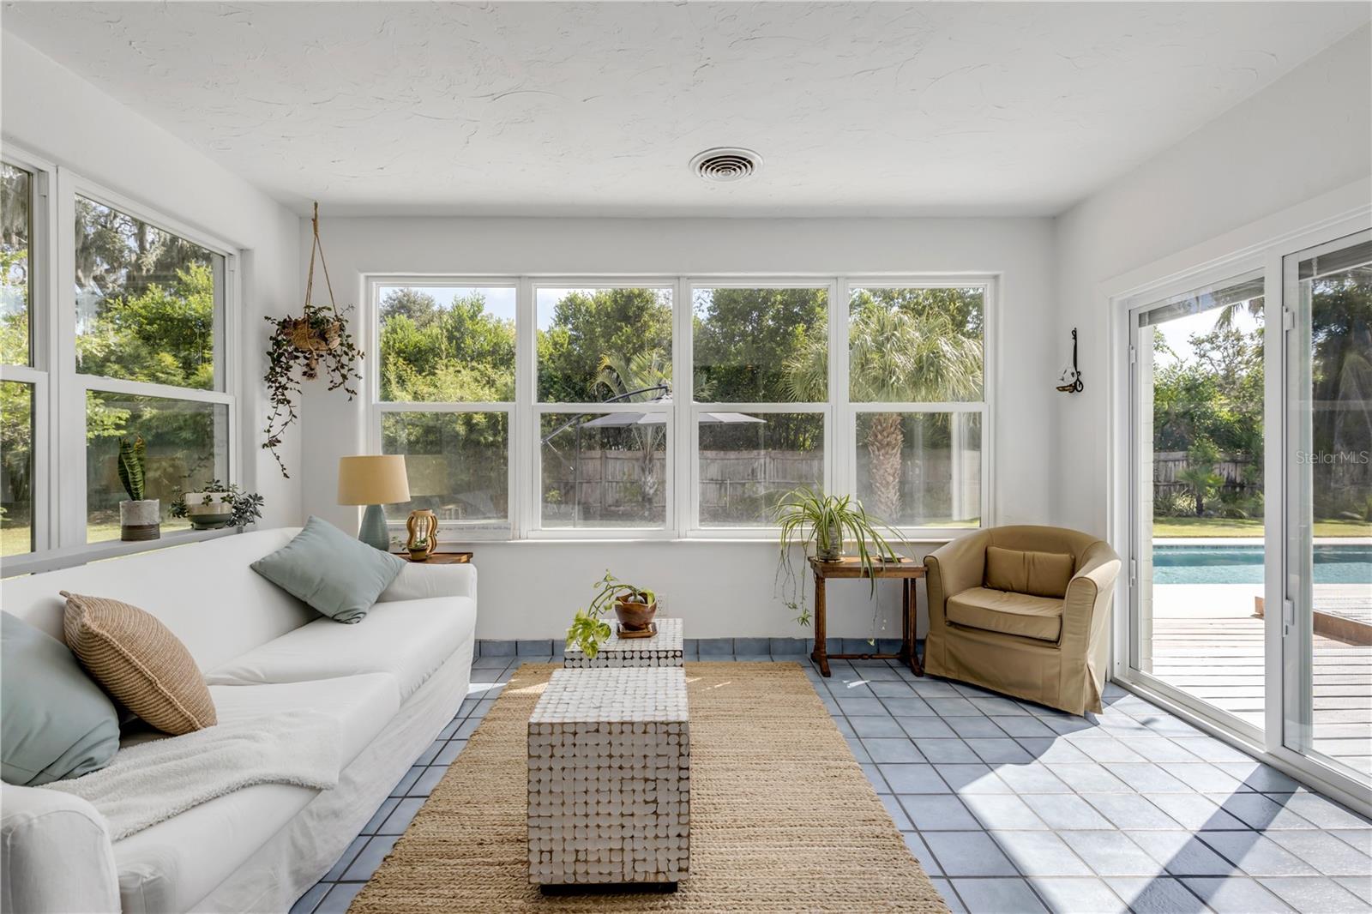
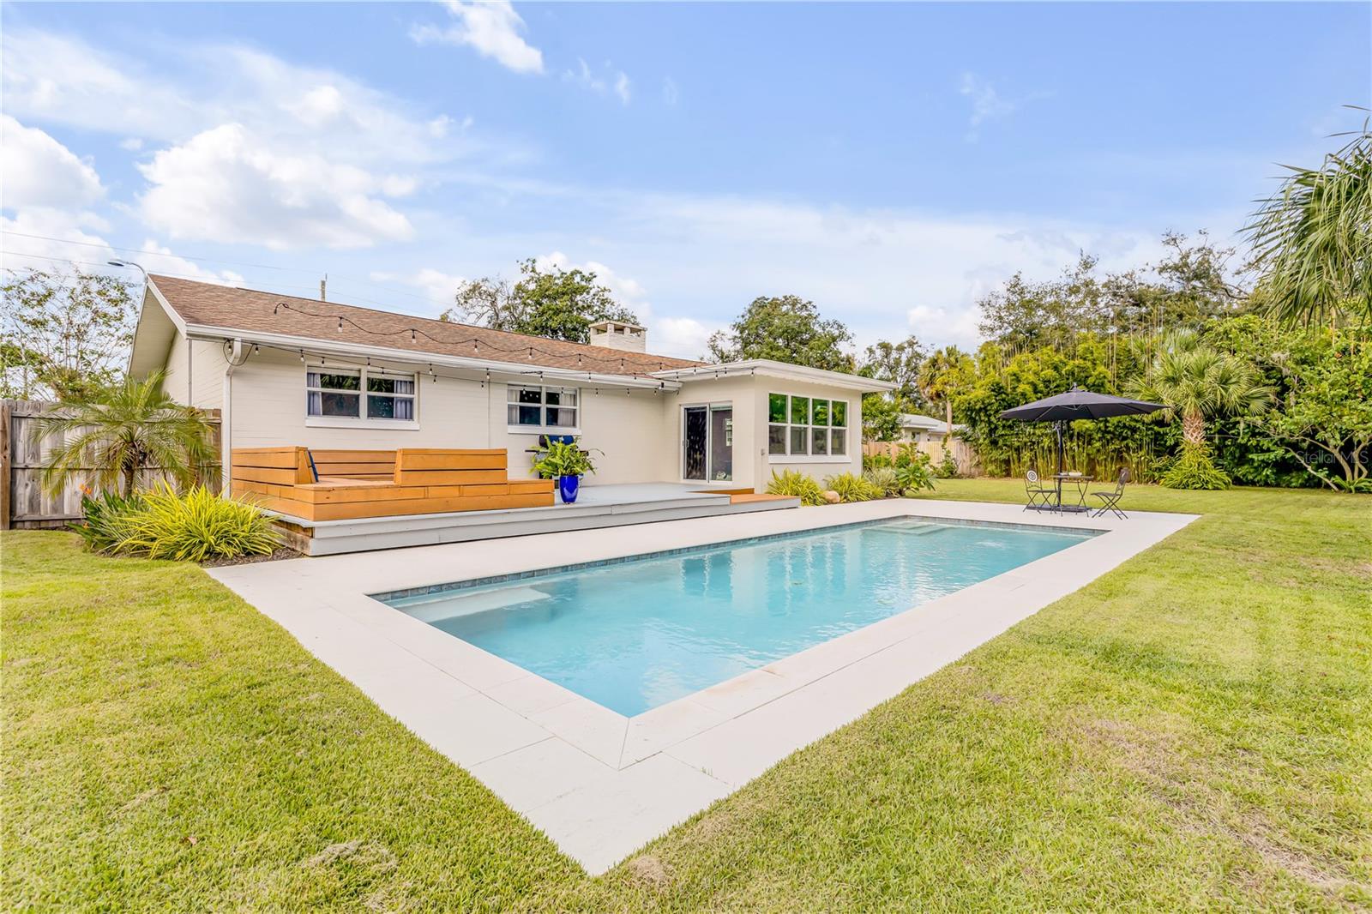
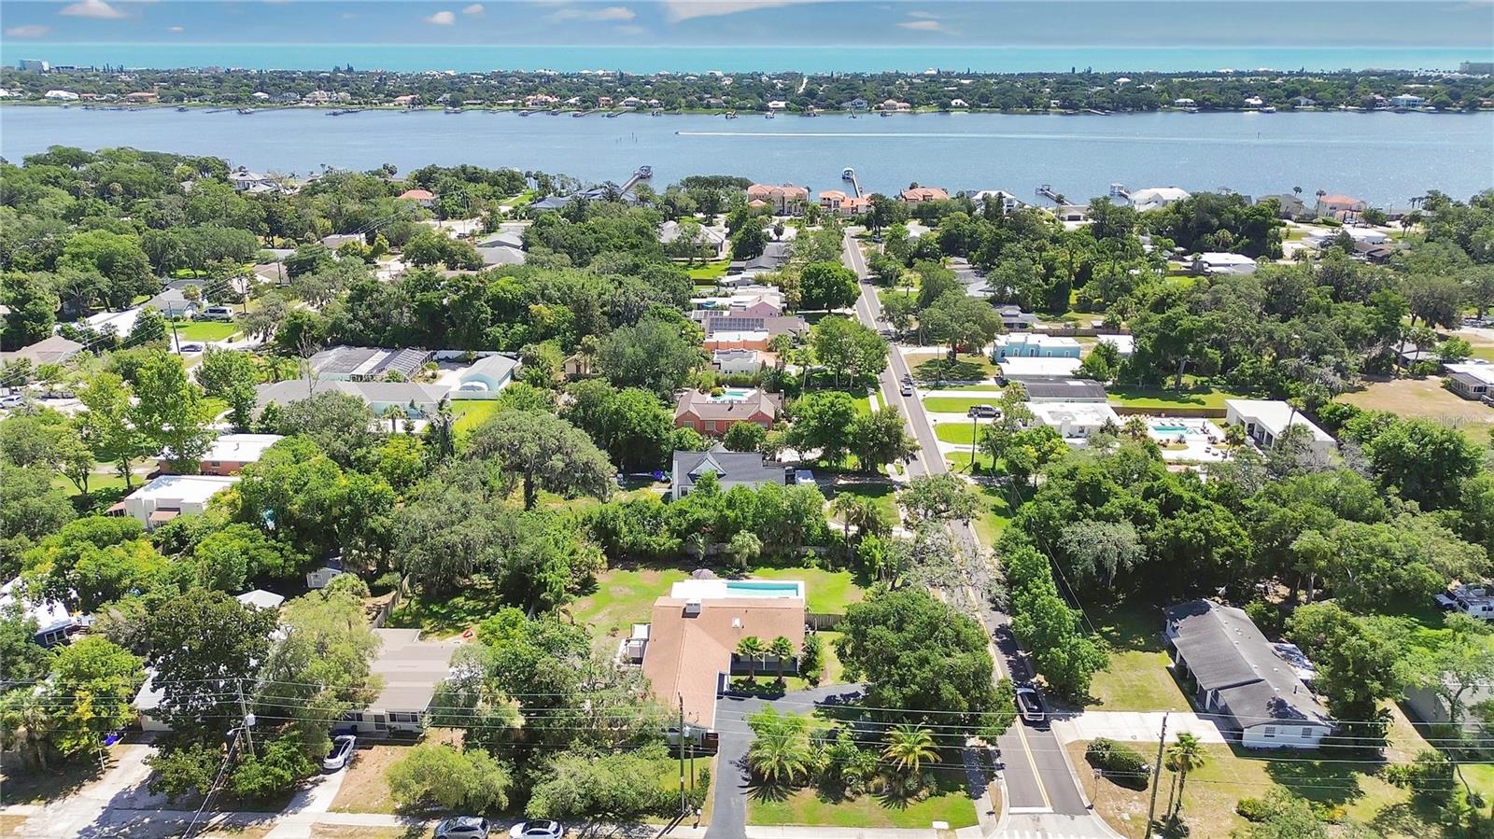
Check out this Move-In Ready 4 Bedroom, 3 bath, split floor plan home. Located on a 1/2-acre lot with a 2021 Salt Water Pool. This home includes a private in-law suite with its own entrance, laundry, kitchen, and garden area. As soon as you walk in, you’ll feel the relaxed vibe with the open floor plan. The spacious kitchen features newer stainless-steel appliances, a breakfast bar that seats 4 comfortably, dining area, living room with a fireplace, making it perfect for all lifestyles. Step out of the Florida room onto your new Sun Deck. Enjoy all your Outdoor Entertaining among the mature Palm, Oak trees, fruit trees and lush landscaping making this your Tropical Paradise. The oversized fenced yard allows space to park your RV and boat. Best of all, there’s no HOA, and it’s only minutes away from dining, shopping, schools, beaches, biking and hiking trails, live entertainment, farmers markets, art galleries, museums, boating ramps, and paddle boarding. Ormond Beach has it all! Flood zone X is not in a flood zone. (upgraded Hurricane Impact windows and doors in the Living Room, Florida Room and Kitchen). Call for a private showing
/u.realgeeks.media/homesinorlando/NextHome-Neighborhood-Realty-Logo-Horizontal-OrangeOnWhite-Web-RGB.jpg)
Additional Information
- Taxes
- $6839
- Minimum Lease
- 6 Months
- Location
- Corner Lot, Landscaped, Level, Near Golf Course, Near Marina, Near Public Transit, Oversized Lot, Private, Sidewalk, Paved
- Community Features
- No Deed Restriction
- Property Description
- One Story
- Zoning
- SFR
- Interior Layout
- Ceiling Fans(s), Eat-in Kitchen, Kitchen/Family Room Combo, Living Room/Dining Room Combo, Open Floorplan, Primary Bedroom Main Floor, Window Treatments
- Interior Features
- Ceiling Fans(s), Eat-in Kitchen, Kitchen/Family Room Combo, Living Room/Dining Room Combo, Open Floorplan, Primary Bedroom Main Floor, Window Treatments
- Floor
- Luxury Vinyl, Tile, Wood
- Appliances
- Dishwasher, Dryer, Electric Water Heater, Freezer, Microwave, Range, Refrigerator, Washer
- Utilities
- Cable Connected, Electricity Connected
- Heating
- Central, Heat Pump
- Air Conditioning
- Central Air
- Exterior Construction
- Block, Concrete
- Exterior Features
- Dog Run, Irrigation System, Lighting, Private Mailbox, Sidewalk, Sliding Doors
- Roof
- Shingle
- Foundation
- Slab
- Pool
- Private
- Pool Type
- Deck, Heated, In Ground, Pool Alarm, Salt Water
- Garage Carport
- 2 Car Garage
- Garage Spaces
- 2
- Garage Features
- Boat, Circular Driveway, Driveway, Garage Door Opener, Ground Level
- Elementary School
- Pine Trail Elem
- Middle School
- Ormond Beach Middle
- High School
- Seabreeze High School
- Flood Zone Code
- X
- Parcel ID
- 424001130060
- Legal Description
- LOTS 6 & 7 BLK 13 ORMOND TERRACE MB 6 PG 178 PER OR 5003 PG 1040 PER OR 7372 PG 0140 PER OR 8172 PG 3169
Listing courtesy of WATSON REALTY CORP. 386-868-3556
Selling Office: REALTY PROS ASSURED.Mortgage Calculator
StellarMLS is the source of this information via Internet Data Exchange Program. All listing information is deemed reliable but not guaranteed and should be independently verified through personal inspection by appropriate professionals. Listings displayed on this website may be subject to prior sale or removal from sale. Availability of any listing should always be independently verified. Listing information is provided for consumer personal, non-commercial use, solely to identify potential properties for potential purchase. All other use is strictly prohibited and may violate relevant federal and state law. Data last updated on